Beautifully renovated and move-in ready, this home blends modern style with everyday comfort. The bright, open layout features sleek porcelain tile flooring throughout the main living areas. The updated kitchen offers quartz countertops, custom cabinetry, and brand-new stainless steel appliances. Spacious living and dining areas include an electric fireplace and a dry bar with a beverage fridge, perfect for entertaining. The primary suite features a spa-like bath with a rainfall shower, dual sinks, and a custom walk-in closet. Upstairs offers 3 bedrooms, a full bath, and a large game room with built-ins and a quartz accent wall. Recent updates include a full interior remodel and a new roof, as well as a covered patio and landscaped yard that complete the home.
For sale
Price cut: $5.5K (7/17)
$399,500
2111 Pinecreek Pass Ln, Katy, TX 77449
4beds
2,406sqft
:
Get pre-qualified$2,893/mo
Single Family Residence
Built in 2003
6,686 Square Feet Lot
$393,400 Zestimate®
$166/sqft
$38/mo HOA
What's special
Electric fireplaceLandscaped yardQuartz countertopsCovered patioBrand-new stainless steel appliancesCustom walk-in closetDual sinks
- 53 days |
- 370 |
- 26 |
Zillow last checked:
Listing updated:
Listed by:
Nicole Cartee TREC #0739864 346-262-5082,
Blair Realty Group,
John Cartee TREC #0799680 832-431-8064,
Blair Realty Group
Source: HAR,MLS#: 98046973
Facts & features
Interior
Bedrooms & bathrooms
- Bedrooms: 4
- Bathrooms: 3
- Full bathrooms: 2
- 1/2 bathrooms: 1
Heating
- Electric
Cooling
- Electric
Appliances
- Included: Disposal, Wine Refrigerator, Electric Oven, Microwave, Electric Range, Dishwasher
- Laundry: Electric Dryer Hookup, Washer Hookup
Features
- Dry Bar, High Ceilings, Vaulted Ceiling, 3 Bedrooms Up, Primary Bed - 1st Floor
- Number of fireplaces: 1
- Fireplace features: Electric
Interior area
- Total structure area: 2,406
- Total interior livable area: 2,406 sqft
Property
Parking
- Total spaces: 2
- Parking features: Attached
- Attached garage spaces: 2
Features
- Stories: 2
- Patio & porch: Covered
- Fencing: Back Yard
Lot
- Size: 6,686 Square Feet
- Features: Subdivided, 0 Up To 1/4 Acre
Details
- Parcel number: 1233680020035
Construction
Type & style
- Home type: SingleFamily
- Architectural style: Traditional
- Property subtype: Single Family Residence
Materials
- Brick, Wood Siding
- Foundation: Slab
- Roof: Composition,Wood
Condition
- New construction: No
- Year built: 2003
Utilities & green energy
- Water: Water District
Community & HOA
Community
- Subdivision: Castle Rock Sec 01
HOA
- Has HOA: Yes
- Amenities included: Picnic Area, Playground, Pool
- HOA fee: $450 annually
Location
- Region: Katy
Financial & listing details
- Price per square foot: $166/sqft
- Tax assessed value: $278,302
- Annual tax amount: $6,275
- Date on market: 6/4/2026
- Listing terms: Cash,Conventional,FHA,VA Loan
Estimated market value
$393,400
$374,000 - $413,000
$2,141/mo
Price history
| Date | Event | Price |
|---|---|---|
| 7/17/2026 | Price change | $399,500-1.4%$166/sqft |
Source:  HAR #98046973 Report a problem HAR #98046973 Report a problem | ||
| 7/8/2026 | Price change | $405,000-3.6%$168/sqft |
Source: HAR #98046973 Report a problem | ||
| 6/4/2026 | Listed for sale | $420,000+15.1%$175/sqft |
Source: HAR #98046973 Report a problem | ||
| 5/2/2026 | Listing removed | $364,888$152/sqft |
Source: HAR #96724519 Report a problem | ||
| 4/21/2026 | Pending sale | $364,888$152/sqft |
Source: HAR #96724519 Report a problem | ||
| 2/6/2026 | Listed for sale | $364,888-6.2%$152/sqft |
Source: HAR #96724519 Report a problem | ||
| 12/1/2025 | Listing removed | $389,000$162/sqft |
Source: HAR #18109190 Report a problem | ||
| 11/1/2025 | Listed for sale | $389,000$162/sqft |
Source: HAR #18109190 Report a problem | ||
| 10/13/2025 | Pending sale | $389,000$162/sqft |
Source: HAR #18109190 Report a problem | ||
| 9/8/2025 | Listed for sale | $389,000+24212.5%$162/sqft |
Source: HAR #18109190 Report a problem | ||
| 2/14/2009 | Listing removed | $1,600$1/sqft |
Source: HAR #4399747 Report a problem | ||
| 12/26/2008 | Price change | $1,600+6.7%$1/sqft |
Source: HAR #4399747 Report a problem | ||
| 11/18/2008 | Price change | $1,500-11.8%$1/sqft |
Source: HAR #4399747 Report a problem | ||
| 10/31/2008 | Listed for sale | $1,700$1/sqft |
Source: HAR #4399747 Report a problem | ||
Public tax history
| Year | Property taxes | Tax assessment |
|---|---|---|
| 2025 | $5,134 -0.6% | $278,302 -1.6% |
| 2024 | $5,163 -4.6% | $282,945 -8.3% |
| 2023 | $5,415 | $308,622 +11.4% |
| 2022 | -- | $276,952 +25% |
| 2021 | -- | $221,554 +12.6% |
| 2020 | -- | $196,750 +3.4% |
| 2019 | $4,083 +1.5% | $190,352 -0.2% |
| 2018 | $4,023 | $190,719 |
| 2017 | $4,023 +8% | $190,719 +6.8% |
| 2016 | $3,723 +6.2% | $178,646 +7.7% |
| 2015 | $3,506 | $165,897 +3.8% |
| 2014 | $3,506 | $159,792 +33.3% |
| 2013 | -- | $119,905 |
| 2012 | -- | $119,905 |
| 2011 | -- | $119,905 -7% |
| 2010 | -- | $128,913 |
| 2009 | -- | $128,913 |
| 2008 | -- | -- |
| 2007 | -- | $163,622 +2.3% |
| 2006 | -- | $159,941 +8.6% |
| 2005 | -- | $147,334 +28.5% |
| 2004 | -- | $114,700 |
Find assessor info on the county website
Monthly payment
Est. payment
Payment breakdown
Explore the cost of this home by adjusting the details. Changes won't be saved.Climate risks
Neighborhood: 77449
Nearby schools
GreatSchools rating
- 6/10Franz Elementary SchoolGrades: PK-5Distance: 0.7 mi
- 5/10Morton Ranch Junior High SchoolGrades: 6-8Distance: 0.9 mi
- 5/10Morton Ranch High SchoolGrades: 9-12Distance: 0.8 mi
Schools provided by the listing agent
- Elementary: Franz Elementary School
- Middle: Morton Ranch Junior High School
- High: Morton Ranch High School
Source: HAR. This data may not be complete. We recommend contacting the local school district to confirm school assignments for this home.
- $365,0003 bd2 ba2.5k sqft2115 Pinecreek Pass Ln, Katy, TX 77449Off Market
- $278,5003 bd2 ba2.1k sqft2107 Pinecreek Pass Ln, Katy, TX 77449Off Market
- $352,3004 bd2 ba2.7k sqft2103 Pinecreek Pass Ln, Katy, TX 77449Off Market
- $298,5003 bd2 ba2.3k sqft2114 Sherbrook Park Ln, Katy, TX 77449Off Market

- $381,4004 bd3 ba2.9k sqft2118 Sherbrook Park Ln, Katy, TX 77449Off Market
- $322,3004 bd2 ba2.6k sqft2110 Sherbrook Park Ln, Katy, TX 77449Off Market
- $306,2004 bd2 ba2.6k sqft2106 Sherbrook Park Ln, Katy, TX 77449Off Market
- $322,0004 bd3 ba2.9k sqft2035 Pinecreek Pass Ln, Katy, TX 77449Off Market
A local agent can set up tours, give advice and negotiate with sellers.
Similar homes
- $425,0004 bd3 ba2.7k sqft21214 Lilac Meadows Ln, Richmond, TX 77407For Sale
 MLS ID #5673318, Letuyet Bui, Walzel Properties - Katy. HAR
 - $414,4435 bd3 ba2.6k sqft6434 Haltwhistle Ln, Katy, TX 77449New Construction
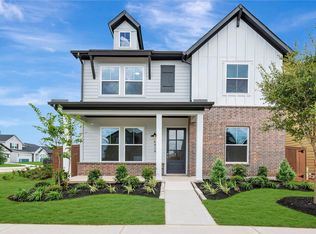 HAR
HAR - $379,9004 bd3 ba2.1k sqft3216 Bello Green Ln, Katy, TX 77493For Sale
 MLS ID #52579235, Melissa Moody, Compass RE Texas, LLC - West Houston. HAR
 - $510,0004 bd4 ba3.3k sqft4226 San Leo Ct, Katy, TX 77449For Sale
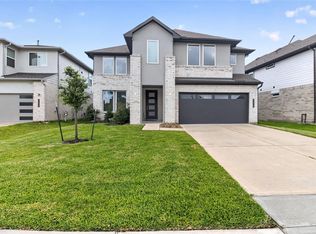 MLS ID #93731702, Therese Rogers, Anchored Real Estate Group. HAR
 - $484,2724 bd4 ba2.8k sqft2803 Falcon Knoll Ln, Katy, TX 77494For SaleMLS ID #65298370, Vicki Lacy, Premier Properties. HAR
- $364,0004 bd3 ba2.4k sqft22023 Castle Hawk Trl, Richmond, TX 77407For SaleMLS ID #97684472, Gayla Gayden, Realm Real Estate Professionals - Katy. HAR
- $395,0003 bd3 ba2.8k sqft27102 Angel Creek Ln, Katy, TX 77493For SaleMLS ID #94030086, Dawn Joy, CB&A, Realtors. HAR
- $329,9004 bd4 ba2.1k sqft6626 Autumn Flowers Dr, Katy, TX 77449For SaleMLS ID #14364351, Feifan Liu, Daytown International LLC. HAR
- $455,0005 bd3 ba2.5k sqft23230 Ivory Sedge Trl, Katy, TX 77493For SaleMLS ID #84087037, Mike Elgoher, eXp Realty LLC. HAR
- $465,0003 bd3 ba2.2k sqft2323 Lambert Dr, Katy, TX 77493For SaleMLS ID #92021754, Holly LeBlanc, Nan & Company Properties - Woodlands Office. HAR
- $309,9004 bd2 ba1.8k sqft23814 Mesia Meadow Ln, Katy, TX 77493For SaleMLS ID #18973605, Aurelio Diaz, Nan & Company Properties - Corporate Office (Heights). HAR
- $385,0004 bd3 ba2.6k sqft8603 Pier Cove Dr, Cypress, TX 77433For SaleMLS ID #14381428, Tai Dinh, Keller Williams Signature. HAR
- $415,0004 bd3 ba2k sqft8806 Hollywood Garden Ln, Houston, TX 77080For SaleMLS ID #5534587, Carmen Munoz, Keller Williams Realty Metropolitan. HAR
- $489,9004 bd4 ba3.3k sqft3215 Cripple Creek Dr, Katy, TX 77494For SaleMLS ID #51538922, Li Zhang, Forever Realty, LLC. HAR
- $434,9004 bd3 ba2.5k sqft1730 Pilgrim Journey Dr, Richmond, TX 77406For SaleMLS ID #98873629, Laura Van Duyn, Flex Team Realty. HAR
- $349,9003 bd2 ba2.3k sqft12903 Avenida Vaquero St, Houston, TX 77077For SaleMLS ID #42162711, Kevin McCartha, eXp Realty LLC. HAR
- $449,9904 bd3 ba2.2k sqft4028 Starbright St, Houston, TX 77018For SaleMLS ID #33706841, Pranesh Jayaprakash, Atlas Real Estate. HAR
- $434,9994 bd3 ba2.5k sqft8919 Crazy Horse Trl, Houston, TX 77064For SaleMLS ID #29903373, Francisco Chacon, Sierra Vista Realty LLC. HAR
- $375,9003 bd2 ba1.9k sqft2126 Windmill Dr, Richmond, TX 77406For SaleMLS ID #25483766, Monica Vaca, PRG, Realtors. HAR
- $399,9994 bd2 ba2.3k sqft6035 Cartagena St, Houston, TX 77035For SaleMLS ID #94457447, Kimberly Hollas, RE/MAX Fine Properties. HAR
