This gorgeous and pristine house is located on a secluded street in The Grove community. The property is zoned to the high performing Fort Bend ISD known for their strong academic and fine arts programs. The house has porcelain tile floors downstairs and wood floors upstairs. No carpet anywhere! Generous sized living and family room with fireplace. Gas stove and stainless steel appliances. Huge primary bedroom and a luxurious primary bathroom with an enormous closet. Three more nice-sized bedrooms are upstairs sharing a full bath with bathtub. The backyard is one of the larger backyards in the neighborhood. There are no neighbors in back, and Pilgrim Journey Drive ends here which reduces street traffic. The Grove neighborhood is close to every kind of shopping and a wide-variety of restaurants. Houston is easily accessible via 99 and Westpark tollways. Schedule a viewing and fall in love with this home!
For sale
$434,900
1730 Pilgrim Journey Dr, Richmond, TX 77406
4beds
2,506sqft
:
Get pre-qualified$3,152/mo
Single Family Residence
Built in 1989
9,147 Square Feet Lot
$421,000 Zestimate®
$174/sqft
$21/mo HOA
What's special
Gas stoveStainless steel appliancesWood floors upstairsPorcelain tile floors downstairsSecluded streetEnormous closetLuxurious primary bathroom
- 187 days |
- 46 |
- 2 |
Zillow last checked:
Listing updated:
Listed by:
Laura Van Duyn TREC #0605953 713-291-9034,
Flex Team Realty
Source: HAR,MLS#: 98873629
Facts & features
Interior
Bedrooms & bathrooms
- Bedrooms: 4
- Bathrooms: 3
- Full bathrooms: 2
- 1/2 bathrooms: 1
Rooms
- Room types: Family Room
Primary bathroom
- Features: Primary Bath: Separate Shower
Kitchen
- Features: Kitchen open to Family Room
Heating
- Natural Gas
Cooling
- Ceiling Fan(s), Gas
Appliances
- Included: Disposal, Gas Oven, Microwave, Gas Range, Dishwasher
- Laundry: Gas Dryer Hookup
Features
- All Bedrooms Up
- Flooring: Tile, Wood
- Number of fireplaces: 1
- Fireplace features: Gas
Interior area
- Total structure area: 2,506
- Total interior livable area: 2,506 sqft
Video & virtual tour
Property
Parking
- Total spaces: 2
- Parking features: Attached
- Attached garage spaces: 2
Features
- Stories: 2
- Exterior features: Back Green Space
- Fencing: Back Yard
Lot
- Size: 9,147 Square Feet
- Features: Back Yard, Cleared, Subdivided, 0 Up To 1/4 Acre
Details
- Parcel number: 3780080070190907
Construction
Type & style
- Home type: SingleFamily
- Architectural style: Contemporary
- Property subtype: Single Family Residence
Materials
- Brick, Wood Siding
- Foundation: Slab on Builders Pier
- Roof: Composition
Condition
- New construction: No
- Year built: 1989
Utilities & green energy
- Water: Water District
Community & HOA
Community
- Subdivision: The Grove Sec 8
HOA
- Has HOA: Yes
- HOA fee: $250 annually
Location
- Region: Richmond
Financial & listing details
- Price per square foot: $174/sqft
- Tax assessed value: $303,233
- Annual tax amount: $6,380
- Date on market: 1/29/2026
- Listing terms: Cash,Conventional,FHA,Owner Will Carry,VA Loan
- Road surface type: Concrete
Estimated market value
$421,000
$400,000 - $442,000
$2,304/mo
Price history
| Date | Event | Price |
|---|---|---|
| 4/25/2026 | Listed for rent | $3,000$1/sqft |
Source:  HAR #83682117 Report a problem HAR #83682117 Report a problem | ||
| 3/9/2026 | Price change | $434,900-1.1%$174/sqft |
Source:  HAR #98873629 Report a problem HAR #98873629 Report a problem | ||
| 1/29/2026 | Listed for sale | $439,900$176/sqft |
Source: HAR #98873629 Report a problem | ||
Public tax history
| Year | Property taxes | Tax assessment |
|---|---|---|
| 2025 | $602 -54.6% | $303,233 -2.9% |
| 2024 | $1,324 +5.6% | $312,325 +10% |
| 2023 | $1,254 -53.3% | $283,932 +10% |
| 2022 | $2,686 +3.2% | $258,120 +10% |
| 2021 | $2,603 +2.3% | $234,650 +7.4% |
| 2020 | $2,544 -0.3% | $218,490 -0.4% |
| 2019 | $2,552 -3.1% | $219,320 +2.3% |
| 2018 | $2,634 -34.6% | $214,310 +6.1% |
| 2017 | $4,026 | $202,070 +8.6% |
| 2016 | $4,026 +55.5% | $186,020 +10% |
| 2015 | $2,589 +4.9% | $169,110 +10% |
| 2014 | $2,468 | $153,740 +6.2% |
| 2013 | -- | $144,810 +2.7% |
| 2012 | -- | $141,050 +3.8% |
| 2011 | -- | $135,880 -8.7% |
| 2010 | -- | $148,780 -8.7% |
| 2009 | -- | $162,890 +3.3% |
| 2008 | -- | $157,760 +9.2% |
| 2007 | -- | $144,430 +6.9% |
| 2006 | -- | $135,090 -3.4% |
| 2005 | -- | $139,860 +2.4% |
| 2004 | -- | $136,590 |
| 2003 | -- | -- |
| 2002 | -- | -- |
| 2001 | -- | -- |
| 2000 | -- | -- |
Find assessor info on the county website
Monthly payment
Est. payment
Payment breakdown
Explore the cost of this home by adjusting the details. Changes won't be saved.Climate risks
Neighborhood: 77406
Nearby schools
GreatSchools rating
- 6/10Pecan Grove Elementary SchoolGrades: PK-5Distance: 0.5 mi
- 9/10James Bowie Middle SchoolGrades: 6-8Distance: 1.5 mi
- 7/10William B Travis High SchoolGrades: 9-12Distance: 1.2 mi
Schools provided by the listing agent
- Elementary: Pecan Grove Elementary School
- Middle: Bowie Middle School (Fort Bend)
- High: Travis High School (Fort Bend)
Source: HAR. This data may not be complete. We recommend contacting the local school district to confirm school assignments for this home.
- $6,900-- bd-- ba-- sqft1730 Pilgrim Journey Dr, Richmond, TX 77406Off Market
- $--5 bd3 ba2.4k sqft1734 Pilgrim Journey Dr, Richmond, TX 77406Sold
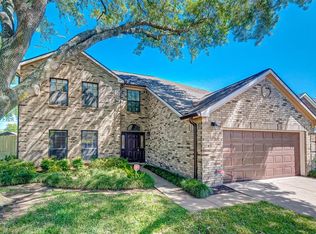
- $161,650-- bd-- ba-- sqft1734 Pilgrim Journey Dr, Richmond, TX 77406Off Market
- $314,9003 bd2 ba2k sqft1726 Pilgrim Journey Dr, Richmond, TX 77406Off Market
- $352,800-- bd-- ba-- sqft1726 Pilgrim Journey Dr, Richmond, TX 77406Off Market
- $353,200-- bd-- ba-- sqft1738 Pilgrim Journey Dr, Richmond, TX 77406Off Market
- $309,6003 bd3 ba1.6k sqft1738 Pilgrim Journey Dr, Richmond, TX 77406Off Market
- $351,4004 bd3 ba2.5k sqft1722 Pilgrim Journey Dr, Richmond, TX 77406Off Market
A local agent can set up tours, give advice and negotiate with sellers.
A local lender can help you make sure your offer is ready when you are.
Similar homes
- $299,0004 bd3 ba2.1k sqft1306 Carriage Dr, Richmond, TX 77406For Sale
 MLS ID #9138568, Brooke Wier, Van Slyke Real Estate, LLC. HAR
 - $419,5004 bd3 ba2.7k sqft21214 Lilac Meadows Ln, Richmond, TX 77407For Sale
 MLS ID #5673318, Letuyet Bui, Walzel Properties - Katy. HAR
 - $289,9003 bd2 ba2.4k sqft718 Land Grant Dr, Richmond, TX 77406For Sale
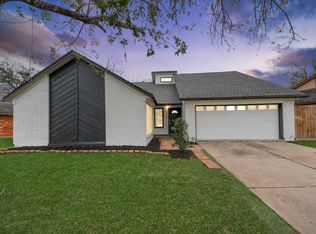 MLS ID #27859981, Rohit Sareen, HomeSmart. HAR
 - $444,0004 bd3 ba2.3k sqft23527 Cansfield Way, Katy, TX 77494For Sale
 MLS ID #92276930, Sean Namli, Dr. Sean Realty, LLC. HAR
 - $425,0003 bd3 ba2.5k sqft1422 N Yegua River Cir, Sugar Land, TX 77478For SaleMLS ID #39439126, Bryan Lillis, RE/MAX Grand. HAR
- $425,0004 bd4 ba3.2k sqft2430 Waterwood Dr, Sugar Land, TX 77479For SaleMLS ID #13508905, Anton Houston, Houston Properties & Associates, LLC. HAR
- $460,0004 bd3 ba2.7k sqft12343 Shadowvista Dr, Houston, TX 77082For SaleMLS ID #35194636, Letuyet Bui, Walzel Properties - Katy. HAR
- $509,0004 bd2 ba2.3k sqft2303 Willow Lake Dr, Houston, TX 77077For SaleMLS ID #86379135, Brenda Zambrano, One2Three Realty. HAR
- $459,9004 bd3 ba2.4k sqft2114 Highland Stone Ct, Katy, TX 77450For SaleMLS ID #74256941, Emil Ramirez, RE/MAX Signature. HAR
- $465,0004 bd3 ba2.9k sqft1311 Chippenham Ct, Missouri City, TX 77459For SaleMLS ID #57626989, Sam Mirza, NXTSQFT.COM. HAR
- $429,9005 bd2 ba2.3k sqft4503 Butler Springs Ln, Katy, TX 77494For SaleMLS ID #91822421, Stephen Metarelis, Offerpad Brokerage, LLC. HAR
- $480,0004 bd3 ba2.8k sqft12606 Brandon Bend Dr, Missouri City, TX 77489For SaleMLS ID #34395183, Jerry Flowers, LPT Realty, LLC. HAR
- $475,0004 bd4 ba2.8k sqft2803 Falcon Knoll Ln, Katy, TX 77494For SaleMLS ID #65298370, Vicki Lacy, Premier Properties. HAR
- $385,0004 bd3 ba3.2k sqft9526 Heflin Colony Dr, Sugar Land, TX 77498For SaleMLS ID #90981837, Duc Tran, Nest Ahead. HAR
- $463,0004 bd3 ba2.8k sqft919 Longview Dr, Sugar Land, TX 77478For SaleMLS ID #51168237, RuthTsui Wei Hsiao, SKW Realty. HAR
- $339,9004 bd2 ba1.9k sqft19922 Shore Meadows Ln, Richmond, TX 77407For SaleMLS ID #53579813, Uriel Franco, Keller Williams Houston Central. HAR
- $317,0004 bd3 ba2.7k sqft19331 Mission Cove Ln, Richmond, TX 77407For SaleMLS ID #63313386, Fariah Qureshi, HomeSmart. HAR
- $319,7864 bd2 ba2.1k sqft127 Oxford Ct, Richmond, TX 77469For SaleMLS ID #20517301, Hadi Zaidi, REALM Real Estate Professionals - Sugar Land. HAR
- $470,0005 bd4 ba3.6k sqft1026 Riverchase Dr, Richmond, TX 77469For SaleMLS ID #77316601, Tu Huynh, 5th Stream Realty. HAR
- $469,9004 bd3 ba2.5k sqft29530 Mahogany View Ln, Fulshear, TX 77441For SaleMLS ID #77007203, Nhu Nguyen, B & W Realty Group LLC. HAR
