COMPLETELY RENOVATED in 2026 with luxury, high-end finishes throughout! Nestled in the highly sought after Shadowlake community, this stunning home is located in a gated neighborhood and offers water views from the backyard. No detail was overlooked in this top-to-bottom renovation, featuring a brand new roof(2026), luxury bathroom finishes, new tile flooring, new carpet, new texture, fresh interior paint, custom cabinetry, quartz countertops, new stainless steel appliances, floating shelves, new balusters, 6 in baseboards, LED mirrors and LED lighting, modern light fixtures, added can lighting for that extra brightness, and much much more! Game Room can be used as 5th bedroom as well. Conveniently located near Chinatown, Westpark Tollway, and the Energy Corridor, this home combines luxury, location, and lifestyle! Don't miss this rare opportunity to own a fully renovated home in one of the area's most desirable gated communities!
For sale
Price cut: $10K (8/7)
$449,990
12343 Shadowvista Dr, Houston, TX 77082
4beds
2,771sqft
:
Get pre-qualified$3,636/mo
Single Family Residence
Built in 1997
6,599 Square Feet Lot
$435,400 Zestimate®
$162/sqft
$75/mo HOA
What's special
Modern light fixturesFresh interior paintNew balustersFloating shelvesNew tile flooringQuartz countertopsNew carpet
- 13 days |
- 206 |
- 17 |
Likely to sell faster than
Zillow last checked:
Listing updated:
Listed by:
Letuyet Bui TREC #0664039 702-912-6310,
Walzel Properties - Katy
Source: HAR,MLS#: 35194636
Facts & features
Interior
Bedrooms & bathrooms
- Bedrooms: 4
- Bathrooms: 3
- Full bathrooms: 2
- 1/2 bathrooms: 1
Rooms
- Room types: Family Room, Utility Room
Primary bedroom
- Level: First
Primary bedroom
- Level: First
- Area: 289
- Dimensions: 17 x 17
Bedroom
- Level: Second
Bedroom
- Level: Second
Bedroom
- Level: Second
- Area: 121
- Dimensions: 11 x 11
Bedroom
- Level: Second
- Area: 121
- Dimensions: 11 x 11
Bedroom
- Level: Second
Bedroom
- Level: Second
- Area: 130
- Dimensions: 10 x 13
Other
- Level: First
Dining room
- Level: First
Game room
- Level: Second
Heating
- Natural Gas
Cooling
- Electric
Appliances
- Included: Microwave, Gas Range, Dishwasher
- Laundry: Gas Dryer Hookup, Washer Hookup
Features
- Primary Bed - 1st Floor
- Flooring: Carpet, Tile
- Number of fireplaces: 1
Interior area
- Total structure area: 2,771
- Total interior livable area: 2,771 sqft
Property
Parking
- Total spaces: 2
- Parking features: Electric Gate, Attached
- Attached garage spaces: 2
Features
- Stories: 2
- Has view: Yes
- View description: Lake, Water
- Has water view: Yes
- Water view: Lake,Water
Lot
- Size: 6,599 Square Feet
- Features: Subdivided, 0 Up To 1/4 Acre
Details
- Parcel number: 1186940010034
Construction
Type & style
- Home type: SingleFamily
- Architectural style: Traditional
- Property subtype: Single Family Residence
Materials
- Brick
- Foundation: Slab
- Roof: Composition
Condition
- New construction: No
- Year built: 1997
Utilities & green energy
- Water: Water District
Community & HOA
Community
- Subdivision: Shadowlake Sec 06 Amd
HOA
- Has HOA: Yes
- HOA fee: $900 annually
Location
- Region: Houston
Financial & listing details
- Price per square foot: $162/sqft
- Tax assessed value: $393,619
- Annual tax amount: $9,235
- Date on market: 7/30/2026
- Listing terms: Cash,Conventional,FHA,VA Loan
Estimated market value
$435,400
$414,000 - $457,000
$2,618/mo
Price history
| Date | Event | Price |
|---|---|---|
| 8/7/2026 | Price change | $449,990-2.2%$162/sqft |
Source:  HAR #35194636 Report a problem HAR #35194636 Report a problem | ||
| 7/30/2026 | Listed for sale | $460,000$166/sqft |
Source: HAR #35194636 Report a problem | ||
| 5/9/2025 | Listing removed | $2,250$1/sqft |
Source:  HAR #29497982 Report a problem HAR #29497982 Report a problem | ||
| 4/24/2025 | Listed for rent | $2,250$1/sqft |
Source: HAR #29497982 Report a problem | ||
| 4/24/2025 | Listing removed | $2,250$1/sqft |
Source: HAR #16409579 Report a problem | ||
| 4/21/2025 | Price change | $2,250-6.1%$1/sqft |
Source: HAR #16409579 Report a problem | ||
| 4/13/2025 | Price change | $2,395-7.7%$1/sqft |
Source: HAR #16409579 Report a problem | ||
| 4/1/2025 | Price change | $2,595+8.4%$1/sqft |
Source: HAR #16409579 Report a problem | ||
| 3/4/2025 | Price change | $2,395-4.2%$1/sqft |
Source: HAR #16409579 Report a problem | ||
| 3/3/2025 | Listed for rent | $2,500+35.1%$1/sqft |
Source: HAR #16409579 Report a problem | ||
| 1/31/2019 | Listing removed | $1,850$1/sqft |
Source: MANAGErenthouses.com #31025409 Report a problem | ||
| 1/17/2019 | Price change | $1,850-2.4%$1/sqft |
Source: MANAGErenthouses.com #31025409 Report a problem | ||
| 1/3/2019 | Listed for rent | $1,895+2.4%$1/sqft |
Source: MANAGErenthouses.com #31025409 Report a problem | ||
| 2/2/2016 | Listing removed | $1,850$1/sqft |
Source: MANAGErenthouses.com #4607446 Report a problem | ||
| 1/26/2016 | Price change | $1,850-7.5%$1/sqft |
Source: MANAGErenthouses.com #4607446 Report a problem | ||
| 1/5/2016 | Price change | $2,000-9.1%$1/sqft |
Source: MANAGErenthouses.com #4607446 Report a problem | ||
| 12/18/2015 | Listed for rent | $2,200+2.3%$1/sqft |
Source: MANAGErenthouses.com #4607446 Report a problem | ||
| 12/20/2014 | Listing removed | $2,150$1/sqft |
Source: MANAGErenthouses.com #95698248 Report a problem | ||
| 12/18/2014 | Price change | $2,150-2.3%$1/sqft |
Source: MANAGErenthouses.com #95698248 Report a problem | ||
| 12/10/2014 | Price change | $2,200-15.4%$1/sqft |
Source: MANAGErenthouses.com #95698248 Report a problem | ||
| 11/20/2014 | Listed for rent | $2,600$1/sqft |
Source: MANAGErenthouses.com #95698248 Report a problem | ||
Public tax history
| Year | Property taxes | Tax assessment |
|---|---|---|
| 2025 | $4,908 +2.4% | $393,619 +0.6% |
| 2024 | $4,791 +3.8% | $391,423 -2.8% |
| 2023 | $4,618 +11% | $402,791 +12.8% |
| 2022 | $4,160 | $357,170 +20.4% |
| 2021 | -- | $296,728 -3.5% |
| 2020 | $3,893 -1.4% | $307,446 |
| 2019 | $3,950 -52.7% | $307,446 +3.4% |
| 2018 | $8,352 | $297,266 |
| 2017 | $8,352 +2.6% | $297,266 +2.9% |
| 2016 | $8,137 +11.1% | $288,874 +5.6% |
| 2015 | $7,327 | $273,618 +9.2% |
| 2014 | $7,327 | $250,600 +13.4% |
| 2013 | -- | $221,020 |
| 2012 | -- | $221,020 |
| 2011 | -- | $221,020 |
| 2010 | -- | $221,020 |
| 2009 | -- | $221,020 +0.4% |
| 2007 | -- | $220,201 |
| 2006 | -- | $220,201 |
| 2005 | -- | $220,201 -8.9% |
| 2004 | -- | $241,700 +6.4% |
| 2003 | -- | $227,100 +10% |
| 2002 | -- | $206,500 +10% |
| 2001 | -- | $187,800 +10% |
| 2000 | -- | $170,800 |
Find assessor info on the county website
Monthly payment
Est. payment
Payment breakdown
Explore the cost of this home by adjusting the details. Changes won't be saved.Climate risks
Neighborhood: Eldridge - West Oaks
Nearby schools
GreatSchools rating
- 3/10Outley Elementary SchoolGrades: PK-4Distance: 0.5 mi
- 4/10O'Donnell Middle SchoolGrades: 7-8Distance: 2.2 mi
- 2/10Hastings High SchoolGrades: 9-12Distance: 0.9 mi
Schools provided by the listing agent
- Elementary: Outley Elementary School
- Middle: O'donnell Middle School
- High: Aisd Draw
Source: HAR. This data may not be complete. We recommend contacting the local school district to confirm school assignments for this home.
- $372,5003 bd3 ba2.7k sqft12347 Shadowvista Dr, Houston, TX 77082Off Market
- $353,1003 bd2 ba2.1k sqft12339 Shadowvista Dr, Houston, TX 77082Off Market
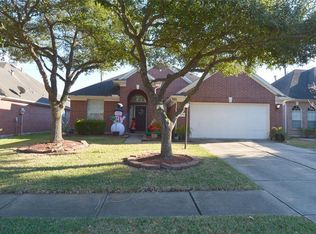
- $348,2003 bd2 ba2.1k sqft12351 Shadowvista Dr, Houston, TX 77082Off Market
- $309,4003 bd2 ba1.8k sqft12335 Shadowvista Dr, Houston, TX 77082Off Market

- $383,3004 bd2 ba2.8k sqft3511 Shadowvista Ct, Houston, TX 77082Off Market
- $369,9004 bd2 ba2.7k sqft12355 Shadowvista Dr, Houston, TX 77082Off Market
- $345,2003 bd2 ba2k sqft12331 Shadowvista Dr, Houston, TX 77082Off Market
- $355,5003 bd2 ba2.1k sqft12338 Shadowvista Dr, Houston, TX 77082Off Market
A local agent can set up tours, give advice and negotiate with sellers.
Similar homes
- $500,0004 bd4 ba3.3k sqft12306 Shady Downs Dr, Houston, TX 77082For Sale
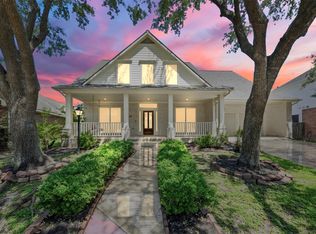 MLS ID #38557049, Terri Wendt, Jane Byrd Properties International LLC. HAR
 - $449,9954 bd3 ba3k sqft8607 Village Ter, Houston, TX 77040For Sale
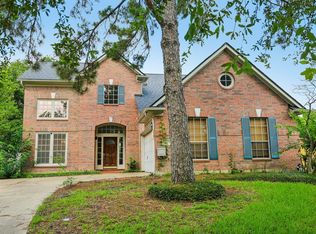 MLS ID #30396673, Simon Shafik, Texas United Realty. HAR
 - $349,9003 bd2 ba2.3k sqft12903 Avenida Vaquero St, Houston, TX 77077For Sale
 MLS ID #19806868, Angie McCartha, eXp Realty LLC. HAR
 - $379,9905 bd2 ba3.4k sqft7826 Twin Hills Dr, Houston, TX 77071For SaleMLS ID #13414374, Laura Banda, Nan & Company Properties - Corporate Office (Heights). HAR
- $489,0003 bd3 ba2.2k sqft10139 Knoboak Dr, Houston, TX 77080For SaleMLS ID #46940283, Duong Ngo, RE/MAX RESULTS. HAR
- $555,0004 bd4 ba2.3k sqft12323 Brandywyne Dr, Houston, TX 77077For SaleMLS ID #20306203, Lorena Cousin, Surge Realty. HAR
- $307,5004 bd2 ba1.8k sqft3602 Brier Gardens Dr, Houston, TX 77082For SaleMLS ID #28439608, Donnie Nguyen, Texas Ally Real Estate Group, LLC. HAR
- $434,9994 bd3 ba2.5k sqft8919 Crazy Horse Trl, Houston, TX 77064For SaleMLS ID #29903373, Francisco Chacon, Sierra Vista Realty LLC. HAR
- $398,0004 bd3 ba1.9k sqft9719 Springmont Dr, Houston, TX 77080For SaleMLS ID #18531794, Sandra Tsui, Keller Williams Realty Southwest. HAR
- $465,0003 bd4 ba2.1k sqft1041 W 17th St, Houston, TX 77008For SaleMLS ID #47290740, Jessica Githens, CB&A, Realtors. HAR
- $449,9993 bd2 ba1.5k sqft1408 Pearson St, Houston, TX 77023For SaleMLS ID #67133122, Marlyn Hernandez Perdomo, LPT Realty, LLC. HAR
- $445,0004 bd3 ba2.6k sqft4634 Brazos Bend Dr, Missouri City, TX 77459For SaleMLS ID #71022813, Franciele Freitas, Keller Williams Premier Realty. HAR
- $415,0004 bd3 ba2.5k sqft6015 McKnight St, Houston, TX 77035For SaleMLS ID #54398762, Linda Vela, RA Brokers. HAR
- $389,9004 bd3 ba2.3k sqft18319 Oakhampton Dr, Houston, TX 77084For SaleMLS ID #82629260, Magdala Teccsi, Keller Williams Memorial. HAR
- $479,0004 bd3 ba2.6k sqft4922 Blaisefield Ct, Katy, TX 77494For SaleMLS ID #34304085, Kay Soumir, Atlas Real Estate. HAR
- $419,5004 bd3 ba2.7k sqft21214 Lilac Meadows Ln, Richmond, TX 77407For SaleMLS ID #5673318, Letuyet Bui, Walzel Properties - Katy. HAR
- $450,0004 bd4 ba3k sqft3114 Brannon Hill Ln, Sugar Land, TX 77479For SaleMLS ID #80095793, Norman Frenk, Better Homes and Gardens Real Estate Gary Greene - Bay Area. HAR
- $485,0004 bd4 ba3.1k sqft11947 Fawnview Dr, Houston, TX 77070For SaleMLS ID #56191552, Nicholas Greer, Happen Houston. HAR
- $500,0003 bd3 ba2.1k sqft7702 Nairn St, Houston, TX 77074For SaleMLS ID #46694473, Fernando Mendoza, Veronica Mendoza Realty, LLC.. HAR
- $439,0004 bd3 ba2.1k sqft13107 Oak Plaza Dr, Cypress, TX 77429For SaleMLS ID #20221949, Valentina Marcano-Boscan, eXp Realty LLC. HAR
