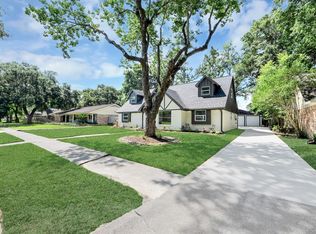
Move-in ready and better than new! This fully renovated 5-bedroom, 2-bathroom home sits on a spacious corner lot in sought-after Braeburn Valley. It's truly turnkey. Every major system has been updated: PEX plumbing, PVC sewer lines, windows, A/C, attic insulation, and roof, plus a fully renovated kitchen and both bathrooms. Brand new stove, fresh carpet throughout, and zero deferred maintenance, no repairs, no surprises, just a solid, move-in ready home from day one. The flexible floor plan offers two bedrooms downstairs, ideal for guests, multigenerational living, or a home office setup. Minutes from major highways, shopping, dining, and entertainment. This is the one you've been searching for, schedule your showing today!
For sale
$379,990
7826 Twin Hills Dr, Houston, TX 77071
5beds
3,480sqft
Single Family Residence
Built in 1959
10,201 Square Feet Lot
$367,300 Zestimate®
$109/sqft
$38/mo HOA
What's special
Fresh carpet throughoutBrand new stoveTwo bedrooms downstairsSpacious corner lotFlexible floor planFully renovated kitchen
- 28 days
- 308
- 11
Zillow last checked:
Listing updated:
Listed by:
Laura Banda TREC #0711224 713-870-9962,
Nan & Company Properties - Corporate Office (Heights)
Source: HAR,MLS#: 13414374
Facts & features
Interior
Bedrooms & bathrooms
- Bedrooms: 5
- Bathrooms: 2
- Full bathrooms: 2
Rooms
- Room types: Family Room, Utility Room
Primary bedroom
- Level: First
- Area: 273
- Dimensions: 21 X 13
Bedroom
- Level: First
- Area: 168
- Dimensions: 12 x 14
Bedroom
- Level: Second
- Area: 242
- Dimensions: 11 x 22
Bedroom
- Level: Second
- Area: 182
- Dimensions: 13 x 14
Bedroom
- Level: Second
- Area: 135
- Dimensions: 15 x 9
Dining room
- Level: First
- Area: 187.5
- Dimensions: 12.5 x 15
Family room
- Level: First
- Area: 425
- Dimensions: 25 x 17
Kitchen
- Level: First
- Area: 169
- Dimensions: 13 x 13
Living room
- Level: First
- Area: 162
- Dimensions: 13.5 x 12
Primary bath
- Level: First
- Area: 100
- Dimensions: 10 x 10
Utility room
- Level: First
- Area: 72
- Dimensions: 8 x 9
Heating
- Natural Gas
Cooling
- Electric
Appliances
- Included: Disposal, Gas Oven, Microwave, Gas Cooktop, Dishwasher
- Laundry: Electric Dryer Hookup, Washer Hookup
Features
- Formal Entry/Foyer, 2 Bedrooms Down, Primary Bed - 1st Floor, Sitting Area, Walk-In Closet(s)
- Flooring: Carpet, Tile
- Windows: Insulated/Low-E windows
- Number of fireplaces: 1
- Fireplace features: Gas, Wood Burning
Interior area
- Total structure area: 3,480
- Total interior livable area: 3,480 sqft
Video & virtual tour
Property
Parking
- Total spaces: 2
- Parking features: Detached, Oversized
- Garage spaces: 2
Accessibility
- Accessibility features: Accessible Closets, Accessible Common Area, Accessible Doors, Accessible Entrance, Accessible Kitchen, Accessible Kitchen Appliances, Accessible Washer/Dryer
Features
- Stories: 2
- Patio & porch: Porch
- Exterior features: Back Green Space, Side Yard
- Fencing: Back Yard,Full
Lot
- Size: 10,201 Square Feet
- Features: Back Yard, Corner Lot, Subdivided, 0 Up To 1/4 Acre
Details
- Parcel number: 0934470000022
Construction
Type & style
- Home type: SingleFamily
- Architectural style: Traditional
- Property subtype: Single Family Residence
Materials
- Brick
- Foundation: Slab
- Roof: Composition
Condition
- New construction: No
- Year built: 1959
Utilities & green energy
- Sewer: Public Sewer
- Water: Public
Green energy
- Energy efficient items: Thermostat, Lighting, HVAC, Insulation, Exposure/Shade
Community & HOA
Community
- Subdivision: Braeburn Valley Sec 04
HOA
- Has HOA: Yes
- HOA fee: $450 annually
Location
- Region: Houston
Financial & listing details
- Price per square foot: $109/sqft
- Tax assessed value: $263,370
- Annual tax amount: $5,861
- Date on market: 8/12/2026
- Listing terms: Cash,Conventional,FHA,Investor,Owner Will Carry,USDA Loan,VA Loan
- Exclusions: None
- Ownership: Full Ownership
- Road surface type: Concrete, Curbs, Dirt
Estimated market value
$367,300
$349,000 - $386,000
$2,351/mo
Price history
| Date | Event | Price |
|---|---|---|
| 8/12/2026 | Listed for sale | $379,990$109/sqft |
Source:  HAR #13414374 Report a problem HAR #13414374 Report a problem | ||
| 8/12/2026 | Listing removed | $379,990$109/sqft |
Source: HAR #59526735 Report a problem | ||
| 7/28/2026 | Price change | $379,990-4.3%$109/sqft |
Source: HAR #59526735 Report a problem | ||
| 6/30/2026 | Price change | $396,900-4.8%$114/sqft |
Source: HAR #59526735 Report a problem | ||
| 6/3/2026 | Listed for sale | $417,000+14.2%$120/sqft |
Source: HAR #59526735 Report a problem | ||
| 4/21/2021 | Listing removed | -- |
Source: HAR #54510771 Report a problem | ||
| 4/19/2021 | Price change | $365,000+2.8%$105/sqft |
Source: HAR #54510771 Report a problem | ||
| 4/5/2021 | Price change | $354,999-1.4%$102/sqft |
Source: HAR #54510771 Report a problem | ||
| 2/27/2021 | Price change | $359,999-1.4%$103/sqft |
Source: HAR #67035002 Report a problem | ||
| 2/8/2021 | Price change | $365,000-0.5%$105/sqft |
Source: HAR #67035002 Report a problem | ||
| 1/26/2021 | Price change | $367,000-0.8%$105/sqft |
Source: HAR #67035002 Report a problem | ||
| 1/10/2021 | Price change | $370,000-2.6%$106/sqft |
Source: HAR #67035002 Report a problem | ||
| 12/9/2020 | Listed for sale | $380,000$109/sqft |
Source: KA Realty #67035002 Report a problem | ||
Public tax history
| Year | Property taxes | Tax assessment |
|---|---|---|
| 2025 | $5,597 -13.2% | $263,370 -14.5% |
| 2024 | $6,445 +8.6% | $308,031 +4.5% |
| 2023 | $5,936 +0.1% | $294,631 +9.4% |
| 2022 | $5,930 | $269,337 +3.7% |
| 2021 | -- | $259,663 +3.5% |
| 2020 | $4,547 -14.4% | $250,971 -12.8% |
| 2019 | $5,309 +7.3% | $287,954 +3.5% |
| 2018 | $4,946 | $278,104 |
| 2017 | $4,946 +10.6% | $278,104 |
| 2016 | $4,473 +16.7% | $278,104 +7.3% |
| 2015 | $3,834 | $259,220 +20.5% |
| 2014 | $3,834 | $215,052 +21.9% |
| 2013 | -- | $176,483 +1.3% |
| 2012 | -- | $174,136 |
| 2011 | -- | $174,136 |
| 2010 | -- | $174,136 |
| 2009 | -- | $174,136 -12.9% |
| 2007 | -- | $199,892 +7.2% |
| 2006 | -- | $186,512 +2.3% |
| 2005 | -- | $182,270 +10% |
| 2004 | -- | $165,700 +3.1% |
| 2003 | -- | $160,700 +9.8% |
| 2002 | -- | $146,300 +10% |
| 2001 | -- | $133,000 +9.8% |
| 2000 | -- | $121,100 |
Find assessor info on the county website
Monthly payment
Est. payment
Payment breakdown
Explore the cost of this home by adjusting the details. Changes won't be saved.Climate risks
Neighborhood: Greater Fondren Southwest
Nearby schools
Schools provided by the listing agent
- Elementary: Milne Elementary School
- Middle: Welch Middle School
- High: Sharpstown High School
Source: HAR. This data may not be complete. We recommend contacting the local school district to confirm school assignments for this home.

Similar homes
- $395,0004 bd3 ba2.5k sqft6015 McKnight St, Houston, TX 77035For Sale
 MLS ID #23270684, Linda Vela, RA Brokers. HAR
 - $375,0004 bd2 ba2k sqft5927 Beaudry Dr, Houston, TX 77035For Sale
 MLS ID #89984344, Enrique Buenrostro, The Onyx Group. HAR
 - $419,0004 bd2 ba2k sqft6211 Dumfries Dr, Houston, TX 77096For Sale
 MLS ID #94421411, Alexandra McCauley, eXp Realty LLC. HAR
 - $350,0004 bd3 ba2.4k sqft5747 Fontenelle Dr, Houston, TX 77035For Sale
 MLS ID #11630445, Claudia Huato, Nextgen Real Estate Properties. HAR
