A beautifully updated 4-bedroom, 2.5-bath home on a quiet cul-de-sac in the master-planned community of Cinco Ranch! The first floor features modern finishes throughout, creating a light and inviting atmosphere. The kitchen offers abundant custom cabinetry, a center island, breakfast bar seating, and views of the family room with soaring ceilings. The spacious primary suite has an en-suite bath with a garden tub, separate shower, and walk-in closet. Upstairs, you'll find a game room, three secondary bedrooms, and a full bathroom. Recent updates include a new roof (2024), water heater (2022), and extensive downstairs renovation (2024). Outside, enjoy a large backyard with plenty of green space, a covered patio, and an oversized detached 3-car garage. Residents enjoy amenities including pools, parks, tennis courts, and recreation centers. Zoned to highly acclaimed Katy ISD schools and conveniently located near Grand Parkway, Westpark Tollway, and LaCenterra at Cinco Ranch. Call today!
For sale
Price cut: $10K (7/19)
$479,000
4922 Blaisefield Ct, Katy, TX 77494
4beds
2,691sqft
:
Get pre-qualified$3,541/mo
Single Family Residence
Built in 2004
9,875 Square Feet Lot
$465,200 Zestimate®
$178/sqft
$93/mo HOA
What's special
- 12 days |
- 634 |
- 47 |
Likely to sell faster than
Zillow last checked:
Listing updated:
Listed by:
Kay Soumir TREC #0729317 832-329-7371,
Atlas Real Estate,
Afsaneh Mahban TREC #0728708 346-418-8229,
Atlas Real Estate
Source: HAR,MLS#: 34304085
Facts & features
Interior
Bedrooms & bathrooms
- Bedrooms: 4
- Bathrooms: 3
- Full bathrooms: 2
- 1/2 bathrooms: 1
Rooms
- Room types: Den, Utility Room
Primary bedroom
- Level: First
- Area: 320
- Dimensions: 16x20
Bedroom
- Level: Second
- Area: 144
- Dimensions: 12x12
Bedroom
- Level: Second
- Area: 144
- Dimensions: 12x12
Bedroom
- Level: Second
- Area: 144
- Dimensions: 12x12
Other
- Level: First
Other
- Level: Second
Breakfast
- Level: First
Den
- Level: First
Dining room
- Level: First
Kitchen
- Level: First
Living room
- Level: First
Primary bath
- Level: First
Utility room
- Level: First
Heating
- Natural Gas
Cooling
- Ceiling Fan(s), Electric
Appliances
- Included: Disposal, Convection Oven, Microwave, Gas Range, Dishwasher
- Laundry: Electric Dryer Hookup, Washer Hookup
Features
- Crown Molding, Formal Entry/Foyer, High Ceilings, Prewired for Alarm System, Wired for Sound, En-Suite Bath, Primary Bed - 1st Floor, Sitting Area, Walk-In Closet(s)
- Flooring: Carpet, Tile, Wood
- Windows: Window Coverings
- Number of fireplaces: 1
- Fireplace features: Gas Log
Interior area
- Total structure area: 2,691
- Total interior livable area: 2,691 sqft
Property
Parking
- Total spaces: 3
- Parking features: Detached, Oversized, Garage Door Opener, Double-Wide Driveway
- Garage spaces: 3
Features
- Stories: 2
- Patio & porch: Covered, Patio/Deck
- Exterior features: Back Green Space, Side Yard
- Fencing: Back Yard,Full
Lot
- Size: 9,875 Square Feet
- Features: Back Yard, Cul-De-Sac, Other, Subdivided, 0 Up To 1/4 Acre
Details
- Parcel number: 2290190010270914
Construction
Type & style
- Home type: SingleFamily
- Architectural style: Traditional
- Property subtype: Single Family Residence
Materials
- Brick
- Foundation: Slab
- Roof: Composition
Condition
- New construction: No
- Year built: 2004
Utilities & green energy
- Water: Water District
Community & HOA
Community
- Security: Prewired for Alarm System
- Subdivision: Cinco Ranch West Sec 19
HOA
- Has HOA: Yes
- Amenities included: Clubhouse, Pool
- HOA fee: $1,115 annually
Location
- Region: Katy
Financial & listing details
- Price per square foot: $178/sqft
- Tax assessed value: $463,156
- Annual tax amount: $10,206
- Date on market: 7/19/2026
- Listing terms: Cash,Conventional,FHA,Investor,VA Loan
- Road surface type: Concrete, Curbs, Gutters
Estimated market value
$465,200
$442,000 - $488,000
$2,773/mo
Price history
| Date | Event | Price |
|---|---|---|
| 7/19/2026 | Price change | $479,000-2%$178/sqft |
Source:  HAR #34304085 Report a problem HAR #34304085 Report a problem | ||
| 6/23/2026 | Listed for sale | $489,000+9.9%$182/sqft |
Source: HAR #63175566 Report a problem | ||
| 12/6/2023 | Listing removed | -- |
Source:  HAR #80631284 Report a problem HAR #80631284 Report a problem | ||
| 10/24/2023 | Price change | $3,200-15.8%$1/sqft |
Source: HAR #80631284 Report a problem | ||
| 10/8/2023 | Price change | $3,800+35.7%$1/sqft |
Source: HAR #80631284 Report a problem | ||
| 2/1/2023 | Sold | -- |
Source: Agent Provided Report a problem | ||
| 12/6/2022 | Pending sale | $445,000+59%$165/sqft |
Source: HAR #24645634 Report a problem | ||
| 11/26/2022 | Listed for rent | $2,800+30.2%$1/sqft |
Source: Zillow Rental Network_1 #14484355 Report a problem | ||
| 9/12/2015 | Listing removed | $2,150$1/sqft |
Source: RE/MAX Fine Properties #35544203 Report a problem | ||
| 9/9/2015 | Listing removed | $279,900$104/sqft |
Source: RE/MAX Fine Properties #42204948 Report a problem | ||
| 9/4/2015 | Listed for sale | $279,900-6.4%$104/sqft |
Source: RE/MAX Fine Properties #42204948 Report a problem | ||
| 8/27/2015 | Listed for rent | $2,150$1/sqft |
Source: RE/MAX Fine Properties #35544203 Report a problem | ||
| 3/13/2015 | Listing removed | $299,000$111/sqft |
Source: Betsy Scofield & Associates #68050416 Report a problem | ||
| 2/15/2015 | Price change | $299,000-3.2%$111/sqft |
Source: Betsy Scofield & Associates #68050416 Report a problem | ||
| 1/7/2015 | Price change | $309,000-2.5%$115/sqft |
Source: Betsy Scofield & Associates #56543423 Report a problem | ||
| 11/14/2014 | Listed for sale | $317,000+24.3%$118/sqft |
Source: Betsy Scofield & Associates #56543423 Report a problem | ||
| 11/19/2010 | Listing removed | $255,000$95/sqft |
Source: Betsy Scofield & Associates #92386400 Report a problem | ||
| 10/10/2010 | Price change | $255,000-1.2%$95/sqft |
Source: Betsy Scofield & Associates #92386400 Report a problem | ||
| 9/15/2010 | Price change | $258,000-2.6%$96/sqft |
Source: Betsy Scofield & Associates #92386400 Report a problem | ||
| 8/12/2010 | Listed for sale | $265,000+8.7%$98/sqft |
Source: Betsy Scofield & Associates #92386400 Report a problem | ||
| 7/2/2010 | Listing removed | $243,900$91/sqft |
Source: RE/MAX Cinco Ranch #47265884 Report a problem | ||
| 5/12/2010 | Listed for sale | $243,900$91/sqft |
Source: RE/MAX Cinco Ranch #47265884 Report a problem | ||
| 7/11/2005 | Sold | -- |
Source: Public Record Report a problem | ||
Public tax history
| Year | Property taxes | Tax assessment |
|---|---|---|
| 2025 | $8,243 +20.2% | $463,156 -2.5% |
| 2024 | $6,860 +2.8% | $475,142 +5.7% |
| 2023 | $6,672 -12.8% | $449,331 +18.7% |
| 2022 | $7,653 +26.1% | $378,410 +30.2% |
| 2021 | $6,071 +3.3% | $290,530 +5.1% |
| 2020 | $5,877 -5.2% | $276,320 -2.5% |
| 2019 | $6,202 -6.2% | $283,440 -2.9% |
| 2018 | $6,610 -15% | $291,770 +1.1% |
| 2017 | $7,774 | $288,660 +3% |
| 2016 | $7,774 +13.1% | $280,300 -6.8% |
| 2015 | $6,876 +15.2% | $300,830 +16.4% |
| 2014 | $5,968 | $258,440 +4.5% |
| 2013 | -- | $247,330 +0.5% |
| 2012 | -- | $246,180 +1.6% |
| 2011 | -- | $242,250 -6.7% |
| 2010 | -- | $259,570 +10.3% |
| 2009 | -- | $235,370 +3.7% |
| 2008 | -- | $227,070 -0.2% |
| 2007 | -- | $227,460 +11% |
| 2006 | -- | $204,910 +4% |
| 2005 | -- | $196,990 +9.1% |
| 2004 | -- | $180,630 |
| 2003 | -- | -- |
Find assessor info on the county website
Monthly payment
Est. payment
Payment breakdown
Explore the cost of this home by adjusting the details. Changes won't be saved.Climate risks
Neighborhood: 77494
Nearby schools
GreatSchools rating
- 10/10Odessa Kilpatrick Elementary SchoolGrades: PK-5Distance: 0.1 mi
- 10/10Cinco Ranch Junior High SchoolGrades: 6-8Distance: 2 mi
- 9/10Obra D Tompkins High SchoolGrades: 9-12Distance: 0.9 mi
Schools provided by the listing agent
- Elementary: Kilpatrick Elementary School
- Middle: Cinco Ranch Junior High School
- High: Tompkins High School
Source: HAR. This data may not be complete. We recommend contacting the local school district to confirm school assignments for this home.
- $428,9004 bd3 ba2.4k sqft4918 Blaisefield Ct, Katy, TX 77494Off Market
- $540,7005 bd4 ba3.4k sqft4926 Blaisefield Ct, Katy, TX 77494Off Market
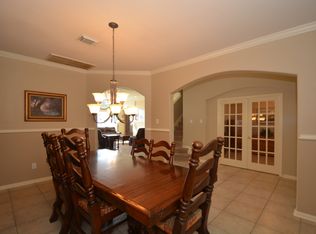
- $602,5004 bd3 ba3.1k sqft4935 Cloudcliff Ln, Katy, TX 77494Off Market
- $508,3005 bd3 ba3.3k sqft4931 Cloudcliff Ln, Katy, TX 77494Off Market
- $534,6004 bd3 ba3.2k sqft4914 Blaisefield Ct, Katy, TX 77494Off Market
- $421,6004 bd2 ba2.3k sqft4927 Blaisefield Ct, Katy, TX 77494Off Market
- $510,0004 bd3 ba3.3k sqft4927 Cloudcliff Ln, Katy, TX 77494Off Market
- $2861.145 AcresRustic Mill Ln, Katy, TX 77494Off Market
A local agent can set up tours, give advice and negotiate with sellers.
A local lender can help you make sure your offer is ready when you are.
Similar homes
- $475,0004 bd4 ba2.8k sqft2803 Falcon Knoll Ln, Katy, TX 77494For Sale
 MLS ID #65298370, Vicki Lacy, Premier Properties. HAR
 - $475,0004 bd3 ba3.1k sqft28006 S Rusty Hawthorne Dr, Katy, TX 77494For Sale
 MLS ID #93947103, Sandra Holcomb, CB&A, Realtors-Katy. HAR
 - $525,0004 bd3 ba3.3k sqft1511 Baldridge Ln, Katy, TX 77494For Sale
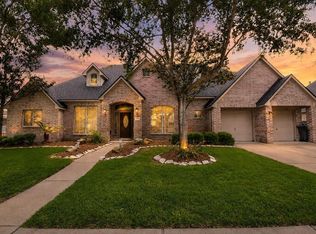 MLS ID #89064206, Samuel Carratala, eXp Realty LLC. HAR
 - $565,0004 bd3 ba3k sqft26422 Red Cliff Rdg, Katy, TX 77494For Sale
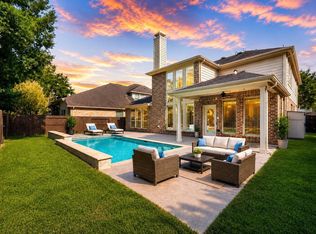 MLS ID #23021195, Matthew Eastes, Martha Turner Sotheby's International Realty. HAR
 - $600,0005 bd4 ba3.1k sqft3214 Trotwood Ln, Katy, TX 77494For SaleMLS ID #88735928, Thai Klam, Compass RE Texas, LLC - Houston. HAR
- $399,9993 bd2 ba1.8k sqft5034 Forest Sage Ln, Katy, TX 77494For SaleMLS ID #8996903, Tu Bui, SKW Realty. HAR
- $489,0004 bd4 ba2.7k sqft2918 Hackberry Ln, Katy, TX 77493For SaleMLS ID #19297084, Jodi Gauthier, ThisIsLivin Properties, LLC. HAR
- $584,0004 bd5 ba3.4k sqft5503 Allemande Ave, Katy, TX 77493For SaleMLS ID #67343847, Brittney Coyle, Real Broker, LLC. HAR
- $369,9004 bd3 ba2.6k sqft2023 Stanford Park Ct, Katy, TX 77450For SaleMLS ID #71685177, Noemie Yao, Saga International Realty. HAR
- $425,0004 bd3 ba2.7k sqft21214 Lilac Meadows Ln, Richmond, TX 77407For SaleMLS ID #5673318, Letuyet Bui, Walzel Properties - Katy. HAR
- $432,0004 bd3 ba2.5k sqft21702 Grand Hollow Ln, Katy, TX 77450For SaleMLS ID #43730573, Jamie McMartin, Compass RE Texas, LLC - West Houston. HAR
- $449,9005 bd4 ba3k sqft20314 Nellie Gail Trail Ln, Katy, TX 77450For SaleMLS ID #73972307, Rigoberto Villarreal, Keller Williams Signature. HAR
- $338,8003 bd2 ba1.9k sqft815 Osprey Pass, Katy, TX 77494For SaleMLS ID #63440819, Saet Kim, CMK Real Estate. HAR
- $339,0004 bd2 ba2k sqft28223 Fantail Dr, Katy, TX 77494For SaleMLS ID #50051312, Jessica Lowe, HomeSmart. HAR
- $484,9004 bd3 ba2.7k sqft4918 Bent Tree Dr, Fulshear, TX 77441For SaleMLS ID #86174163, Michelle Cannon, Michelle Cannon Team. HAR
- $434,0004 bd3 ba3.4k sqft5227 Meadow Canyon Dr, Sugar Land, TX 77479For SaleMLS ID #77118503, Saad Siddiqui, 5th Stream Realty. HAR
- $380,0006 bd4 ba3k sqft3315 Berzin Ct, Katy, TX 77493For SaleMLS ID #44156305, Mia Li, MA Realty LLC. HAR
- $650,0004 bd3 ba3.1k sqft3123 Castlewind Dr, Katy, TX 77450For SaleMLS ID #63088567, Gina Arriondo, Keller Williams Signature. HAR
- $579,9904 bd4 ba3.5k sqft5326 Hanneck Valley Ln, Katy, TX 77450For SaleMLS ID #36677692, Kevin Weber, Orchard Brokerage. HAR
- $390,0004 bd3 ba2.7k sqft3915 Eastland Lake Dr, Richmond, TX 77406For SaleMLS ID #96588919, Jamie McMartin, Compass RE Texas, LLC - West Houston. HAR
