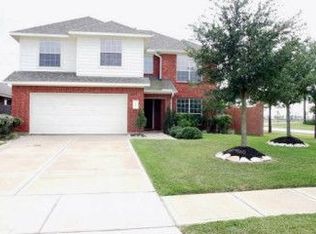
Welcome to this beautifully renovated home in the heart of Cinco Ranch! If you’ve been searching for a like-new home in an established and highly sought-after neighborhood, this is one you won’t want to miss. Ideally located and zoned to top-rated Katy ISD schools, this home offers convenient access to Westpark Tollway and Grand Parkway (99), making commuting and everyday living effortless. Completely renovated from A to Z with modern, high-quality upgrades throughout, this home blends style, comfort, and peace of mind. Enjoy a brand-new roof with transferable warranty to the new owner, along with thoughtfully updated finishes designed for today’s lifestyle. HVAC is 2 years old and brand new water heater!! Move-in ready and beautifully refreshed! This is Cinco Ranch living at its finest!
For sale
$389,999
5034 Forest Sage Ln, Katy, TX 77494
3beds
1,886sqft
Single Family Residence
Built in 2005
6,211 Square Feet Lot
$382,300 Zestimate®
$207/sqft
$129/mo HOA
What's special
Modern high-quality upgrades throughoutThoughtfully updated finishesBeautifully refreshedBrand new water heaterLike-new homeBeautifully renovated home
- 4 days
- 84
- 6
Likely to sell faster than
Zillow last checked:
Listing updated:
Listed by:
Tu Bui TREC #0813933 210-849-9549,
SKW Realty
Source: HAR,MLS#: 79993172
Facts & features
Interior
Bedrooms & bathrooms
- Bedrooms: 3
- Bathrooms: 2
- Full bathrooms: 2
Rooms
- Room types: Utility Room
Bedroom
- Level: First
- Area: 121
- Dimensions: 11 x 11
Bedroom
- Level: First
- Area: 121
- Dimensions: 11 x 11
Bedroom
- Level: First
- Area: 208
- Dimensions: 16 x 13
Heating
- Natural Gas
Cooling
- Electric
Appliances
- Included: Disposal, Refrigerator, Gas Oven, Microwave, Gas Cooktop, Dishwasher
Features
- Vaulted Ceiling, All Bedrooms Down, En-Suite Bath, Split Plan
- Flooring: Vinyl
- Number of fireplaces: 1
Interior area
- Total structure area: 1,886
- Total interior livable area: 1,886 sqft
Property
Parking
- Total spaces: 2
- Parking features: Attached
- Attached garage spaces: 2
Features
- Stories: 1
- Has spa: Yes
- Fencing: Full
Lot
- Size: 6,211 Square Feet
- Features: Back Yard, Cul-De-Sac, Subdivided, 0 Up To 1/4 Acre
Details
- Parcel number: 2295010030030914
Construction
Type & style
- Home type: SingleFamily
- Architectural style: Traditional
- Property subtype: Single Family Residence
Materials
- Brick
- Foundation: Slab
- Roof: Composition
Condition
- New construction: No
- Year built: 2005
Utilities & green energy
- Water: Water District
Green energy
- Energy efficient items: Other Energy Features
Community & HOA
Community
- Subdivision: Cinco West At Seven Meadows Sec 1
HOA
- Has HOA: Yes
- HOA fee: $1,550 annually
Location
- Region: Katy
Financial & listing details
- Price per square foot: $207/sqft
- Tax assessed value: $384,917
- Annual tax amount: $3,876
- Date on market: 9/3/2026
- Listing terms: Cash,Conventional,FHA,VA Loan
- Ownership: Full Ownership
Estimated market value
$382,300
$363,000 - $401,000
$2,271/mo
Price history
| Date | Event | Price |
|---|---|---|
| 9/3/2026 | Listed for sale | $389,9990%$207/sqft |
Source:  HAR #79993172 Report a problem HAR #79993172 Report a problem | ||
| 9/3/2026 | Listing removed | $390,000$207/sqft |
Source: HAR #8996903 Report a problem | ||
| 8/17/2026 | Price change | $390,000-2.5%$207/sqft |
Source: HAR #8996903 Report a problem | ||
| 7/30/2026 | Listed for rent | $2,550$1/sqft |
Source:  HAR #8915295 Report a problem HAR #8915295 Report a problem | ||
| 6/24/2026 | Price change | $399,999-3.6%$212/sqft |
Source: HAR #8996903 Report a problem | ||
| 5/23/2026 | Listed for sale | $414,900$220/sqft |
Source: HAR #8996903 Report a problem | ||
| 5/19/2026 | Pending sale | $414,900$220/sqft |
Source: HAR #8996903 Report a problem | ||
| 5/7/2026 | Listed for sale | $414,900$220/sqft |
Source: HAR #8996903 Report a problem | ||
Public tax history
| Year | Property taxes | Tax assessment |
|---|---|---|
| 2025 | $3,876 +1.4% | $355,218 +10% |
| 2024 | $3,820 +11.9% | $322,925 +10% |
| 2023 | $3,413 -17.3% | $293,568 +10% |
| 2022 | $4,125 +2.8% | $266,880 +10% |
| 2021 | $4,015 +2.8% | $242,620 +4.5% |
| 2020 | $3,906 -1.2% | $232,260 +1.8% |
| 2019 | $3,956 -5% | $228,250 -1.1% |
| 2018 | $4,165 -25.9% | $230,900 +1.9% |
| 2017 | $5,620 | $226,680 +2% |
| 2016 | $5,620 +22.6% | $222,260 +1.8% |
| 2015 | $4,585 +14.5% | $218,250 +15.5% |
| 2014 | $4,004 | $188,920 +9.5% |
| 2013 | -- | $172,590 -8.2% |
| 2012 | -- | $188,030 +15.6% |
| 2011 | -- | $162,690 |
| 2010 | -- | $162,690 -1% |
| 2009 | -- | $164,270 |
| 2008 | -- | $164,270 +6.9% |
| 2007 | -- | $153,690 +3.6% |
| 2006 | -- | $148,390 +1998.9% |
| 2005 | -- | $7,070 |
Find assessor info on the county website
Monthly payment
Est. payment
Payment breakdown
Explore the cost of this home by adjusting the details. Changes won't be saved.Climate risks
Neighborhood: 77494
Nearby schools
Schools provided by the listing agent
- Elementary: Kilpatrick Elementary School
- Middle: Beckendorff Junior High School
- High: Seven Lakes High School
Source: HAR. This data may not be complete. We recommend contacting the local school district to confirm school assignments for this home.

Similar homes
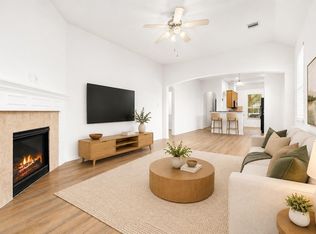
- $359,9003 bd2 ba1.8k sqft24530 Carlton Springs Ln, Katy, TX 77494For Sale
 MLS ID #87661736, Jamie McMartin, Compass RE Texas, LLC - West Houston. HAR
 - $399,0004 bd3 ba2.4k sqft3635 Cottage Manor Ln, Katy, TX 77494For Sale
 MLS ID #61126531, Lauren Miller, GableWay Realty. HAR
 - $379,9994 bd2 ba2.4k sqft28222 Crossprairie Dr, Katy, TX 77494For Sale
 MLS ID #51147924, Jennifer Elmi, Nan & Company Properties - Woodlands Office. HAR
 - $479,0004 bd3 ba2.6k sqft4922 Blaisefield Ct, Katy, TX 77494For Sale
 MLS ID #34304085, Kay Soumir, Atlas Real Estate. HAR
