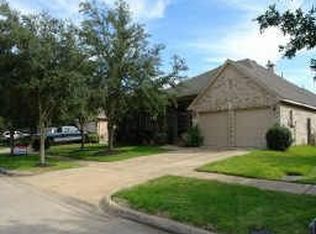
Beautifully remodeled one-story home nestled among mature shade trees in a well-established neighborhood! This move-in ready home offers a bright, open layout with wide-plank wood floors, abundant natural light, and a gorgeous kitchen featuring custom cabinetry, quartz countertops, a large island, and high-end stainless steel appliances. The spacious living areas flow seamlessly, making the home perfect for everyday living and entertaining. Thoughtfully updated throughout, it blends modern finishes with timeless charm. The roof was replaced in 2023, offering added peace of mind. Zoned to great schools and conveniently located near parks, shopping, dining, and major commuter routes, this home offers the perfect combination of style, comfort, and location.
For sale
Price cut: $5K (7/31)
$445,000
4634 Brazos Bend Dr, Missouri City, TX 77459
4beds
2,631sqft
Single Family Residence
Built in 1999
7,100 Square Feet Lot
$432,800 Zestimate®
$169/sqft
$79/mo HOA
What's special
Thoughtfully updated throughoutWide-plank wood floorsAbundant natural lightQuartz countertopsGorgeous kitchenLarge islandCustom cabinetry
- 62 days |
- 625 |
- 52 |
Likely to sell faster than
Zillow last checked:
Listing updated:
Listed by:
Franciele Freitas TREC #0824075 713-575-7578,
Keller Williams Premier Realty
Source: HAR,MLS#: 71022813
Facts & features
Interior
Bedrooms & bathrooms
- Bedrooms: 4
- Bathrooms: 3
- Full bathrooms: 2
- 1/2 bathrooms: 1
Primary bedroom
- Level: First
- Area: 156
- Dimensions: 13 x 12'
Bedroom
- Level: First
- Area: 170
- Dimensions: 10 x 17'
Bedroom
- Level: First
- Area: 140
- Dimensions: 14 x 10'
Bedroom
- Level: First
- Area: 120
- Dimensions: 12 x 10'
Other
- Level: First
- Area: 132
- Dimensions: 12 x 11'
Heating
- Natural Gas
Cooling
- Ceiling Fan(s), Electric
Appliances
- Included: ENERGY STAR Qualified Appliances, Disposal, Electric Oven, Oven, Microwave, Gas Cooktop, Dishwasher
- Laundry: Electric Dryer Hookup, Gas Dryer Hookup, Washer Hookup
Features
- High Ceilings, Walk-In Closet(s)
- Flooring: Tile, Wood
- Doors: Insulated Doors
- Windows: Window Coverings
- Number of fireplaces: 1
- Fireplace features: Gas Log
Interior area
- Total structure area: 2,631
- Total interior livable area: 2,631 sqft
Property
Parking
- Total spaces: 2
- Parking features: Attached, Double-Wide Driveway
- Attached garage spaces: 2
Features
- Stories: 1
- Patio & porch: Patio/Deck
- Fencing: Back Yard
Lot
- Size: 7,100 Square Feet
- Features: Subdivided, 0 Up To 1/4 Acre
Details
- Additional structures: Shed(s)
- Parcel number: 4006030050550907
Construction
Type & style
- Home type: SingleFamily
- Architectural style: Traditional
- Property subtype: Single Family Residence
Materials
- Blown-In Insulation, Brick
- Foundation: Slab
- Roof: Composition
Condition
- New construction: No
- Year built: 1999
Utilities & green energy
- Water: Water District
Green energy
- Energy efficient items: Attic Vents, Thermostat, HVAC
Community & HOA
Community
- Subdivision: Heritage Colony Sec 3
HOA
- Has HOA: Yes
- Amenities included: Jogging Path, Paid Patrol, Picnic Area, Playground, Pond, Pool, Sport Court, Trail(s)
- HOA fee: $950 annually
Location
- Region: Missouri City
Financial & listing details
- Price per square foot: $169/sqft
- Tax assessed value: $426,662
- Annual tax amount: $10,063
- Date on market: 6/25/2026
- Listing terms: Cash,Conventional,FHA,VA Loan
Estimated market value
$432,800
$411,000 - $454,000
$2,574/mo
Price history
| Date | Event | Price |
|---|---|---|
| 7/31/2026 | Price change | $445,000-1.1%$169/sqft |
Source:  HAR #71022813 Report a problem HAR #71022813 Report a problem | ||
| 6/25/2026 | Listed for sale | $450,000$171/sqft |
Source: HAR #71022813 Report a problem | ||
Public tax history
| Year | Property taxes | Tax assessment |
|---|---|---|
| 2025 | $3,586 -14.2% | $426,662 +9.2% |
| 2024 | $4,181 +8.2% | $390,721 +10% |
| 2023 | $3,865 -28% | $355,201 +10% |
| 2022 | $5,366 +3.4% | $322,910 +10% |
| 2021 | $5,190 -0.4% | $293,550 +1.2% |
| 2020 | $5,210 -1.1% | $289,950 +1.2% |
| 2019 | $5,269 -0.3% | $286,410 +0.2% |
| 2018 | $5,282 -12.8% | $285,840 -0.3% |
| 2017 | $6,061 | $286,670 +5.5% |
| 2016 | $6,061 +10% | $271,730 +10% |
| 2015 | $5,508 +6.3% | $247,030 +10% |
| 2014 | $5,182 | $224,570 +5.3% |
| 2013 | -- | $213,320 -1.8% |
| 2012 | -- | $217,230 -0.8% |
| 2011 | -- | $219,090 |
| 2010 | -- | $219,090 -1.6% |
| 2009 | -- | $222,600 +3.7% |
| 2008 | -- | $214,600 +2.2% |
| 2007 | -- | $210,060 |
| 2006 | -- | $210,060 +6.3% |
| 2005 | -- | $197,600 +7.2% |
| 2004 | -- | $184,360 |
| 2003 | -- | -- |
| 2002 | -- | -- |
| 2001 | -- | -- |
| 2000 | -- | -- |
Find assessor info on the county website
Monthly payment
Est. payment
Payment breakdown
Explore the cost of this home by adjusting the details. Changes won't be saved.Climate risks
Neighborhood: Heritage Colony
Nearby schools
GreatSchools rating
- 8/10Austin Parkway Elementary SchoolGrades: PK-5Distance: 0.9 mi
- 9/10First Colony Middle SchoolGrades: 6-8Distance: 1.8 mi
- 7/10Lawrence E Elkins High SchoolGrades: 9-12Distance: 1.7 mi
Schools provided by the listing agent
- Elementary: Settlers Way Elementary School
- Middle: First Colony Middle School
- High: Elkins High School
Source: HAR. This data may not be complete. We recommend contacting the local school district to confirm school assignments for this home.
- $399,4003 bd2 ba2.7k sqft4638 Brazos Bend Dr, Missouri City, TX 77459Off Market
- $382,2003 bd2 ba2.6k sqft4632 Brazos Bend Dr, Missouri City, TX 77459Off Market
- $318,9003 bd2 ba1.7k sqft5002 Aquilla Ct, Missouri City, TX 77459Off Market
- $451,5004 bd3 ba2.9k sqft4626 Brazos Bend Dr, Missouri City, TX 77459Off Market

- $393,7003 bd2 ba2.3k sqft4642 Brazos Bend Dr, Missouri City, TX 77459Off Market
- $387,8004 bd2 ba2.5k sqft5003 Aquilla Ct, Missouri City, TX 77459Off Market
- $342,1003 bd2 ba1.8k sqft4922 Mulberry Cir, Missouri City, TX 77459Off Market
- $411,4004 bd2 ba2.1k sqft5006 Aquilla Ct, Missouri City, TX 77459Off Market
A local agent can set up tours, give advice and negotiate with sellers.
Similar homes
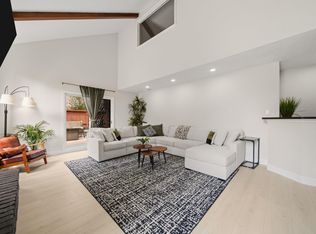
- $450,0004 bd3 ba3.1k sqft3931 Pleasant Valley Dr, Missouri City, TX 77459For Sale
 MLS ID #69937746, Kelley Brouillette, Berkshire Hathaway HomeServices Premier Properties. HAR
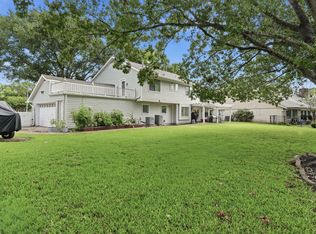
 - $458,9004 bd3 ba2.6k sqft3815 W Valley Dr, Missouri City, TX 77459For Sale
 MLS ID #7905500, Jeffrey Sadler, SADLER REALTY. HAR
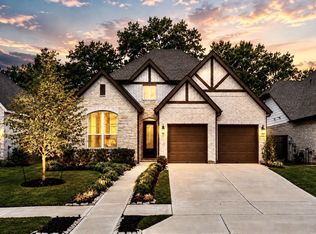
 - $387,5004 bd3 ba2.4k sqft3122 La Quinta Dr, Missouri City, TX 77459For Sale
 MLS ID #52156056, Gabriel Suarez, SERHANT.. HAR
 - $450,0004 bd3 ba2.4k sqft1407 Emma Lake Dr, Missouri City, TX 77459For Sale
 MLS ID #58202404, Douglas Tigtig, RE/MAX Fine Properties. HAR
 - $370,0004 bd2 ba2.2k sqft10302 Ten Point Ln, Missouri City, TX 77459For SaleMLS ID #95887028, Grecia Berrios, Realty Of America, LLC. HAR
- $575,0004 bd4 ba3.5k sqft1931 Timber Creek Dr, Missouri City, TX 77459For SaleMLS ID #64324025, Tiffanie Diep, TD Texas Realty, LLC. HAR
- $524,9904 bd4 ba2.4k sqft2655 Williams Grant St, Sugar Land, TX 77479For SaleMLS ID #59393812, Pravin Taneja, Central Metro Realty. HAR
- $484,9004 bd4 ba2.5k sqft9718 Perdita Trl, Missouri City, TX 77459For SaleMLS ID #48795085, Travis Pryor, Travis Pryor, Broker. HAR
- $450,0004 bd3 ba2.6k sqft21919 Windmill Bluff Ln, Katy, TX 77450For SaleMLS ID #32521050, Jason Lee Villarreal, Martha Turner Sotheby's International Realty. HAR
- $549,5004 bd4 ba3.3k sqft2302 Upland Park Dr, Sugar Land, TX 77479For SaleMLS ID #60347223, Audra O'Neal, ONTX Realty Partners. HAR
- $395,0004 bd3 ba2.5k sqft6015 McKnight St, Houston, TX 77035For SaleMLS ID #23270684, Linda Vela, RA Brokers. HAR
- $425,0004 bd3 ba2.5k sqft24211 Ayers Smith Trl, Richmond, TX 77469For SaleMLS ID #94790737, Alisha Maknojia, Rove Real Estate. HAR
- $390,0004 bd3 ba2.7k sqft14847 Armitage Ln, Sugar Land, TX 77498For SaleMLS ID #91586420, Andrew Day, Fathom Realty. HAR
- $399,9004 bd3 ba2.5k sqft12319 Ella Lee Ln, Houston, TX 77077For SaleMLS ID #98595093, Emil Ramirez, RE/MAX Signature. HAR
- $399,0004 bd3 ba2.3k sqft2009 Peonies Ct, Pearland, TX 77581For SaleMLS ID #85767833, Joseph Marzullo, RA Brokers. HAR
- $649,9004 bd4 ba3.5k sqft2010 Orchard Trail Ct, Missouri City, TX 77459For SaleMLS ID #12013609, Jessica McCreary, Compass RE Texas, LLC - The Heights. HAR
- $468,0004 bd3 ba2.6k sqft6406 Via Espana Dr, Houston, TX 77083For SaleMLS ID #248871, Briseida Hinojosa, Step Real Estate. HAR
- $469,5004 bd4 ba2.8k sqft2803 Falcon Knoll Ln, Katy, TX 77494For SaleMLS ID #84257991, Vicki Lacy, Premier Properties. HAR
- $420,0004 bd3 ba2.2k sqft1331 Dominion Dr, Katy, TX 77450For SaleMLS ID #2405798, Hadi Zaidi, REALM Real Estate Professionals - Sugar Land. HAR
- $399,9994 bd2 ba2.3k sqft6035 Cartagena St, Houston, TX 77035For SaleMLS ID #94457447, Kimberly Hollas, RE/MAX Fine Properties. HAR
