Motivated Seller!!! Brick and stone exterior, an oversized 2 Bedrooms ensuite downstairs, and 2 bedrooms up, 3.5 baths, a game room with open wrought iron railing along the stairs and looking over into the great room, and a large covered outdoor living space. Primary bath comes with our oversized Baja mudset shower, tiled from floor to ceiling. This home will include built-in SS appliances, including a 36" cooktop, built-in wall oven, beautiful wood cabinetry, wood-look tile floors, designer wall tiles, quartz kitchen countertops, and so much more. Home located in quiet cul-de-sac. Start your journey today toward your dream home and experience the difference in a Shea Home!
For sale
Price cut: $14.9K (10/15)
$435,000
9718 Perdita Trl, Missouri City, TX 77459
4beds
2,554sqft
Single Family Residence
Built in 2024
5,057 Square Feet Lot
$425,500 Zestimate®
$170/sqft
$124/mo HOA
What's special
Brick and stone exteriorWood-look tile floorsQuartz kitchen countertopsBuilt-in wall ovenBeautiful wood cabinetryDesigner wall tiles
- 40 days
- 269
- 26
Zillow last checked:
Listing updated:
Listed by:
Travis Pryor TREC #0606581 281-830-6757,
Travis Pryor, Broker
Source: HAR,MLS#: 9340008
Facts & features
Interior
Bedrooms & bathrooms
- Bedrooms: 4
- Bathrooms: 4
- Full bathrooms: 3
- 1/2 bathrooms: 1
Primary bedroom
- Level: First
- Area: 195
- Dimensions: 15 x 13
Bedroom
- Level: Second
- Area: 180
- Dimensions: 18 x 10
Bedroom
- Level: Second
- Area: 143
- Dimensions: 11 x 13
Bedroom
- Level: Second
- Area: 169
- Dimensions: 13 x 13
Dining room
- Level: First
- Area: 266
- Dimensions: 14 x 19
Game room
- Level: Second
- Area: 255
- Dimensions: 17 x 15
Kitchen
- Level: First
- Area: 160
- Dimensions: 16 x 10
Living room
- Level: First
- Area: 210
- Dimensions: 15 x 14
Utility room
- Level: First
- Area: 30
- Dimensions: 6 x 5
Heating
- Natural Gas, Zoned
Cooling
- Ceiling Fan(s), Electric, Zoned
Appliances
- Included: ENERGY STAR Qualified Appliances, Water Heater, Disposal, Electric Oven, Oven, Trash Compactor, Microwave, Gas Cooktop, Dishwasher
- Laundry: Electric Dryer Hookup, Gas Dryer Hookup, Washer Hookup
Features
- Crown Molding, Formal Entry/Foyer, High Ceilings, Prewired for Alarm System, Vaulted Ceiling, 1 Bedroom Down - Not Primary BR, 2 Bedrooms Up, 3 Bedrooms Up, Primary Bed - 1st Floor, Sitting Area, Walk-In Closet(s)
- Flooring: Carpet, Tile
- Doors: Insulated Doors
- Windows: Insulated/Low-E windows
Interior area
- Total structure area: 2,554
- Total interior livable area: 2,554 sqft
Video & virtual tour
Property
Parking
- Total spaces: 2
- Parking features: Attached, Double-Wide Driveway
- Attached garage spaces: 2
Features
- Stories: 2
- Patio & porch: Covered, Patio/Deck
- Exterior features: Sprinkler System
- Fencing: Back Yard
Lot
- Size: 5,057 Square Feet
- Features: Back Yard, Cul-De-Sac, Near Golf Course, Subdivided, 0 Up To 1/4 Acre
Details
- Parcel number: 8132300030040907
- Special conditions: Pre-Foreclosure,Short Sale
Construction
Type & style
- Home type: SingleFamily
- Architectural style: Traditional
- Property subtype: Single Family Residence
Materials
- Batts Insulation, Blown-In Insulation, Brick, Stone, Wood Siding
- Foundation: Slab
- Roof: Composition,Energy Star/Reflective Roof
Condition
- New construction: No
- Year built: 2024
Details
- Builder name: Shea Homes
Utilities & green energy
- Sewer: Public Sewer
- Water: Public, Water District
Green energy
- Green verification: ENERGY STAR Certified Homes
- Energy efficient items: Attic Vents, Thermostat, Lighting, HVAC, HVAC>13 SEER
Community & HOA
Community
- Features: Subdivision Tennis Court
- Security: Prewired for Alarm System
- Subdivision: Sienna Village Of Bees Creek Sec 30
HOA
- Has HOA: Yes
- Amenities included: Clubhouse, Dog Park, Fitness Center, Golf Course, Jogging Path, Park, Picnic Area, Playground, Pond, Pool, Splash Pad, Tennis Court(s), Trail(s)
- HOA fee: $1,485 annually
Location
- Region: Missouri City
Financial & listing details
- Price per square foot: $170/sqft
- Tax assessed value: $507,656
- Annual tax amount: $13,708
- Date on market: 9/11/2026
- Listing terms: Cash,Conventional,FHA,Investor,Owner Will Carry,USDA Loan,VA Loan
- Ownership: Full Ownership
- Road surface type: Concrete, Curbs, Gutters
Estimated market value
$425,500
$404,000 - $447,000
$3,197/mo
Price history
| Date | Event | Price |
|---|---|---|
| 10/15/2026 | Price change | $435,000-3.3%$170/sqft |
Source:  HAR #9340008 Report a problem | ||
| 9/11/2026 | Price change | $449,900-6.3%$176/sqft |
Source: HAR #9340008 Report a problem | ||
| 8/31/2026 | Price change | $479,900-0.8%$188/sqft |
Source: HAR #48795085 Report a problem | ||
| 8/29/2026 | Price change | $484,000-0.2%$190/sqft |
Source: HAR #48795085 Report a problem | ||
| 8/14/2026 | Listed for sale | $484,900-8.5%$190/sqft |
Source: HAR #48795085 Report a problem | ||
| 9/13/2024 | Sold | -- |
Source: Agent Provided Report a problem | ||
| 7/27/2024 | Pending sale | $529,990$208/sqft |
Source: HAR #72944003 Report a problem | ||
| 5/7/2024 | Listed for sale | $529,990$208/sqft |
Source: HAR #72944003 Report a problem | ||
Public tax history
| Year | Property taxes | Tax assessment |
|---|---|---|
| 2025 | $6,016 +851.7% | $507,656 +1108.7% |
| 2024 | $632 | $42,000 |
Find assessor info on the county website
Monthly payment
Est. payment
Payment breakdown
Explore the cost of this home by adjusting the details. Changes won't be saved.Climate risks
Neighborhood: 77459
Nearby schools
Schools provided by the listing agent
- Elementary: Sienna Crossing Elementary School
- Middle: Baines Middle School
- High: Ridge Point High School
Source: HAR. This data may not be complete. We recommend contacting the local school district to confirm school assignments for this home.
Similar homes
- $530,0004 bd4 ba3.1k sqft10531 Lantana Pass, Missouri City, TX 77459For Sale
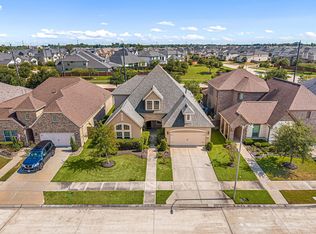 MLS ID #52443575, Faith Floyd, Redfin Corporation. HAR
- $435,0004 bd3 ba2.4k sqft1407 Emma Lake Dr, Missouri City, TX 77459For Sale
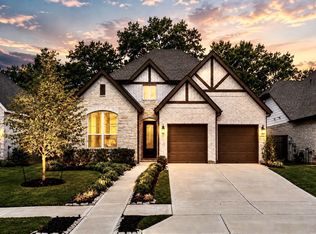 MLS ID #58202404, Douglas Tigtig, RE/MAX Fine Properties. HAR
- $465,0004 bd4 ba2.8k sqft2715 Parker Oak Pass, Missouri City, TX 77459For Sale
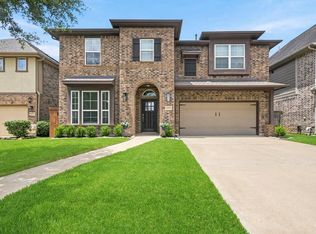 MLS ID #10003832, Jeffrey Sadler, SADLER REALTY. HAR
- $411,0004 bd3 ba2.1k sqft10718 Blossom River Dr, Missouri City, TX 77459For Sale
 MLS ID #27686822, Vandan Patel, Texastar Realty LLC. HAR
