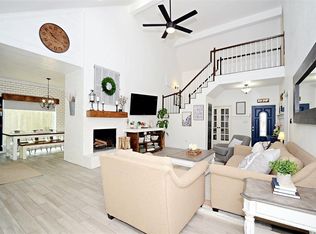
Beautifully remodeled home located in the highly sought-after Pecan Grove Plantation golf course community with convenient access to major highways, shopping, and dining. This charming home features high ceilings, abundant natural light, and spacious open living and dining areas with high-quality tile flooring throughout.
The fabulous island kitchen offers quartz countertops, breakfast bar, stainless steel appliances, soft-close cabinets, and a cozy breakfast nook. The spacious primary suite includes a stunning custom bathroom with double sinks, walk-in shower, and large walk-in closet.
Secondary bedrooms are generously sized, plus a private study with French doors that can easily serve as a 4th bedroom if needed. Enjoy a large backyard perfect for weekend gatherings and outdoor entertaining. A wonderful opportunity to own a beautifully updated home in a desirable community.
For sale
$375,900
2126 Windmill Dr, Richmond, TX 77406
3beds
1,969sqft
Single Family Residence
Built in 1984
7,845 Square Feet Lot
$364,000 Zestimate®
$191/sqft
$23/mo HOA
What's special
High ceilingsAbundant natural lightStainless steel appliancesStunning custom bathroomHigh-quality tile flooring throughoutQuartz countertopsLarge walk-in closet
- 68 days
- 75
- 4
Zillow last checked:
Listing updated:
Listed by:
Monica Vaca TREC #0401729 281-831-4935,
PRG, Realtors
Source: HAR,MLS#: 25483766
Facts & features
Interior
Bedrooms & bathrooms
- Bedrooms: 3
- Bathrooms: 2
- Full bathrooms: 2
Rooms
- Room types: Utility Room
Primary bathroom
- Features: Full Secondary Bathroom Down, Primary Bath: Double Sinks, Primary Bath: Shower Only, Secondary Bath(s): Tub/Shower Combo, Vanity Area
Kitchen
- Features: Breakfast Bar, Kitchen Island, Pantry, Soft Closing Cabinets, Soft Closing Drawers, Walk-in Pantry
Heating
- Natural Gas
Cooling
- Ceiling Fan(s), Electric
Appliances
- Included: Disposal, Gas Oven, Microwave, Free-Standing Range, Dishwasher
- Laundry: Electric Dryer Hookup, Gas Dryer Hookup, Washer Hookup
Features
- High Ceilings, All Bedrooms Down, Split Plan
- Flooring: Tile
- Number of fireplaces: 1
- Fireplace features: Gas
Interior area
- Total structure area: 1,969
- Total interior livable area: 1,969 sqft
Video & virtual tour
Property
Parking
- Total spaces: 2
- Parking features: Attached, Additional Parking
- Attached garage spaces: 2
Features
- Stories: 1
- Patio & porch: Patio/Deck
- Fencing: Back Yard,Full
Lot
- Size: 7,845 Square Feet
- Features: Back Yard, Near Golf Course, Subdivided, 0 Up To 1/4 Acre
Details
- Parcel number: 5740060010200907
Construction
Type & style
- Home type: SingleFamily
- Architectural style: Traditional
- Property subtype: Single Family Residence
Materials
- Brick, Cement Siding
- Foundation: Slab
- Roof: Composition
Condition
- New construction: No
- Year built: 1984
Utilities & green energy
- Water: Public
Community & HOA
Community
- Subdivision: Pecan Grove Plantation Sec 6
HOA
- Has HOA: Yes
- Amenities included: Clubhouse, Golf Course, Playground
- HOA fee: $275 annually
Location
- Region: Richmond
Financial & listing details
- Price per square foot: $191/sqft
- Tax assessed value: $289,542
- Annual tax amount: $6,092
- Date on market: 7/3/2026
- Listing terms: Cash,Conventional,FHA,VA Loan
- Ownership: Full Ownership
- Road surface type: Asphalt, Curbs
Estimated market value
$364,000
$346,000 - $382,000
$2,107/mo
Price history
| Date | Event | Price |
|---|---|---|
| 7/3/2026 | Listed for sale | $375,900$191/sqft |
Source:  HAR #25483766 Report a problem HAR #25483766 Report a problem | ||
| 7/2/2026 | Listing removed | $375,900$191/sqft |
Source: HAR #35415615 Report a problem | ||
| 6/30/2026 | Price change | $375,900-2.6%$191/sqft |
Source: HAR #35415615 Report a problem | ||
| 3/19/2026 | Listed for sale | $385,900+83.8%$196/sqft |
Source: HAR #35415615 Report a problem | ||
| 7/5/2017 | Sold | -- |
Source: Agent Provided Report a problem | ||
| 5/31/2017 | Pending sale | $210,000$107/sqft |
Source: Houston SW #80177584 Report a problem | ||
| 5/10/2017 | Listed for sale | $210,000$107/sqft |
Source: Keller Williams Realty -SW #80177584 Report a problem | ||
Public tax history
| Year | Property taxes | Tax assessment |
|---|---|---|
| 2025 | $4,282 -0.5% | $289,542 -5.2% |
| 2024 | $4,305 -0.7% | $305,524 +0.6% |
| 2023 | $4,335 -1% | $303,578 +9.9% |
| 2022 | $4,380 +21.1% | $276,170 +27% |
| 2021 | $3,615 +48.8% | $217,400 +5% |
| 2020 | $2,430 +3.5% | $206,970 +4.3% |
| 2019 | $2,347 -4.5% | $198,500 -0.8% |
| 2018 | $2,459 -47.1% | $200,140 -0.5% |
| 2017 | $4,651 | $201,120 +5.5% |
| 2016 | $4,651 +45.2% | $190,690 +8.7% |
| 2015 | $3,202 +7% | $175,370 +7.5% |
| 2014 | $2,992 | $163,060 +4.1% |
| 2013 | -- | $156,570 +2.3% |
| 2012 | -- | $153,060 0% |
| 2011 | -- | $153,120 |
| 2010 | -- | $153,120 -0.7% |
| 2009 | -- | $154,270 +7.5% |
| 2008 | -- | $143,480 +6.5% |
| 2007 | -- | $134,670 +1.1% |
| 2006 | -- | $133,190 -3.9% |
| 2005 | -- | $138,530 +4% |
| 2004 | -- | $133,190 |
| 2003 | -- | -- |
| 2002 | -- | -- |
| 2001 | -- | -- |
| 2000 | -- | -- |
Find assessor info on the county website
Monthly payment
Est. payment
Payment breakdown
Explore the cost of this home by adjusting the details. Changes won't be saved.Climate risks
Neighborhood: 77406
Nearby schools
Schools provided by the listing agent
- Elementary: Pecan Grove Elementary School
- Middle: Bowie Middle School (Fort Bend)
- High: Travis High School (Fort Bend)
Source: HAR. This data may not be complete. We recommend contacting the local school district to confirm school assignments for this home.

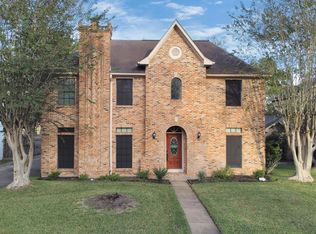
Similar homes
- $375,0003 bd3 ba2.6k sqft1402 Bittersweet Dr, Richmond, TX 77406For Sale
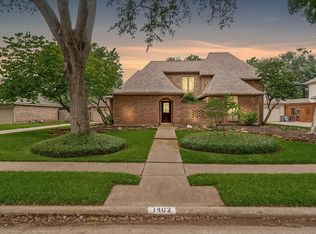 MLS ID #80335498, Ana Linares, eXp Realty LLC. HAR
 - $335,0003 bd3 ba2.4k sqft2018 Old Dixie Dr, Richmond, TX 77406For Sale
 MLS ID #8886038, Christian Salazar, Alumbra International Properties. HAR
 - $324,5003 bd2 ba2k sqft7207 Palmito Ranch Dr, Richmond, TX 77406For Sale
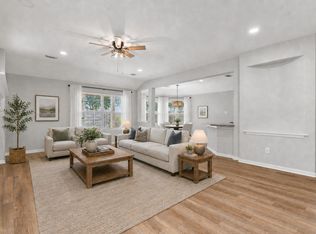 MLS ID #75434352, Gayla Gayden, Realm Real Estate Professionals - Katy. HAR
 - $370,0004 bd3 ba2.2k sqft1704 Mulberry Dr, Richmond, TX 77469For Sale
 MLS ID #10448509, Hiral Patel, Next Trend Realty LLC. HAR
