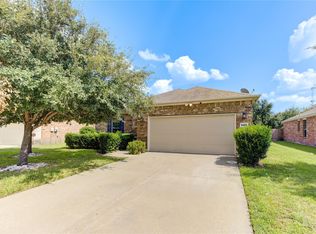
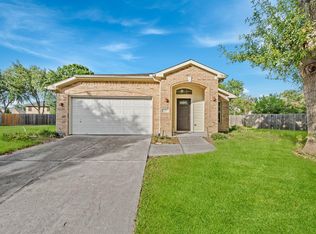
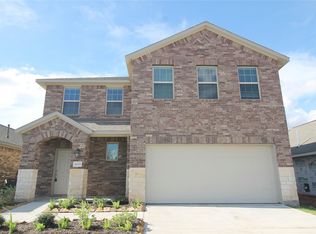
Very desirable one story open floorplan with kitchen featuring granite counters, large island, and stainless steel appliances. Gorgeous wood floors in private Study, Dining, Living Room, and Master Bedroom. Must see the ''Retreat'' area located between bedrooms 2 and 3 perfect for the kids. Designer paint throughout and your own Spa in the Master Bath. Great location and neighborhood.
Copyright notice - Data provided by HAR.com 2022 - All information provided should be independently verified.
House for rent
$2,450/moFees may apply
19619 Blair Orchard Ln, Richmond, TX 77407
3beds
2,209sqft
Price may not include required fees and charges. Learn more|
Singlefamily
Available now
No pets
Air conditioner, electric
Electric dryer hookup laundry
2 Attached garage spaces parking
Electric, natural gas
What's special
Designer paint throughoutStainless steel appliancesGorgeous wood floorsOne story open floorplanMaster bedroomPrivate studyKitchen featuring granite counters
- 5 days |
- -- |
- -- |
Zillow last checked:
Listing updated:
Travel times

Let’s turn your rent into credit progress
Build credit history with every on-time payment and get credit for the payment you’re already making.
Facts & features
Interior
Bedrooms & bathrooms
- Bedrooms: 3
- Bathrooms: 2
- Full bathrooms: 2
Rooms
- Room types: Living Area - 1st Floor
Heating
- Electric, Natural Gas
Cooling
- Air Conditioner, Electric
Appliances
- Included: Dishwasher, Garbage Disposal, Gas Oven, Gas Range, Microwave Oven
- Laundry: Electric Dryer Hookup, Gas Dryer Hookup, Hookups, Washer Hookup
Features
- 2 Bedrooms Down, All Bedrooms Down, Ceiling Fan(s), Primary Bed - 1st Floor
- Flooring: Laminate
Interior area
- Total interior livable area: 2,209 sqft
Property
Parking
- Total spaces: 2
- Parking features: Attached, Garage
- Has attached garage: Yes
- Details: Contact manager
Features
- Stories: 1
- Exterior features: 2 Bedrooms Down, All Bedrooms Down, Primary Bed - 1st Floor
Lot
- Features: Subdivided
Details
- Additional structures: Garage(s)
- Parcel number: 3528200020050907
Construction
Type & style
- Home type: SingleFamily
- Architectural style: Traditional
- Property subtype: SingleFamily
Condition
- Year built: 2015
Community & HOA
Location
- Region: Richmond
Financial & listing details
- Lease term: 12 Months
Nearby apartments for rent


Price history
| Date | Event | Price |
|---|---|---|
| 8/13/2026 | Listed for rent | $2,450+6.5%$1/sqft |
Source:  HAR #47055411 Report a problem HAR #47055411 Report a problem | ||
| 7/28/2025 | Listing removed | $2,300$1/sqft |
Source: HAR #70856916 Report a problem | ||
| 7/8/2025 | Listed for rent | $2,300+27.8%$1/sqft |
Source: HAR #70856916 Report a problem | ||
| 9/25/2024 | Listed for sale | $392,000+58.8%$177/sqft |
Source:  HAR #86887134 Report a problem HAR #86887134 Report a problem | ||
| 4/14/2019 | Listing removed | $1,800$1/sqft |
Source: Southwest Realty Group #91011471 Report a problem | ||
| 4/3/2019 | Listed for rent | $1,800+5.9%$1/sqft |
Source: Southwest Realty Group #91011471 Report a problem | ||
| 5/1/2017 | Listing removed | $1,700$1/sqft |
Source: Southwest Realty Group #40908499 Report a problem | ||
| 4/20/2017 | Listed for rent | $1,700$1/sqft |
Source: Southwest Realty Group #40908499 Report a problem | ||
| 4/15/2017 | Listing removed | $246,840$112/sqft |
Source: Weichert, REALTORS - Wayne Murray Properties #67129924 Report a problem | ||
| 3/18/2017 | Pending sale | $246,840$112/sqft |
Source: Sugar Land - WEICHERT, REALTORS - Wayne Murray Properties #67129924 Report a problem | ||
| 1/24/2017 | Listed for sale | $246,840$112/sqft |
Source: Weichert, REALTORS - Wayne Murray Properties #67129924 Report a problem | ||
Neighborhood: Grand Mission
Nearby schools
GreatSchools rating
- 6/10Juan Seguin Elementary SchoolGrades: PK-5Distance: 0.9 mi
- 8/10David Crockett Middle SchoolGrades: 6-8Distance: 0.2 mi
- 3/10George Bush High SchoolGrades: 9-12Distance: 2.9 mi