Charming Wildorado floor plan featuring 3 bedrooms and 2 full baths, offering 1,549 sqft of well-designed living space. This home features an open-concept layout with a seamless connection between the kitchen, dining, and living areas ideal for both everyday living and entertaining. The generously sized bedrooms provide added comfort and flexibility, while the primary suite offers a private retreat with ample space. Thoughtfully designed to maximize functionality, this home delivers a balance of comfort, efficiency, and modern living. Located in the desirable Candela community, residents enjoy access to resort-style amenities, scenic walking trails, and a vibrant master-planned environment with convenient access to major highways, shopping, and dining.
Pending
$355,954
26802 Stardust Meadow Ct, Richmond, TX 77406
3beds
1,549sqft
:
Get pre-qualified$2,625/mo
Single Family Residence
Built in 2026
5,462 Square Feet Lot
$348,000 Zestimate®
$230/sqft
$63/mo HOA
What's special
Generously sized bedroomsOpen-concept layout
- 91 days |
- 5 |
- 0 |
Zillow last checked:
Listing updated:
Listed by:
Jared Turner 713-909-3040,
Coventry Homes
Source: HAR,MLS#: 17606053
Facts & features
Interior
Bedrooms & bathrooms
- Bedrooms: 3
- Bathrooms: 2
- Full bathrooms: 2
Rooms
- Room types: Family Room, Utility Room
Primary bathroom
- Features: Primary Bath: Separate Shower, Secondary Bath(s): Tub/Shower Combo
Kitchen
- Features: Kitchen Island, Kitchen open to Family Room, Pantry
Heating
- Natural Gas
Cooling
- Ceiling Fan(s), Electric
Appliances
- Included: Disposal, Electric Oven, Microwave, Gas Cooktop, Dishwasher
- Laundry: Electric Dryer Hookup, Gas Dryer Hookup, Washer Hookup
Features
- Primary Bed - 1st Floor, Split Plan, Walk-In Closet(s)
- Flooring: Carpet, Tile, Vinyl
- Windows: Insulated/Low-E windows
- Has fireplace: No
Interior area
- Total structure area: 1,549
- Total interior livable area: 1,549 sqft
Property
Parking
- Total spaces: 2
- Parking features: Attached
- Attached garage spaces: 2
Features
- Stories: 1
- Patio & porch: Patio/Deck
Lot
- Size: 5,462 Square Feet
- Features: Back Yard, Subdivided, 0 Up To 1/4 Acre
Construction
Type & style
- Home type: SingleFamily
- Architectural style: Traditional
- Property subtype: Single Family Residence
Materials
- Batts Insulation, Brick, Cement Siding
- Foundation: Slab
- Roof: Composition
Condition
- New construction: Yes
- Year built: 2026
Details
- Builder name: Coventry Homes
Utilities & green energy
- Sewer: Public Sewer
- Water: Public, Water District
Green energy
- Green verification: ENERGY STAR Certified Homes, Environments for Living, HERS Index Score
- Energy efficient items: Attic Vents, Thermostat, HVAC, HVAC>13 SEER, Other Energy Features
Community & HOA
Community
- Subdivision: Candela
HOA
- Has HOA: Yes
- Amenities included: Trail(s)
- HOA fee: $750 annually
Location
- Region: Richmond
Financial & listing details
- Price per square foot: $230/sqft
- Date on market: 4/28/2026
- Listing terms: Cash,Conventional,FHA,VA Loan
- Road surface type: Concrete
Estimated market value
$348,000
$331,000 - $365,000
$2,349/mo
Price history
| Date | Event | Price |
|---|---|---|
| 5/13/2026 | Pending sale | $355,954$230/sqft |
Source:  HAR #17606053 Report a problem HAR #17606053 Report a problem | ||
| 4/28/2026 | Listed for sale | $355,954$230/sqft |
Source: HAR #17606053 Report a problem | ||
Public tax history
Tax history is unavailable.
Monthly payment
Est. payment
Payment breakdown
Explore the cost of this home by adjusting the details. Changes won't be saved.Climate risks
Neighborhood: 77406
Nearby schools
GreatSchools rating
- 9/10Terrell Elementary SchoolGrades: PK-5Distance: 0.7 mi
- 8/10Dean Leaman Junior High SchoolGrades: 6-8Distance: 3.2 mi
- NATomas High SchoolGrades: 9-12Distance: 1.9 mi
Schools provided by the listing agent
- Elementary: Terrell Elementary School (Lamar)
- Middle: Banks Middle School
- High: Tomas High School (Lamar)
Source: HAR. This data may not be complete. We recommend contacting the local school district to confirm school assignments for this home.
- $339,9903 bd2 ba1.5k sqft26731 Concord Dawn Dr, Richmond, TX 77406Pending

- $388,7983 bd2 ba1.6k sqft26802 Concord Dawn Dr, Richmond, TX 77406New Construction

- $347,9003 bd3 ba1.7k sqft26807 Concord Dawn Dr, Richmond, TX 77406Off Market
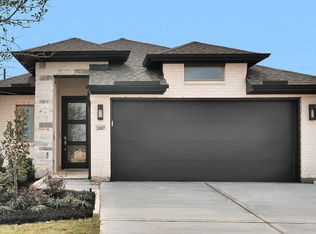
- $499,9004 bd4 ba2.3k sqft26810 Concord Dawn Dr, Richmond, TX 77406New Construction
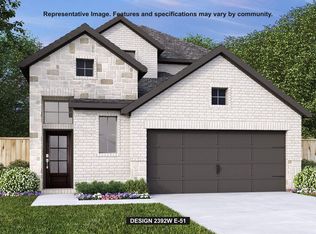
- $509,9005 bd4 ba2.5k sqft26819 Concord Dawn Dr, Richmond, TX 77406New Construction
- $463,3734 bd3 ba2.5k sqft26710 Concord Dawn Dr, Richmond, TX 77406New Construction
- $411,9564 bd3 ba2.1k sqft26823 Concord Dawn Dr, Richmond, TX 77406New Construction
- $359,9904 bd2 ba1.7k sqft26715 Concord Dawn Dr, Richmond, TX 77406Pending
A local agent can set up tours, give advice and negotiate with sellers.
A local lender can help you make sure your offer is ready when you are.
Similar homes
- $389,8933 bd2 ba1.5k sqft10415 Melida Dawn Way, Richmond, TX 77406New Construction
 HAR
HAR - $399,9003 bd3 ba1.7k sqft26723 Stardust Meadow Ct, Richmond, TX 77406New Construction
 HAR
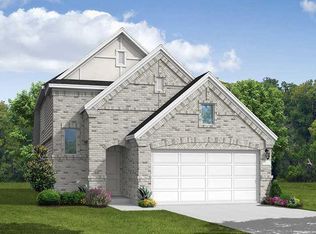
HAR - $408,4104 bd3 ba2.1k sqft26814 Stardust Meadow Ct, Richmond, TX 77406New Construction
 HAR
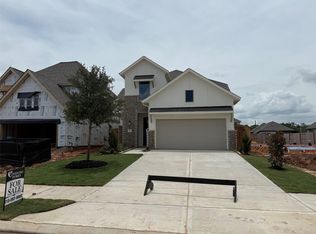
HAR - $411,9564 bd3 ba2.1k sqft26823 Concord Dawn Dr, Richmond, TX 77406New Construction
 HAR
HAR - $339,9903 bd2 ba1.5k sqft119 Twilight Meadow Way, Richmond, TX 77406New ConstructionHAR
- $384,9903 bd2 ba1.7k sqft127 Mercury Sky Rd, Richmond, TX 77406New ConstructionHAR
- $396,3493 bd2 ba1.7k sqft202 Twilight Meadow Way, Richmond, TX 77406New ConstructionHAR
- from $307,9953 bd2 ba1.9k sqftPlan 1943 Plan, Briscoe Falls, Richmond, TX 77406New ConstructionKB Home
- $389,9904 bd3 ba1.9k sqft110 Candlelight Ridge Ct, Richmond, TX 77406New ConstructionHAR
- $424,9003 bd3 ba1.7k sqft131 Twilight Meadow Way, Richmond, TX 77406New ConstructionHAR
- $349,8884 bd2 ba1.7k sqft7411 Victoria Brook Trce, Richmond, TX 77407For SaleMLS ID #17241340, Jennifer Chan, Great Wall Realty LLC. HAR
- $408,4104 bd3 ba1.9k sqft8411 Seasonal Solstice Trl, Richmond, TX 77406New ConstructionHAR
- $424,9004 bd3 ba1.8k sqft322 Shining Succulent Dr, Richmond, TX 77406New ConstructionHAR
- $414,9904 bd3 ba2.2k sqft422 Twilight Meadow Way, Richmond, TX 77406New ConstructionMLS ID #90998615, Jared Turner, Coventry Homes. HAR
- $408,3934 bd3 ba1.9k sqft123 Mercury Sky Rd, Richmond, TX 77406New ConstructionHAR
- $387,9003 bd2 ba1.8k sqft8050 Wandering Glider Dr, Fulshear, TX 77441New ConstructionHAR
- $342,9003 bd2 ba1.6k sqft7911 Wandering Glider Dr, Fulshear, TX 77441New ConstructionHAR
- $375,9003 bd3 ba1.7k sqft7918 Softy Sand Ct, Fulshear, TX 77441New ConstructionHAR
- $339,9003 bd3 ba1.7k sqft8030 Wandering Glider Dr, Fulshear, TX 77441New ConstructionHAR
- $--3 bd3 ba1.9k sqft10818 Herbaceum Ct, Richmond, TX 77469AuctionServiceLink Auction
