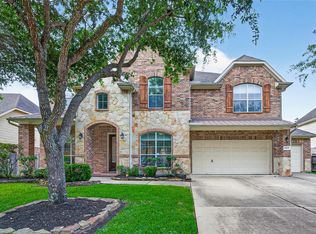
Luxurious 5-bedroom, 3.5-bath estate featuring an open-concept design, soaring ceilings, and rich pecan wood floors. The chef's kitchen is appointed with granite countertops, double ovens, a wine fridge, and abundant cabinetry. Enjoy a media room with a wet bar, private study with custom built-ins, expansive game room, spacious primary retreat, walk-in closets, and ceiling fans throughout. Step outside to your private backyard oasis with a sparkling pool, hot tub, covered patio — designed for exceptional entertaining. Ideally located with easy access to Grand Parkway (99), premier shopping, dining, and top conveniences. Also, electrical inlet installed for power outages (generator not included). Fast charger (250V) installed in garage of fast EV Charging. A truly remarkable home that blends elegance, comfort, and resort-style living.
For sale
$645,000
21019 Shelby Meadow Ln, Richmond, TX 77407
5beds
3,941sqft
:
Get pre-qualified$4,662/mo
Single Family Residence
Built in 2010
9,818 Square Feet Lot
$620,200 Zestimate®
$164/sqft
$67/mo HOA
What's special
Sparkling poolHot tubPrivate backyard oasisGranite countertopsRich pecan wood floorsCeiling fans throughoutWine fridge
- 1 day |
- 102 |
- 4 |
Zillow last checked:
Listing updated:
Listed by:
Ashley Chambers TREC #0739273 713-870-0842,
NB Elite Realty,
Gregory Cordova TREC #0691716 832-457-3011,
NB Elite Realty
Source: HAR,MLS#: 38380735
Facts & features
Interior
Bedrooms & bathrooms
- Bedrooms: 5
- Bathrooms: 4
- Full bathrooms: 3
- 1/2 bathrooms: 1
Rooms
- Room types: Family Room, Media Room, Utility Room
Primary bedroom
- Level: First
- Area: 304
- Dimensions: 19 x 16
Bedroom
- Level: Second
- Area: 288
- Dimensions: 18 x 16
Bedroom
- Level: Second
- Area: 399
- Dimensions: 21 x 19
Bedroom
- Level: Second
- Area: 182
- Dimensions: 14 x 13
Bedroom
- Level: Second
- Area: 143
- Dimensions: 13 x 11
Dining room
- Level: First
- Area: 143
- Dimensions: 13 x 11
Game room
- Level: Second
- Area: 336
- Dimensions: 21 x 16
Kitchen
- Level: First
- Area: 154
- Dimensions: 14 x 11
Living room
- Level: First
- Area: 180
- Dimensions: 15 x 12
Primary bath
- Level: First
Utility room
- Level: First
- Area: 48
- Dimensions: 8 x 6
Heating
- Natural Gas
Cooling
- Ceiling Fan(s), Electric
Appliances
- Included: ENERGY STAR Qualified Appliances, Disposal, Dryer, Refrigerator, Washer, Wine Refrigerator, Double Oven, Gas Oven, Microwave, Gas Cooktop, Dishwasher
- Laundry: Electric Dryer Hookup, Gas Dryer Hookup, Washer Hookup
Features
- Balcony, Crown Molding, High Ceilings, Prewired for Alarm System, Wired for Sound, En-Suite Bath, Primary Bed - 1st Floor
- Flooring: Carpet, Tile, Wood
- Doors: Insulated Doors
- Windows: Insulated/Low-E windows, Window Coverings
- Number of fireplaces: 1
- Fireplace features: Gas
Interior area
- Total structure area: 3,941
- Total interior livable area: 3,941 sqft
Property
Parking
- Total spaces: 2
- Parking features: Attached, Garage Door Opener
- Attached garage spaces: 2
Features
- Stories: 2
- Patio & porch: Covered, Patio/Deck, Porch
- Exterior features: Outdoor Kitchen, Side Yard, Sprinkler System
- Has private pool: Yes
- Pool features: Gunite, Heated, In Ground, Pool/Spa Combo
- Has spa: Yes
- Spa features: Spa/Hot Tub
- Fencing: Back Yard,Full
Lot
- Size: 9,818 Square Feet
- Features: Back Yard, Subdivided, 0 Up To 1/4 Acre
Details
- Parcel number: 4784010020140901
Construction
Type & style
- Home type: SingleFamily
- Architectural style: Traditional
- Property subtype: Single Family Residence
Materials
- Brick, Cement Siding, Stone
- Foundation: Slab
- Roof: Composition
Condition
- New construction: No
- Year built: 2010
Utilities & green energy
- Sewer: Public Sewer
- Water: Public
Green energy
- Energy efficient items: Thermostat, HVAC, Exposure/Shade, Other Energy Features
Community & HOA
Community
- Features: Subdivision Tennis Court
- Security: Prewired for Alarm System
- Subdivision: Lakemont Shores
HOA
- Has HOA: Yes
- HOA fee: $800 annually
Location
- Region: Richmond
Financial & listing details
- Price per square foot: $164/sqft
- Tax assessed value: $567,250
- Annual tax amount: $14,243
- Date on market: 8/9/2026
- Listing terms: Cash,Conventional,FHA,USDA Loan,VA Loan
- Exclusions: Mobile Generator
- Ownership: Full Ownership
- Road surface type: Concrete, Curbs
Estimated market value
$620,200
$589,000 - $651,000
$4,452/mo
Price history
| Date | Event | Price |
|---|---|---|
| 8/9/2026 | Listed for sale | $645,000+67.5%$164/sqft |
Source:  HAR #38380735 Report a problem HAR #38380735 Report a problem | ||
| 5/23/2018 | Listing removed | $385,000$98/sqft |
Source: Coldwell Banker United, Realtors - Greenway Plaza #69030937 Report a problem | ||
| 5/8/2018 | Listed for sale | $385,000$98/sqft |
Source: Coldwell Banker United, #69030937 Report a problem | ||
Public tax history
| Year | Property taxes | Tax assessment |
|---|---|---|
| 2025 | $7,368 +5.6% | $562,095 +10% |
| 2024 | $6,975 +10% | $510,995 +10% |
| 2023 | $6,342 -6.3% | $464,541 +10% |
| 2022 | $6,766 +6% | $422,310 +10% |
| 2021 | $6,384 +4.9% | $383,920 +6.4% |
| 2020 | $6,087 +10.6% | $360,870 +14.3% |
| 2019 | $5,504 -5.1% | $315,670 -2.4% |
| 2018 | $5,797 -39% | $323,290 +2.8% |
| 2017 | $9,508 | $314,530 -3.7% |
| 2016 | $9,508 +80.5% | $326,680 +7.2% |
| 2015 | $5,268 +6.7% | $304,790 +10% |
| 2014 | $4,936 | $277,080 +4.9% |
| 2013 | -- | $264,200 -1% |
| 2012 | -- | $266,960 +9.1% |
| 2011 | -- | $244,620 +615.3% |
| 2010 | -- | $34,200 +20% |
| 2009 | -- | $28,500 +50% |
| 2008 | -- | $19,000 |
Find assessor info on the county website
Monthly payment
Est. payment
Payment breakdown
Explore the cost of this home by adjusting the details. Changes won't be saved.Climate risks
Neighborhood: Lakemont
Nearby schools
GreatSchools rating
- 10/10H F McNeill Elementary SchoolGrades: PK-5Distance: 0.6 mi
- 9/10Briscoe Junior High SchoolGrades: 6-8Distance: 5.8 mi
- NATomas High SchoolGrades: 9-12Distance: 3.8 mi
Schools provided by the listing agent
- Elementary: Mcneill Elementary School
- Middle: Banks Middle School
- High: Tomas High School (Lamar)
Source: HAR. This data may not be complete. We recommend contacting the local school district to confirm school assignments for this home.
- $497,1005 bd4 ba3.5k sqft21023 Shelby Meadow Ln, Richmond, TX 77407Off Market

- $582,3006 bd3 ba4.3k sqft21015 Shelby Meadow Ln, Richmond, TX 77407Off Market
- $595,0004 bd4 ba4.2k sqft7811 Pacific Spring Ln, Richmond, TX 77407Off Market
- $580,3006 bd4 ba4.3k sqft21014 Mallard Cove Ct, Richmond, TX 77407Off Market
- $535,8004 bd4 ba4k sqft21011 Shelby Meadow Ln, Richmond, TX 77407Off Market
- $519,4004 bd3 ba3.9k sqft21022 Shelby Meadow Ln, Richmond, TX 77407Off Market
- $---- bd-- ba-- sqft21022 Shelby Meadow Ln, Richmond, TX 77407Off Market
- $554,6004 bd3 ba4.2k sqft21018 Shelby Meadow Ln, Richmond, TX 77407Off Market
A local agent can set up tours, give advice and negotiate with sellers.
Similar homes
- $625,0004 bd4 ba3.9k sqft21007 Shelby Meadow Ln, Richmond, TX 77407For Sale
 MLS ID #14541480, Sara Nguyen, Better Homes and Gardens Real Estate Gary Greene - Sugar Land. HAR
 - $658,2005 bd4 ba4.3k sqft21002 Mallard Cove Ct, Richmond, TX 77407For Sale
 MLS ID #87189379, Lisa Adams, Martha Turner Sotheby's International Realty. HAR
 - $543,0004 bd4 ba3k sqft7010 Sierra Night Dr, Richmond, TX 77407For SaleMLS ID #67622548, Sharon Mukhar, XCentra Realty. HAR
- $630,0005 bd4 ba3.5k sqft20742 Barrington Meadow Trce, Richmond, TX 77407For Sale
 MLS ID #27409580, Pablo Martinez, BlueRoof Real Estate. HAR
 - $581,0003 bd3 ba2.4k sqft19843 View Park Ln, Richmond, TX 77407For SaleMLS ID #96989648, Samia Akra, Keller Williams Realty Metropolitan. HAR
- $618,0005 bd4 ba3.8k sqft20714 Mansfield Bay Ln, Richmond, TX 77407For SaleMLS ID #92013516, Jie Arrendell, SKW Realty. HAR
- $634,9004 bd5 ba3.5k sqft20810 Briar Vista Way, Richmond, TX 77407For SaleMLS ID #38610786, Saleem Afrooz, Prompt Realty & Mortgage, Inc. HAR
- $579,0004 bd4 ba4k sqft7938 Sydney Bay Ct, Richmond, TX 77407For SaleMLS ID #11034562, Bairu Liu, AlphaMax Realty Inc.. HAR
- $570,0006 bd4 ba4.3k sqft20802 Shifting Sand Ln, Richmond, TX 77407For SaleMLS ID #64085638, Terry Ely, Realm Real Estate Professionals - Katy. HAR
- $609,9004 bd4 ba3.6k sqft5806 Eden Crest Ct, Richmond, TX 77407For SaleMLS ID #54423195, Ashley Esparza, CB&A, Realtors- Loop Central. HAR
- $615,0004 bd4 ba4.2k sqft19731 Mission Pines Ln, Richmond, TX 77407For SaleMLS ID #91884768, Stacey Mai-Gardner, HomeSmart. HAR
- $529,0006 bd4 ba3.8k sqft20902 Shady Isle Ct, Richmond, TX 77407For SaleMLS ID #21434951, David Edgerton, All City Real Estate. HAR
- $420,0004 bd4 ba2.8k sqft7827 Mesquite Manor Ln, Richmond, TX 77407For SaleMLS ID #3098273, Rilwan Busari, Texas Signature Realty. HAR
- $525,0005 bd5 ba3.2k sqft8018 Rippling Stream Ln, Richmond, TX 77407For SaleMLS ID #76302804, Ziad Al Kayali, Keller Williams Premier Realty. HAR
- $449,0003 bd3 ba3k sqft19911 Mission Pines Ln, Richmond, TX 77407For SaleMLS ID #79798835, Chris Garza, The Reyna Group. HAR
- $649,0003 bd4 ba2.6k sqft19903 Oakland Knoll Cir, Richmond, TX 77407For SaleMLS ID #42172860, Ibrahim Zakhary, REALM Real Estate Professionals - Sugar Land. HAR
- $550,0005 bd5 ba3.5k sqft20118 Bandera Lake Ln, Richmond, TX 77407For SaleMLS ID #61592291, Marwah Al mimar, MIH REALTY, LLC. HAR
- $529,9994 bd4 ba3.2k sqft6102 Crested Song Cir, Richmond, TX 77407For SaleMLS ID #29405016, Kathy Garrison, BHHS Karapasha Realty. HAR
- $429,3004 bd3 ba2.7k sqft21139 Barrett Creek Ln, Richmond, TX 77407For SaleMLS ID #29213536, YuanJie Jiang, Starhub Realty. HAR
- $580,0004 bd3 ba2.7k sqft20427 Windcrest Colony Trl, Richmond, TX 77407For SaleMLS ID #11852498, Shamsha Ali, Walzel Properties - Corporate Office. HAR
