Skip main navigation
For sale
  • Price cut: $20K (9/1)
    $429,000

    19911 Mission Pines Ln, Richmond, TX 77407

    3beds
    3,030sqft
    : 
    $3,243/mo
    Get pre-qualified
    Single Family Residence
    Built in 2007
    9,374 Square Feet Lot
    $415,500 Zestimate®
    $142/sqft
    $98/mo HOA

    What's special

    Gas fireplaceHigh ceilingsGranite countersTv built-inDual sided dry barFormal diningInterior brick archway
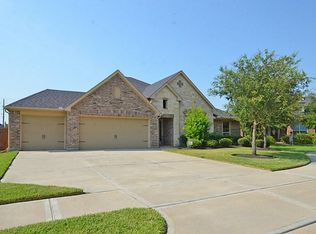
    Welcome to 19911 Mission Pines Ln. located in the sought after neighborhood of Grand Mission Estates! This Home built by David Weekley is over 3,000 sq ft on a spacious 9,300 sq ft lot. Home offers 3 bedrooms, 2.5 baths w/ Study. Guests are greeted with high ceilings, interior brick archway, wood floors throughout common areas w/ tiled entry & crown molding. Formal Dining offers a dual sided dry bar. Kitchen includes reverse osmosis system for drinking water, double oven, granite counters, island w/ gas cooktop, Fridge & extra large breakfast bar. Family Room offers great space w/ gas fireplace & TV built-in. All Bedrooms offer wood floors (no carpet in home except Primary closet). A 2nd built-in desk in hallway leading to secondary bedrooms. Garage is oversized w/ workshop area, attic is fully decked for add. storage, Sprinkler system included, Roof is 2 years old! Fantastic back yard space w/ NO NEIGHBORS BEHIND! This is a GREAT VALUE in this neighborhood. Schedule your tour today!
    35 days
    90
    2

    Zillow last checked:

    Listing updated:

    Listed by:

    Chris Garza TREC #0771249 713-380-8018,

    The Reyna Group

    Source: HAR,MLS#: 79798835MLS Logo

      Facts & features

      Interior

      Bedrooms & bathrooms
      • Bedrooms: 3
      • Bathrooms: 3
      • Full bathrooms: 2
      • 1/2 bathrooms: 1
      Rooms
      • Room types: Family Room, Utility Room
      Primary bedroom
      • Level: First
      • Area: 225
      • Dimensions: 15x15
      Bedroom
      • Level: First
      • Area: 195
      • Dimensions: 15x13
      Bedroom
      • Level: First
      • Area: 180
      • Dimensions: 12x15
      Breakfast
      • Level: First
      • Area: 130
      • Dimensions: 10x13
      Dining room
      • Level: First
      • Area: 187
      • Dimensions: 17x11
      Living room
      • Level: First
      • Area: 408
      • Dimensions: 17x24
      Heating
      • Natural Gas
      Cooling
      • Ceiling Fan(s), Electric
      Appliances
      • Included: Disposal, Dryer, Refrigerator, Washer, Electric Oven, Oven, Microwave, Gas Cooktop, Dishwasher
      • Laundry: Electric Dryer Hookup, Washer Hookup
      Features
      • Crown Molding, Dry Bar, Formal Entry/Foyer, High Ceilings, Prewired for Alarm System, All Bedrooms Down, En-Suite Bath, Walk-In Closet(s)
      • Flooring: Carpet, Tile, Wood
      • Number of fireplaces: 1
      • Fireplace features: Gas
      Interior area
      • Total structure area: 3,030
      • Total interior livable area: 3,030 sqft

      Property

      Parking
      • Total spaces: 2
      • Parking features: Attached, Oversized, Garage Door Opener, Double-Wide Driveway, Workshop in Garage
      • Attached garage spaces: 2
      Features
      • Stories: 1
      • Exterior features: Back Green Space, Sprinkler System
      • Has spa: Yes
      • Fencing: Back Yard,Full
      Lot
      • Size: 9,374 Square Feet
      • Features: Back Yard, Subdivided, 0 Up To 1/4 Acre
      Details
      • Parcel number: 3528010010420907

      Construction

      Type & style
      • Home type: SingleFamily
      • Architectural style: Traditional
      • Property subtype: Single Family Residence
      Materials
      • Blown-In Insulation, Brick
      • Foundation: Slab
      • Roof: Composition
      Condition
      • New construction: No
      • Year built: 2007
      Details
      • Builder name: David Weekley

      Utilities & green energy

      • Water: Water District
      Green energy
      • Energy efficient items: Attic Vents, Thermostat

      Community & HOA

      Community
      • Security: Prewired for Alarm System
      • Subdivision: Grand Mission Estates Sec 1
      HOA
      • Has HOA: Yes
      • Amenities included: Clubhouse, Fitness Center, Jogging Path, Playground, Pool
      • HOA fee: $1,180 annually
      Location
      • Region: Richmond

      Financial & listing details

      • Price per square foot: $142/sqft
      • Tax assessed value: $489,407
      • Annual tax amount: $11,447
      • Date on market: 8/6/2026
      • Road surface type: Concrete, Curbs

        Estimated market value

        $415,500

        $395,000 - $436,000

        $2,985/mo

        Price history

        DateEventPrice
        9/1/2026Price change$429,000-4.5%$142/sqft
        Source: HAR #79798835 Report a problem
        8/6/2026Listed for sale$449,000+60.4%$148/sqft
        Source: HAR #79798835 Report a problem
        8/11/2014Sold--
        Source: Agent Provided Report a problem
        7/1/2014Pending sale$279,900$92/sqft
        Source: Jones Team Realty #5680245 Report a problem
        6/27/2014Listed for sale$279,900$92/sqft
        Source: Jones Team Realty #5680245 Report a problem

        Public tax history

        YearProperty taxesTax assessment
        2025$1,901 -32.5%$489,407 +1.6%
        2024$2,814 +4.6%$481,931 +10%
        2023$2,690 -40.7%$438,119 +10%
        2022$4,535 +2.2%$398,290 +10%
        2021$4,435 +1%$362,080 +3.2%
        2020$4,391 -0.1%$351,000 +2.5%
        2019$4,395 +2%$342,290 +4.4%
        2018$4,309 -43.3%$327,720 -1%
        2017$7,595 $331,100 +10%
        2016$7,595 +91.9%$301,000 -3.2%
        2015$3,958 -7.7%$310,930 +25.1%
        2014$4,290 $248,600 +10%
        2013-- $226,000 -7.8%
        2012-- $245,110 -4.1%
        2011-- $255,680 -0.7%
        2010-- $257,480 -5.2%
        2009-- $271,650 +5.8%
        2008-- $256,650 +511.1%
        2007-- $42,000 +1766.7%
        2006-- $2,250
        Find assessor info on the county website

        Monthly payment

        Est. payment

        Payment breakdown

        Explore the cost of this home by adjusting the details. Changes won't be saved.
        All calculations are estimates and provided by Zillow, Inc. for informational purposes only. Actual amounts may vary.
        HOA fees may include property taxes on listings classified as Co-Ops. Contact the listing agent and/or owner for fee details.
        See how much you could borrow to make a competitive offer.

        Climate risks

        Neighborhood: Grand Mission

        Getting around

        10 / 100
        Car-Dependent
        26 / 100
        Somewhat Bikeable

        Nearby schools

        GreatSchools rating
        Schools provided by the listing agent
        • Elementary: Seguin Elementary (Fort Bend)
        • Middle: Crockett Middle School (Fort Bend)
        • High: Bush High School

        Source: HAR. This data may not be complete. We recommend contacting the local school district to confirm school assignments for this home.

        A local agent can set up tours, give advice and negotiate with sellers.

        Browse local experts