Welcome to this exquisite single-story home on an oversized lot, featuring a grand entrance foyer, 3 bedrooms, 2 bathrooms, and a home office. With high ceilings, a formal dining area, a cozy living room, and a chef's island in the kitchen, this property offers both elegance and functionality. The primary bedroom is a lavish retreat with a luxurious en-suite bathroom, dual sinks, separate tub and shower, and a spacious walk-in closet. Enjoy the covered extended backyard patio and the unfinished attic space above the garage for extra storage. Perfect for those seeking comfort and style in their next home.
For sale
Price cut: $20K (10/4)
$539,500
19843 View Park Ln, Richmond, TX 77407
3beds
2,480sqft
Single Family Residence
Built in 2020
10,868 Square Feet Lot
$520,200 Zestimate®
$218/sqft
$125/mo HOA
What's special
Exquisite single-story homeHome officeCovered extended backyard patioGrand entrance foyerHigh ceilingsFormal dining areaSpacious walk-in closet
- 74 days
- 76
- 6
Zillow last checked:
Listing updated:
Listed by:
Samia Akra TREC #0624277 713-562-7048,
Keller Williams Realty Metropolitan
Source: HAR,MLS#: 96989648
Facts & features
Interior
Bedrooms & bathrooms
- Bedrooms: 3
- Bathrooms: 2
- Full bathrooms: 2
Primary bedroom
- Level: First
- Area: 224
- Dimensions: 14X16
Bedroom
- Level: First
- Area: 143
- Dimensions: 13X11
Bedroom
- Level: First
- Area: 156
- Dimensions: 13X12
Other
- Level: First
- Area: 120
- Dimensions: 12X10
Dining room
- Level: First
- Area: 165
- Dimensions: 15X11
Kitchen
- Level: First
- Area: 187
- Dimensions: 11X17
Living room
- Level: First
- Area: 323
- Dimensions: 19X17
Heating
- Natural Gas
Cooling
- Electric
Appliances
- Included: Dryer, Refrigerator, Washer
Features
- All Bedrooms Down
Interior area
- Total structure area: 2,480
- Total interior livable area: 2,480 sqft
Property
Parking
- Total spaces: 2
- Parking features: Attached
- Attached garage spaces: 2
Features
- Stories: 1
- Has spa: Yes
Lot
- Size: 10,868 Square Feet
- Features: Build Line Restricted, Subdivided, 1/4 Up to 1/2 Acre
Details
- Parcel number: 3528230010340907
Construction
Type & style
- Home type: SingleFamily
- Architectural style: Traditional
- Property subtype: Single Family Residence
Materials
- Brick
- Foundation: Slab
- Roof: Composition
Condition
- New construction: No
- Year built: 2020
Utilities & green energy
- Sewer: Public Sewer
- Water: Public
Community & HOA
Community
- Subdivision: Grand Mission Estates Sec 23
HOA
- Has HOA: Yes
- Amenities included: Clubhouse, Controlled Access, Pool, Tennis Court(s)
- HOA fee: $1,500 annually
Location
- Region: Richmond
Financial & listing details
- Price per square foot: $218/sqft
- Tax assessed value: $502,873
- Annual tax amount: $11,762
- Date on market: 8/8/2026
- Listing terms: Cash,Conventional,FHA,VA Loan
- Ownership: Full Ownership
- Road surface type: Concrete
Estimated market value
$520,200
$494,000 - $546,000
$2,741/mo
Price history
| Date | Event | Price |
|---|---|---|
| 10/4/2026 | Price change | $539,500-3.6%$218/sqft |
Source:  HAR #96989648 Report a problem HAR #96989648 Report a problem | ||
| 9/1/2026 | Price change | $559,500-2.4%$226/sqft |
Source: HAR #96989648 Report a problem | ||
| 8/15/2026 | Price change | $573,000-1.4%$231/sqft |
Source: HAR #96989648 Report a problem | ||
| 8/8/2026 | Listed for sale | $581,000+59%$234/sqft |
Source: HAR #96989648 Report a problem | ||
| 3/4/2021 | Listing removed | -- |
Source: HAR #83612828 Report a problem | ||
| 8/26/2020 | Pending sale | $365,490$147/sqft |
Source: HAR #83612828 Report a problem | ||
Public tax history
| Year | Property taxes | Tax assessment |
|---|---|---|
| 2025 | $6,096 -2.2% | $502,873 -0.4% |
| 2024 | $6,233 +2.6% | $505,102 +3.9% |
| 2023 | $6,073 -9% | $486,200 +10% |
| 2022 | $6,673 +66.9% | $442,000 +101.2% |
| 2021 | $3,998 +470.1% | $219,720 +480.7% |
| 2020 | $701 +10.9% | $37,840 +14.3% |
| 2019 | $632 | $33,110 |
Find assessor info on the county website
Monthly payment
Est. payment
Payment breakdown
Explore the cost of this home by adjusting the details. Changes won't be saved.Climate risks
Neighborhood: Grand Mission
Nearby schools
Schools provided by the listing agent
- Elementary: Seguin Elementary (Fort Bend)
- Middle: Crockett Middle School (Fort Bend)
- High: Bush High School
Source: HAR. This data may not be complete. We recommend contacting the local school district to confirm school assignments for this home.
Similar homes
- $489,0003 bd3 ba2.4k sqft8014 Clearwater Glen Ct, Richmond, TX 77407For Sale
 MLS ID #16525162, David Huy Nguyen, Vin Realty LLC. HAR
 - $549,9004 bd3 ba2.7k sqft20427 Windcrest Colony Trl, Richmond, TX 77407For Sale
 MLS ID #10465988, Shamsha Ali, Walzel Properties - Corporate Office. HAR
 - $499,0004 bd4 ba2.7k sqft18519 Glen Shee Dr, Richmond, TX 77407For Sale
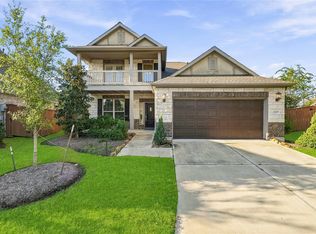 MLS ID #48134983, Benjamin Garcia, HomePoint Realty Group. HAR
 - $575,0004 bd4 ba3.6k sqft5806 Eden Crest Ct, Richmond, TX 77407For Sale
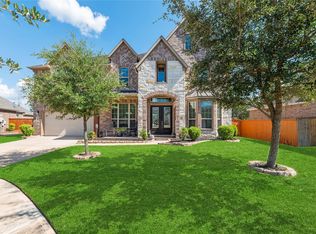 MLS ID #10873714, Joann Garza, Better Homes and Gardens Real Estate Gary Greene - Sugar Land. HAR
