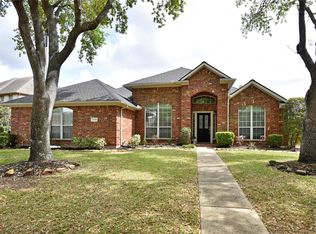
Boasting an array of sleek finishes and approximately $75K in upgrades, this Drees Homes Palmdale floor plan offers an immaculate 4-bedroom, 4.5-bathroom residence designed for comfortable living. Features of this 3,575 sq. ft. home include luxury vinyl plank flooring, large windows with abundant natural light, and central heating and cooling. Beyond the functional entryway, the home flows into a bright open-concept living, dining, and kitchen area. The kitchen features upgraded countertops, tile backsplash, and glass-incased cabinets with lighting. The primary suite offers a spacious walk-in closet. All bedrooms feature en-suite bathrooms with ceramic tile flooring and stylish fixtures. Situated on an oversized corner lot with no back neighbors, this home is less than a block from the community pool and park, with shopping and dining just minutes away. Buyer to independently verify all measurements, schools, and property information.
For sale
Price cut: $25K (7/2)
$634,900
20810 Briar Vista Way, Richmond, TX 77407
4beds
3,535sqft
Single Family Residence
Built in 2018
10,018 Square Feet Lot
$617,100 Zestimate®
$180/sqft
$75/mo HOA
What's special
- 71 days |
- 248 |
- 8 |
Zillow last checked:
Listing updated:
Listed by:
Saleem Afrooz TREC #0836248 713-363-1079,
Prompt Realty & Mortgage, Inc
Source: HAR,MLS#: 38610786
Facts & features
Interior
Bedrooms & bathrooms
- Bedrooms: 4
- Bathrooms: 5
- Full bathrooms: 4
- 1/2 bathrooms: 1
Rooms
- Room types: Family Room, Media Room, Utility Room
Primary bedroom
- Level: First
- Area: 270
- Dimensions: 15 x 18
Bedroom
- Level: First
- Area: 156
- Dimensions: 13 x 12
Bedroom
- Level: First
- Area: 156
- Dimensions: 13 x 12
Bedroom
- Level: First
- Area: 168
- Dimensions: 14 x 12
Other
- Level: First
- Area: 154
- Dimensions: 14 x 11
Breakfast
- Level: First
- Area: 154
- Dimensions: 14 x 11
Dining room
- Level: First
- Area: 252
- Dimensions: 18 x 14
Other
- Level: First
- Area: 208
- Dimensions: 16 x 13
Kitchen
- Level: First
- Area: 165
- Dimensions: 15 x 11
Living room
- Level: First
- Area: 408
- Dimensions: 24 x 17
Media room
- Level: First
- Area: 182
- Dimensions: 14 x 13
Primary bath
- Level: First
- Area: 187
- Dimensions: 17 x 11
Utility room
- Level: First
- Area: 112
- Dimensions: 14 x 8
Heating
- Natural Gas
Cooling
- Electric
Appliances
- Included: Disposal, Double Oven, Microwave, Gas Cooktop, Dishwasher
- Laundry: Gas Dryer Hookup, Washer Hookup
Features
- High Ceilings, All Bedrooms Down, En-Suite Bath, Walk-In Closet(s)
- Flooring: Carpet, Vinyl
- Number of fireplaces: 2
- Fireplace features: Gas Log
Interior area
- Total structure area: 3,535
- Total interior livable area: 3,535 sqft
Property
Parking
- Total spaces: 3
- Parking features: Attached
- Attached garage spaces: 3
Features
- Stories: 1
- Patio & porch: Patio/Deck
- Fencing: Back Yard,Full
Lot
- Size: 10,018 Square Feet
- Features: Back Yard, Corner Lot, Subdivided, 0 Up To 1/4 Acre
Details
- Parcel number: 5121430010010901
Construction
Type & style
- Home type: SingleFamily
- Architectural style: Traditional
- Property subtype: Single Family Residence
Materials
- Brick, Stone
- Foundation: Slab
- Roof: Composition
Condition
- New construction: No
- Year built: 2018
Details
- Builder name: Drees Homes
Utilities & green energy
- Sewer: Public Sewer
- Water: Public
Community & HOA
Community
- Subdivision: Long Meadow Farms
HOA
- Has HOA: Yes
- Amenities included: Clubhouse, Fitness Center, Park, Playground, Pool, Tennis Court(s)
- HOA fee: $900 annually
Location
- Region: Richmond
Financial & listing details
- Price per square foot: $180/sqft
- Tax assessed value: $669,917
- Annual tax amount: $17,477
- Date on market: 6/7/2026
- Listing terms: Cash,Conventional,FHA,Other,VA Loan
- Ownership: Full Ownership
- Road surface type: Concrete
Estimated market value
$617,100
$586,000 - $648,000
$3,752/mo
Price history
| Date | Event | Price |
|---|---|---|
| 7/2/2026 | Price change | $634,900-3.8%$180/sqft |
Source:  HAR #38610786 Report a problem HAR #38610786 Report a problem | ||
| 6/10/2026 | Listed for sale | $659,900+10%$187/sqft |
Source: HAR #38610786 Report a problem | ||
| 8/10/2021 | Listing removed | -- |
Source: HAR #4703428 Report a problem | ||
| 6/20/2021 | Pending sale | $599,999$170/sqft |
Source: HAR #4703428 Report a problem | ||
| 5/31/2021 | Listed for sale | $599,999$170/sqft |
Source: HAR #4703428 Report a problem | ||
Public tax history
| Year | Property taxes | Tax assessment |
|---|---|---|
| 2025 | $8,339 +5.1% | $669,917 +9.5% |
| 2024 | $7,934 -0.9% | $611,700 +0.2% |
| 2023 | $8,009 -19.4% | $610,400 +4% |
| 2022 | $9,933 +38.5% | $586,660 +25.8% |
| 2021 | $7,170 +4.3% | $466,320 +5.8% |
| 2020 | $6,875 +4.1% | $440,810 +7.3% |
| 2019 | $6,607 +830.5% | $410,970 +973% |
| 2018 | $710 | $38,300 +166.5% |
| 2017 | -- | $14,370 |
Find assessor info on the county website
Monthly payment
Est. payment
Payment breakdown
Explore the cost of this home by adjusting the details. Changes won't be saved.Climate risks
Neighborhood: Long Meadow Farms
Nearby schools
GreatSchools rating
- 10/10Judge James C Adolphus Elementary SchoolGrades: PK-5Distance: 1.3 mi
- 9/10Briscoe Junior High SchoolGrades: 6-8Distance: 5.5 mi
- NATomas High SchoolGrades: 9-12Distance: 4 mi
Schools provided by the listing agent
- Elementary: Adolphus Elementary School
- Middle: Banks Middle School
- High: Tomas High School (Lamar)
Source: HAR. This data may not be complete. We recommend contacting the local school district to confirm school assignments for this home.
- $522,0004 bd3 ba2.9k sqft20806 Briar Vista Way, Richmond, TX 77407Off Market

- $612,2004 bd5 ba3.5k sqft20815 Briar Vista, Richmond, TX 77407Off Market
- $532,7004 bd3 ba2.9k sqft20802 Briar Vista Way, Richmond, TX 77407Off Market
- $669,7004 bd3 ba3.5k sqft20815 Briar Vista Way, Richmond, TX 77407Off Market
- $570,3004 bd5 ba3.3k sqft6050 Painted Rock Trl, Richmond, TX 77407Off Market
- $769,5005 bd5 ba4.4k sqft20822 Briar Vista Way, Richmond, TX 77407Off Market
- $534,0004 bd3 ba3k sqft6042 Painted Rock Trl, Richmond, TX 77407Off Market
- $611,0004 bd4 ba3.6k sqft20819 Briar Vista Way, Richmond, TX 77407Off Market
A local agent can set up tours, give advice and negotiate with sellers.
Similar homes
- $530,0004 bd4 ba3.4k sqft8603 Shadowbrook Glen Trl, Richmond, TX 77407For Sale
 MLS ID #94150890, Cindy Beltran, PAK Home Realty. HAR
 - $590,0004 bd3 ba2.8k sqft18414 Kilbowie Pl, Richmond, TX 77407For Sale
 MLS ID #18447135, Nizar Noor, REALM Real Estate Professionals - Sugar Land. HAR
 - $450,0004 bd2 ba2.8k sqft21118 Meadow Ash Ct, Richmond, TX 77407For Sale
 MLS ID #49960196, Bree Galloway, Hometown America Incorporated. HAR
 - $735,0004 bd4 ba3.8k sqft23707 Dolci Ln, Richmond, TX 77406For Sale
 MLS ID #90055630, Albert Hu, KA Realty. HAR
 - $809,9004 bd4 ba4k sqft17207 Kilmahew Pl, Richmond, TX 77407For SaleMLS ID #34216482, Xiuling Wang, AW Real Estate Group. HAR
- $574,0004 bd3 ba2.9k sqft3327 River Bend Dr, Rosenberg, TX 77471For SaleMLS ID #93921265, Van Pham, Yan-Min Kuo, Broker. HAR
- $659,9004 bd4 ba2.9k sqft2123 Bitter Melon Dr, Richmond, TX 77406For SaleMLS ID #57627634, Muhammad Sharif, GAR Realty Management, LLC. HAR
- $590,0005 bd4 ba3.3k sqft10431 Rigel Ridge Way, Richmond, TX 77406For SaleMLS ID #29637169, Sabeeh Siddiqui, Walzel Properties - Katy. HAR
- $650,0005 bd5 ba3.7k sqft10407 Cloud Shimmer Trce, Richmond, TX 77406For SaleMLS ID #25031318, Lenore Smith, Lenore Smith Realty Group, Inc. HAR
- $839,0005 bd5 ba4.2k sqft16810 Lessels Ln, Richmond, TX 77407For SaleMLS ID #73608842, Andrew Shaghoury, eXp Realty, LLC. HAR
- $825,0004 bd5 ba3.8k sqft2207 Falling Fig Ln, Richmond, TX 77406For SaleMLS ID #61148203, Irfan Kadiwal, United Real Estate. HAR
- $749,0004 bd5 ba4.1k sqft1314 Orange Pumpkin Ln, Richmond, TX 77406For SaleMLS ID #42200120, Pinky Pirani, Keller Williams Realty Southwest. HAR
- $680,0004 bd4 ba3.9k sqft20006 Erika Way Dr, Katy, TX 77450For SaleMLS ID #64838847, Mengyen Chung, Top USA Investment, LLC. HAR
- $349,0003 bd3 ba2k sqft22122 Cassini Ct, Richmond, TX 77407For SaleMLS ID #36675514, Marjorie Lucero, RE/MAX Grand. HAR
- $749,9905 bd4 ba4.7k sqft1207 Euclid Ct, Rosenberg, TX 77469For SaleMLS ID #27116381, Gregory Griffin, Group One Real Estate. HAR
- $398,0004 bd3 ba2.9k sqft25103 Farmdale Ln, Richmond, TX 77406For SaleMLS ID #45146987, Jose Salazar, James Perryman, Broker. HAR
- $699,9995 bd5 ba3.7k sqft8726 Incandesce Rise Dr, Richmond, TX 77406For SaleMLS ID #90590229, Raeda Alawawdeh, eXp Realty LLC. HAR
- $615,0005 bd4 ba3.8k sqft27734 Bandera Glen Ln, Katy, TX 77494For SaleMLS ID #40971556, Carrie Brown, Keller Williams Premier Realty. HAR
- $465,7864 bd4 ba2.5k sqft918 Marigold Park Pl, Richmond, TX 77406For SaleMLS ID #96287514, Mazhar 'Ali' Haryah, AVMS Properties LLC. HAR
- $625,0004 bd4 ba3.2k sqft7707 Laurel Bloom Ln, Katy, TX 77493For SaleMLS ID #31056807, Mia Nguyen, B & W Realty Group LLC. HAR
