Investors! This house is rented and good opportunity for investors only,This beautiful single-story brick home offers 3 bedrooms and 3.5 bathrooms, plus a flexible sunroom that can serve as a 4th bedroom,children’s playroom,or sitting area for a guest suite. The sunroom features its own private entrance, creating an ideal setup for guests alongside an additional bedroom.The home showcases high ceilings, an open floor plan, and a bright, spacious living area. The dining space connects to a gourmet kitchen with a large island, granite countertops, stainless steel appliances, and abundant cabinetry.The primary suite includes large windows, a luxurious en-suite with a soaking tub, separate walk-in shower, dual vanities, and a spacious walk-in closet.The backyard features a covered patio and a generous lawn, perfect for outdoor living.With private suite potential and separate entrances, this home offers style, flexibility, and convenience in a prime location.
Coming soon
$465,786
918 Marigold Park Pl, Richmond, TX 77406
4beds
2,544sqft
:
Get pre-qualified$3,543/mo
Single Family Residence
Built in 2017
6,856 Square Feet Lot
$465,600 Zestimate®
$183/sqft
$101/mo HOA
What's special
- 18 days |
- 119 |
- 3 |
Zillow last checked:
Listing updated:
Listed by:
Mazhar 'Ali' Haryah TREC #0740925 832-847-9026,
AVMS Properties LLC
Source: HAR,MLS#: 96287514
Facts & features
Interior
Bedrooms & bathrooms
- Bedrooms: 4
- Bathrooms: 4
- Full bathrooms: 3
- 1/2 bathrooms: 1
Primary bedroom
- Level: First
- Area: 210
- Dimensions: 15X14
Bedroom
- Level: First
- Area: 100
- Dimensions: 10X10
Bedroom
- Level: First
- Area: 120
- Dimensions: 12x10
Bedroom
- Level: First
- Area: 110
- Dimensions: 11X10
Breakfast
- Level: First
- Area: 64
- Dimensions: 8X8
Dining room
- Level: First
- Area: 120
- Dimensions: 12X10
Other
- Level: First
- Area: 120
- Dimensions: 12X10
Family room
- Level: First
- Area: 210
- Dimensions: 15X14
Game room
- Level: First
- Area: 120
- Dimensions: 12X10
Living room
- Level: First
- Area: 120
- Dimensions: 12X10
Sunroom
- Level: First
- Area: 110
- Dimensions: 11x10
Utility room
- Level: First
- Area: 54
- Dimensions: 9X6
Heating
- Natural Gas
Cooling
- Electric
Interior area
- Total structure area: 2,544
- Total interior livable area: 2,544 sqft
Property
Parking
- Total spaces: 3
- Parking features: Attached
- Attached garage spaces: 3
Features
- Stories: 1
Lot
- Size: 6,856 Square Feet
- Features: Subdivided, 0 Up To 1/4 Acre
Details
- Parcel number: 3801120020160907
Construction
Type & style
- Home type: SingleFamily
- Architectural style: Other,Traditional
- Property subtype: Single Family Residence
Materials
- Brick
- Foundation: Slab
- Roof: Composition
Condition
- New construction: No
- Year built: 2017
Utilities & green energy
- Sewer: Public Sewer
- Water: Public
Community & HOA
Community
- Subdivision: Harvest Green Sec 12
HOA
- Has HOA: Yes
- HOA fee: $1,210 annually
Location
- Region: Richmond
Financial & listing details
- Price per square foot: $183/sqft
- Tax assessed value: $523,418
- Annual tax amount: $15,136
- Date on market: 7/23/2026
Estimated market value
$465,600
$442,000 - $489,000
$2,703/mo
Price history
| Date | Event | Price |
|---|---|---|
| 6/9/2025 | Listing removed | $2,495$1/sqft |
Source:  HAR #61782032 Report a problem HAR #61782032 Report a problem | ||
| 6/3/2025 | Price change | $2,495+4.2%$1/sqft |
Source: HAR #61782032 Report a problem | ||
| 5/31/2025 | Listed for rent | $2,395-11.3%$1/sqft |
Source: HAR #61782032 Report a problem | ||
| 4/14/2025 | Price change | $474,786-1.1%$187/sqft |
Source:  HAR #76150340 Report a problem HAR #76150340 Report a problem | ||
| 1/14/2025 | Listing removed | $2,700$1/sqft |
Source: HAR #38914264 Report a problem | ||
| 1/11/2025 | Listed for rent | $2,700$1/sqft |
Source: HAR #38914264 Report a problem | ||
| 12/10/2024 | Listed for sale | $480,000-3%$189/sqft |
Source: HAR #82836525 Report a problem | ||
| 12/10/2024 | Listing removed | $2,700$1/sqft |
Source: HAR #78785984 Report a problem | ||
| 10/28/2024 | Listed for rent | $2,700$1/sqft |
Source: HAR #78785984 Report a problem | ||
| 10/12/2024 | Listing removed | $495,000$195/sqft |
Source: HAR #38473559 Report a problem | ||
| 10/6/2024 | Listed for sale | $495,000$195/sqft |
Source: HAR #38473559 Report a problem | ||
| 10/3/2024 | Listing removed | $2,700$1/sqft |
Source: HAR #39156813 Report a problem | ||
| 9/20/2024 | Price change | $2,700-3.6%$1/sqft |
Source: HAR #39156813 Report a problem | ||
| 8/15/2024 | Price change | $2,800-6.7%$1/sqft |
Source: HAR #39156813 Report a problem | ||
| 8/13/2024 | Price change | $3,000-3.2%$1/sqft |
Source: HAR #39156813 Report a problem | ||
| 8/8/2024 | Price change | $3,100+3.3%$1/sqft |
Source: HAR #39156813 Report a problem | ||
| 8/5/2024 | Listed for rent | $3,000+25%$1/sqft |
Source: HAR #39156813 Report a problem | ||
| 11/2/2020 | Listing removed | $2,400$1/sqft |
Source: MIH REALTY, LLC #49352370 Report a problem | ||
| 10/3/2020 | Listed for rent | $2,400$1/sqft |
Source: MIH REALTY, LLC #49352370 Report a problem | ||
| 6/13/2019 | Listing removed | $2,400$1/sqft |
Source: MIH REALTY, LLC #71791587 Report a problem | ||
| 5/17/2019 | Listed for rent | $2,400$1/sqft |
Source: MIH REALTY, LLC #71791587 Report a problem | ||
Public tax history
| Year | Property taxes | Tax assessment |
|---|---|---|
| 2025 | $7,741 -0.6% | $523,418 -5.3% |
| 2024 | $7,786 +12.2% | $552,640 +13.8% |
| 2023 | $6,937 +7.2% | $485,768 +19% |
| 2022 | $6,471 +23% | $408,080 +29% |
| 2021 | $5,261 +1% | $316,400 +2.9% |
| 2020 | $5,207 -0.9% | $307,500 +1.3% |
| 2019 | $5,254 +22.4% | $303,700 -1.6% |
| 2018 | $4,292 | $308,530 +505% |
| 2017 | -- | $51,000 |
Find assessor info on the county website
Monthly payment
Est. payment
Payment breakdown
Explore the cost of this home by adjusting the details. Changes won't be saved.Climate risks
Neighborhood: 77406
Nearby schools
GreatSchools rating
- 8/10James C Neill Elementary SchoolGrades: PK-5Distance: 0.2 mi
- 9/10James Bowie Middle SchoolGrades: 6-8Distance: 1.9 mi
- 7/10William B Travis High SchoolGrades: 9-12Distance: 0.3 mi
Schools provided by the listing agent
- Elementary: Neill Elementary School
- Middle: Bowie Middle School (Fort Bend)
- High: Travis High School (Fort Bend)
Source: HAR. This data may not be complete. We recommend contacting the local school district to confirm school assignments for this home.
- $438,3004 bd3 ba2.4k sqft922 Marigold Park Pl, Richmond, TX 77406Off Market
- $448,6004 bd4 ba2.5k sqft914 Marigold Park Pl, Richmond, TX 77406Off Market

- $168,630-- bd-- ba-- sqft926 Marigold Park Pl, Richmond, TX 77406Off Market
- $482,3004 bd4 ba2.5k sqft923 Windy Garden Way, Richmond, TX 77406Off Market
- $510,0004 bd4 ba2.9k sqft919 Windy Garden Way, Richmond, TX 77406Off Market
- $528,3004 bd3 ba3.2k sqft910 Marigold Park Pl, Richmond, TX 77406Off Market
- $559,1004 bd4 ba3.4k sqft915 Windy Garden Way, Richmond, TX 77406Off Market
- $495,2004 bd4 ba3.1k sqft927 Windy Garden Way, Richmond, TX 77406Off Market
A local agent can set up tours, give advice and negotiate with sellers.
A local lender can help you make sure your offer is ready when you are.
Similar homes
- $452,4004 bd3 ba2.9k sqft8303 Crescent Knolls Dr, Richmond, TX 77406For Sale
 MLS ID #37655523, Len Nguyen, Keller Williams Signature. HAR
 - $500,0004 bd3 ba2.9k sqft17331 Fechser Ln, Richmond, TX 77407For Sale
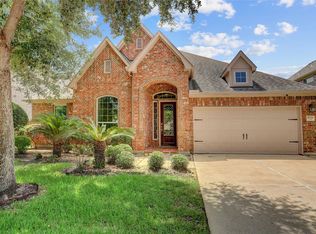 MLS ID #55919605, Feryal Abdulkader, Better Homes and Gardens Real Estate Gary Greene - Sugar Land. HAR
 - $599,0004 bd4 ba3.1k sqft1219 Layla Sage Loop, Richmond, TX 77406For Sale
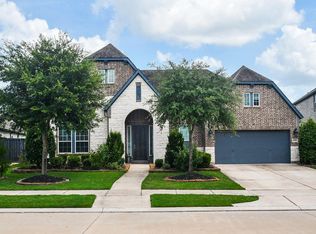 MLS ID #39015582, Brandy Zimos, Keller Williams Realty Southwest. HAR
 - $445,0004 bd4 ba2.7k sqft25806 Palmdale Estate Dr, Richmond, TX 77406For Sale
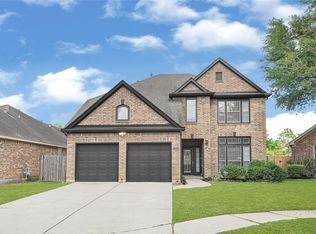 MLS ID #45258009, Karine D'Souza, Keller Williams Realty Southwest. HAR
 - $434,9904 bd3 ba2.7k sqft20943 Cordell Landing Dr, Richmond, TX 77407For SaleMLS ID #49972271, Steven Savoy, The Bespoke Realty Group. HAR
- $460,0004 bd3 ba2.8k sqft21023 Shelbyville Dr, Richmond, TX 77407For SaleMLS ID #69424583, Jessica Perez, RA Brokers. HAR
- $445,0005 bd5 ba2.9k sqft20611 Stonetrail Rd, Richmond, TX 77407For SaleMLS ID #59427617, Adam Luc, World Wide Realty,LLC. HAR
- $399,9003 bd3 ba2.3k sqft19714 Moss Bark Trl, Richmond, TX 77407For SaleMLS ID #72472017, Mary Eyuboglu, Berkshire Hathaway HomeServices Premier Properties. HAR
- $450,0004 bd2 ba2.8k sqft21118 Meadow Ash Ct, Richmond, TX 77407For SaleMLS ID #49960196, Bree Galloway, Hometown America Incorporated. HAR
- $479,9005 bd4 ba2.9k sqft23335 Peareson Bend Ln, Richmond, TX 77469For SaleMLS ID #75405089, Pinky Pirani, Keller Williams Realty Southwest. HAR
- $399,9904 bd4 ba2.5k sqft17718 Rose Summit Ln, Richmond, TX 77407For SaleMLS ID #96092396, Irfan Kadiwal, United Real Estate. HAR
- $405,0004 bd3 ba2.4k sqft5915 Summer Holly Ln, Richmond, TX 77407For SaleMLS ID #74222957, Esther Akagu, Walzel Properties - Corporate Office. HAR
- $369,9004 bd2 ba2.2k sqft26003 Pink Myrtle Cir, Richmond, TX 77406PendingMLS ID #3967108, Dominic Barzilla, RE/MAX GO. HAR
- $329,9994 bd2 ba1.9k sqft719 Ironwood Dr, Richmond, TX 77406For SaleMLS ID #78940428, Kimberly Townes, Texas United Realty. HAR
- $499,0004 bd3 ba2.8k sqft15603 Edgemere Ct, Sugar Land, TX 77498For SaleMLS ID #89337615, Brooklyn McCall, Jessica Foster. HAR
- $399,9994 bd3 ba2.5k sqft21606 Reserve Ranch Trl, Richmond, TX 77407For SaleMLS ID #36675702, Gada Al Edan, Walzel Properties - Corporate Office. HAR
- $408,9004 bd3 ba2.5k sqft26739 Hypatia Trce, Richmond, TX 77406For SaleMLS ID #94759672, Stayce Nguyen, STAYCE N CO. HAR
- $450,0004 bd3 ba3k sqft5926 Jasper Terrace Ln, Rosenberg, TX 77471For SaleMLS ID #39860525, Irfan Kadiwal, United Real Estate. HAR
- $498,0004 bd3 ba3k sqft20802 Newbury Park Dr, Katy, TX 77450For SaleMLS ID #92138060, Elena Jackson, House Hunter Houston, Inc. HAR
- $429,9004 bd3 ba2.9k sqft2015 Rustic Oak Ln, Richmond, TX 77469For SaleMLS ID #10437580, Julia Kennedy, Reflection Realty Co., LLC.. HAR
