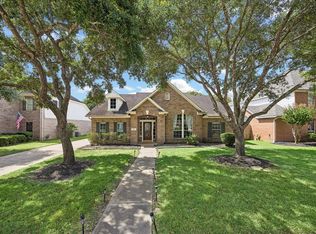
This stunning one-story home blends comfort, style, and functionality in every corner. It offers a dedicated STUDY/HOME OFFICE, 4 spacious bedrooms, 3 full baths, and a 3-car garage, giving you room to live, work, and grow.
Step outside to the extended covered patio, an ideal spot for outdoor living—perfect for morning coffee, weekend grilling, or hosting friends.
Inside, the chef’s kitchen stands out with double ovens, stainless steel appliances, a downdraft grilling cooktop, granite countertops, and even a built-in desk for added convenience. Tile flooring flows through the main living areas, highlighted by wood moldings and recessed lighting that elevate the home’s warm, elegant feel.
For sale
Price cut: $10K (7/16)
$452,400
8303 Crescent Knolls Dr, Richmond, TX 77406
4beds
2,948sqft
Single Family Residence
Built in 2006
-- sqft lot
$445,500 Zestimate®
$153/sqft
$75/mo HOA
What's special
Warm elegant feelBuilt-in deskExtended covered patioRecessed lightingStainless steel appliancesTile flooringGranite countertops
- 74 days |
- 131 |
- 10 |
Zillow last checked:
Listing updated:
Listed by:
Len Nguyen TREC #0792091 571-215-9705,
Keller Williams Signature,
Hai Huynh TREC #0623970 281-919-5685,
Keller Williams Signature
Source: HAR,MLS#: 37655523
Facts & features
Interior
Bedrooms & bathrooms
- Bedrooms: 4
- Bathrooms: 3
- Full bathrooms: 3
Primary bathroom
- Features: Primary Bath: Jetted Tub, Primary Bath: Tub/Shower Combo
Kitchen
- Features: Pantry
Heating
- Natural Gas
Cooling
- Ceiling Fan(s), Electric
Appliances
- Included: Disposal, Double Oven, Microwave, Gas Cooktop, Dishwasher
- Laundry: Gas Dryer Hookup, Washer Hookup
Features
- All Bedrooms Down
- Number of fireplaces: 1
- Fireplace features: Gas Log
Interior area
- Total structure area: 2,948
- Total interior livable area: 2,948 sqft
Property
Parking
- Total spaces: 3
- Parking features: Attached
- Attached garage spaces: 3
Features
- Stories: 1
- Has spa: Yes
Lot
- Features: Subdivided, 0 Up To 1/4 Acre
Details
- Parcel number: 5121110030250901
Construction
Type & style
- Home type: SingleFamily
- Architectural style: Traditional
- Property subtype: Single Family Residence
Materials
- Brick
- Foundation: Slab
- Roof: Composition
Condition
- New construction: No
- Year built: 2006
Utilities & green energy
- Sewer: Public Sewer
- Water: Public
Community & HOA
Community
- Subdivision: Long Meadow Farms
HOA
- Has HOA: Yes
- HOA fee: $900 annually
Location
- Region: Richmond
Financial & listing details
- Price per square foot: $153/sqft
- Tax assessed value: $465,110
- Annual tax amount: $1,413
- Date on market: 6/4/2026
- Road surface type: Concrete
Estimated market value
$445,500
$423,000 - $468,000
$2,849/mo
Price history
| Date | Event | Price |
|---|---|---|
| 7/16/2026 | Price change | $452,400-2.2%$153/sqft |
Source:  HAR #37655523 Report a problem HAR #37655523 Report a problem | ||
| 6/4/2026 | Price change | $462,400-1.6%$157/sqft |
Source: HAR #37655523 Report a problem | ||
| 5/2/2026 | Price change | $470,000-1.1%$159/sqft |
Source: HAR #63601564 Report a problem | ||
| 1/19/2026 | Price change | $475,000-8.7%$161/sqft |
Source: HAR #73612590 Report a problem | ||
| 5/30/2025 | Price change | $520,000-2.8%$176/sqft |
Source: HAR #69018736 Report a problem | ||
| 5/15/2025 | Listed for sale | $535,000+78.4%$181/sqft |
Source: HAR #69018736 Report a problem | ||
| 12/9/2016 | Sold | -- |
Source: Agent Provided Report a problem | ||
| 11/9/2016 | Pending sale | $299,900$102/sqft |
Source: Keller Williams Signature #40680547 Report a problem | ||
| 9/27/2016 | Price change | $299,900-4.8%$102/sqft |
Source: Keller Williams - Signature #40680547 Report a problem | ||
| 8/25/2016 | Listed for sale | $314,900$107/sqft |
Source: Keller Williams - Signature #40680547 Report a problem | ||
| 8/15/2016 | Pending sale | $314,900$107/sqft |
Source: Keller Williams - Signature #40680547 Report a problem | ||
| 8/8/2016 | Price change | $314,900-6%$107/sqft |
Source: Keller Williams - Signature #40680547 Report a problem | ||
| 7/20/2016 | Price change | $334,900-1.5%$114/sqft |
Source: Keller Williams - Signature #40680547 Report a problem | ||
| 6/20/2016 | Price change | $339,900-2.9%$115/sqft |
Source: Realty Associates #90373843 Report a problem | ||
| 1/18/2016 | Price change | $349,900-6.7%$119/sqft |
Source: Realty Associates #69487876 Report a problem | ||
| 9/13/2015 | Listed for sale | $374,900$127/sqft |
Source: Realty Associates #69487876 Report a problem | ||
Public tax history
| Year | Property taxes | Tax assessment |
|---|---|---|
| 2025 | $1,413 -39.8% | $465,110 +6.6% |
| 2024 | $2,347 +4% | $436,145 +10% |
| 2023 | $2,256 -45.2% | $396,495 +10% |
| 2022 | $4,120 +2.9% | $360,450 +10% |
| 2021 | $4,004 +1.2% | $327,680 +4.4% |
| 2020 | $3,955 +2.5% | $313,970 +10% |
| 2019 | $3,860 -0.8% | $285,430 -2.5% |
| 2018 | $3,892 -59% | $292,660 +8.3% |
| 2017 | $9,491 | $270,220 -22.2% |
| 2016 | $9,491 +146.5% | $347,130 +4.5% |
| 2015 | $3,850 -0.9% | $332,190 +10% |
| 2014 | $3,884 | $301,990 +10% |
| 2013 | -- | $274,540 -6.5% |
| 2012 | -- | $293,720 +7% |
| 2011 | -- | $274,590 |
| 2010 | -- | $274,590 -2% |
| 2009 | -- | $280,290 |
| 2008 | -- | $280,290 +202.9% |
| 2007 | -- | $92,530 +726.2% |
| 2006 | -- | $11,200 |
Find assessor info on the county website
Monthly payment
Est. payment
Payment breakdown
Explore the cost of this home by adjusting the details. Changes won't be saved.Climate risks
Neighborhood: Long Meadow Farms
Nearby schools
GreatSchools rating
- 10/10Judge James C Adolphus Elementary SchoolGrades: PK-5Distance: 0.4 mi
- 9/10Briscoe Junior High SchoolGrades: 6-8Distance: 4.1 mi
- 8/10Foster High SchoolGrades: 9-12Distance: 4 mi
Schools provided by the listing agent
- Elementary: Adolphus Elementary School
- Middle: Briscoe Junior High School
- High: Foster High School
Source: HAR. This data may not be complete. We recommend contacting the local school district to confirm school assignments for this home.
- $613,4005 bd4 ba4.4k sqft8307 Crescent Knolls Dr, Richmond, TX 77406Off Market
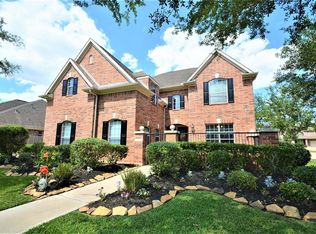
- $529,1004 bd3 ba3.4k sqft8231 Crescent Knolls Dr, Richmond, TX 77406Off Market
- $745,5004 bd4 ba4.4k sqft21306 Wisewood Ct, Richmond, TX 77406Off Market
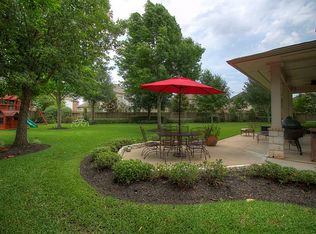
- $572,8004 bd4 ba3.4k sqft21327 Shawnee Park Dr, Richmond, TX 77406Off Market
- $625,6004 bd4 ba4.3k sqft21323 Shawnee Park Dr, Richmond, TX 77406Off Market
- $590,2004 bd4 ba3.6k sqft8306 Crescent Knolls Dr, Richmond, TX 77406Off Market
- $656,4004 bd3 ba3.8k sqft8302 Crescent Knolls Dr, Richmond, TX 77406Off Market
- $650,5005 bd4 ba4.2k sqft8230 Crescent Knolls Dr, Richmond, TX 77406Off Market
A local agent can set up tours, give advice and negotiate with sellers.
A local lender can help you make sure your offer is ready when you are.
Similar homes
- $460,0004 bd3 ba2.8k sqft11022 Croftmore Dr, Richmond, TX 77407For Sale
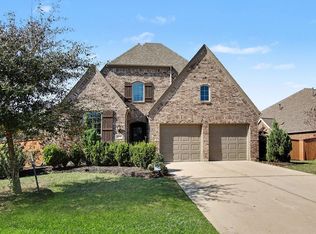 MLS ID #95025003, Aadil Murad, Better Homes and Gardens Real Estate Gary Greene - Katy. HAR
 - $439,9904 bd4 ba2.3k sqft24014 Via Viale Dr, Richmond, TX 77406For Sale
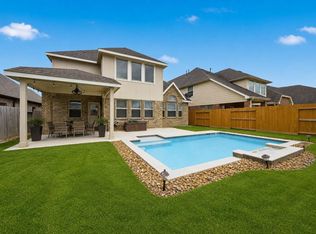 MLS ID #70217376, Luz Jones, Realm Real Estate Professionals - Katy. HAR
 - $450,0004 bd3 ba2.6k sqft21919 Windmill Bluff Ln, Katy, TX 77450For Sale
 MLS ID #32521050, Jason Lee Villarreal, Martha Turner Sotheby's International Realty. HAR
 - $350,0003 bd3 ba2.6k sqft4418 Toledo Bend Dr, Richmond, TX 77406For Sale
 MLS ID #48232984, Vanessa Novoa, eXp Realty LLC. HAR
 - $369,0004 bd3 ba2.6k sqft3711 Cane Lake Dr, Richmond, TX 77406For SaleMLS ID #13315564, Mark Montgomery, Omega Management Group, LLC. HAR
- $449,9005 bd4 ba2.7k sqft17031 Ardkinglas Dr, Richmond, TX 77407For SaleMLS ID #70077829, Sarah Sawal, Keller Williams Memorial. HAR
- $500,0004 bd3 ba2.9k sqft17331 Fechser Ln, Richmond, TX 77407For SaleMLS ID #55919605, Feryal Abdulkader, Better Homes and Gardens Real Estate Gary Greene - Sugar Land. HAR
- $389,0004 bd3 ba3k sqft1535 Brady Creek Ln, Richmond, TX 77406For SaleMLS ID #25125386, Janna Westerbeck, Way Maker Realty, LLC. HAR
- $450,0004 bd3 ba2.6k sqft26611 Sandy Arbor Ln, Katy, TX 77494For SaleMLS ID #89283959, Keith Pollack, RE/MAX Signature. HAR
- $449,9004 bd4 ba4.1k sqft1918 Rustic Oak Ln, Richmond, TX 77469For SaleMLS ID #74397506, Denver Kemery, Repeat Realty, LLC. HAR
- $424,9004 bd3 ba2.9k sqft2015 Rustic Oak Ln, Richmond, TX 77469For SaleMLS ID #10437580, Julia Kennedy, Reflection Realty Co., LLC.. HAR
- $365,0003 bd3 ba2.4k sqft21706 Spring Vine Ln, Katy, TX 77450For SaleMLS ID #40635463, Jin Jin, Daytown International LLC. HAR
- $498,0004 bd3 ba3k sqft20802 Newbury Park Dr, Katy, TX 77450For SaleMLS ID #92138060, Elena Jackson, House Hunter Houston, Inc. HAR
- $408,0004 bd2 ba2.2k sqft17514 Woodfalls Ln, Richmond, TX 77407For SaleMLS ID #51817945, San Kee, Realm Real Estate Professionals - Katy. HAR
- $469,0004 bd3 ba3k sqft9430 Amethyst Arbor Ln, Katy, TX 77494For SaleMLS ID #10829529, Chin Ling Huang, Texas Signature Realty. HAR
- $450,0003 bd2 ba2.3k sqft5418 Lacey Oak Meadow Dr, Katy, TX 77494For SaleMLS ID #57691708, Ritu Agrawal, Realm Real Estate Professionals - Katy. HAR
- $469,0005 bd3 ba2.3k sqft902 Ashford Pkwy, Houston, TX 77077For SaleMLS ID #54808554, Helen Nguyen, LV Realty & Services. HAR
- $425,0004 bd3 ba2.2k sqft5102 Heatherdawn Ct, Katy, TX 77494For SaleMLS ID #8605400, Ming Puno, Texas Signature Realty. HAR
- $545,0004 bd4 ba3k sqft22902 Greenrush Dr, Katy, TX 77494For SaleMLS ID #37824948, Ericka Thomas de No, Regal Realty International, LLC. HAR
- $375,0003 bd2 ba2.1k sqft8810 Houston Falls Ln, Richmond, TX 77407For SaleMLS ID #62162998, Diana Pham, LANDMARK LEGACY REALTY. HAR
