Welcome to this beautiful recently updated home in Richmond's Waterside Estates!! This home offers 4-5 bedrooms, 2.5 bathrooms with a study, large game room and detached 3 car garage. Brand new luxury vinyl floors, paint throughout and privacy fencing. The kitchen is open to the two story living room and boasts brand new stainless appliances and updated counter tops. The primary bedroom suite has a soaker tub, separate shower and oversized walk-in closet. The first floor also has a study which could be used as a 5th bedroom and formal dining. The upstairs has a large game room with three bedrooms and the second full bathroom. The oversized three car garage offers extra storage space or room for a workshop. New roof, low taxes and no back neighbors! Great location, close to schools, shopping and major freeways. This home has so much offer, call to schedule your showing today!
For sale
Price cut: $10.9K (8/10)
$389,000
1535 Brady Creek Ln, Richmond, TX 77406
4beds
3,013sqft
Single Family Residence
Built in 2003
8,912 Square Feet Lot
$383,300 Zestimate®
$129/sqft
$70/mo HOA
What's special
Privacy fencingPaint throughoutUpdated counter topsOversized three car garageBrand new stainless appliancesFormal diningSoaker tub
- 259 days |
- 246 |
- 14 |
Zillow last checked:
Listing updated:
Listed by:
Janna Westerbeck TREC #0611747 832-336-4870,
Way Maker Realty, LLC,
Charles Westerbeck TREC #0636894 832-236-6158,
Way Maker Realty, LLC
Source: HAR,MLS#: 25125386
Facts & features
Interior
Bedrooms & bathrooms
- Bedrooms: 4
- Bathrooms: 3
- Full bathrooms: 2
- 1/2 bathrooms: 1
Rooms
- Room types: Utility Room
Primary bedroom
- Level: First
- Area: 306.25
- Dimensions: 14'7"x21'
Bedroom
- Level: Second
- Area: 176.63
- Dimensions: 13'6"x13'1"
Bedroom
- Level: Second
- Area: 123.69
- Dimensions: 10'2"x12'2"
Bedroom
- Level: Second
- Area: 122.5
- Dimensions: 11'8"x10'6"
Other
- Level: First
- Area: 153.33
- Dimensions: 13'4"x11'6"
Breakfast
- Level: First
- Area: 184.77
- Dimensions: 12'3"x15'1"
Dining room
- Level: First
- Area: 166
- Dimensions: 13'10"x12'
Game room
- Level: Second
- Area: 355.9
- Dimensions: 20'10"x17'1"
Living room
- Level: First
- Area: 258.11
- Dimensions: 15'4"x16'10"
Heating
- Natural Gas
Cooling
- Ceiling Fan(s), Electric
Appliances
- Included: Disposal, Electric Oven, Microwave, Electric Range, Dishwasher
- Laundry: Electric Dryer Hookup, Gas Dryer Hookup, Washer Hookup
Features
- Formal Entry/Foyer, High Ceilings, Wired for Sound, 3 Bedrooms Up, Primary Bed - 1st Floor, Walk-In Closet(s)
- Flooring: Tile, Vinyl
- Windows: Window Coverings
- Number of fireplaces: 1
- Fireplace features: Gas Log
Interior area
- Total structure area: 3,013
- Total interior livable area: 3,013 sqft
Video & virtual tour
Property
Parking
- Total spaces: 3
- Parking features: Garage, Detached, Oversized
- Attached garage spaces: 3
Features
- Stories: 2
- Patio & porch: Patio/Deck, Porch
- Exterior features: Back Green Space
- Fencing: Back Yard
Lot
- Size: 8,912 Square Feet
- Features: Back Yard, Subdivided, 0 Up To 1/4 Acre
Details
- Parcel number: 9163090020340907
Construction
Type & style
- Home type: SingleFamily
- Architectural style: Traditional
- Property subtype: Single Family Residence
Materials
- Brick
- Foundation: Slab
- Roof: Composition
Condition
- New construction: No
- Year built: 2003
Utilities & green energy
- Sewer: Public Sewer
- Water: Public
Green energy
- Energy efficient items: Thermostat
Community & HOA
Community
- Features: Subdivision Tennis Court
- Subdivision: Waterside Estates Sec 9
HOA
- Has HOA: Yes
- Amenities included: Park, Playground, Pool, Splash Pad, Tennis Court(s), Trail(s)
- HOA fee: $840 annually
Location
- Region: Richmond
Financial & listing details
- Price per square foot: $129/sqft
- Tax assessed value: $411,364
- Annual tax amount: $8,192
- Date on market: 12/10/2025
- Listing terms: Cash,Conventional,FHA,Texas Veterans Land Board,VA Loan
- Ownership: Full Ownership
- Road surface type: Concrete
Estimated market value
$383,300
$364,000 - $402,000
$2,634/mo
Price history
| Date | Event | Price |
|---|---|---|
| 8/10/2026 | Price change | $389,000-2.7%$129/sqft |
Source:  HAR #25125386 Report a problem HAR #25125386 Report a problem | ||
| 7/13/2026 | Price change | $399,900-2.4%$133/sqft |
Source: HAR #25125386 Report a problem | ||
| 5/29/2026 | Price change | $409,900-1.2%$136/sqft |
Source: HAR #25125386 Report a problem | ||
| 3/19/2026 | Price change | $414,900-2.4%$138/sqft |
Source: HAR #25125386 Report a problem | ||
| 2/6/2026 | Price change | $425,000-2.3%$141/sqft |
Source: HAR #25125386 Report a problem | ||
| 12/10/2025 | Listed for sale | $434,900$144/sqft |
Source: HAR #25125386 Report a problem | ||
Public tax history
| Year | Property taxes | Tax assessment |
|---|---|---|
| 2025 | $4,235 +7.3% | $409,815 +10% |
| 2024 | $3,948 +11.2% | $372,559 +10% |
| 2023 | $3,550 -14.5% | $338,690 +10% |
| 2022 | $4,151 +1.3% | $307,900 +10% |
| 2021 | $4,099 +4.9% | $279,910 +6.4% |
| 2020 | $3,908 +2.8% | $263,180 +4.6% |
| 2019 | $3,802 -2.8% | $251,520 +0.2% |
| 2018 | $3,913 -34.2% | $250,900 -4.1% |
| 2017 | $5,949 | $261,530 +0.7% |
| 2016 | $5,949 +58.8% | $259,770 +10% |
| 2015 | $3,748 +6.3% | $236,150 +10% |
| 2014 | $3,525 | $214,680 +6.8% |
| 2013 | -- | $200,930 -4.9% |
| 2012 | -- | $211,370 +5.3% |
| 2011 | -- | $200,730 |
| 2010 | -- | $200,730 -0.2% |
| 2009 | -- | $201,170 |
| 2008 | -- | $201,170 +0.4% |
| 2007 | -- | $200,370 +5.8% |
| 2006 | -- | $189,310 +8.9% |
| 2005 | -- | $173,870 -9.5% |
| 2004 | -- | $192,150 |
| 2003 | -- | -- |
Find assessor info on the county website
Monthly payment
Est. payment
Payment breakdown
Explore the cost of this home by adjusting the details. Changes won't be saved.Climate risks
Neighborhood: 77406
Nearby schools
GreatSchools rating
- 8/10Oakland Elementary SchoolGrades: PK-5Distance: 0.7 mi
- 9/10James Bowie Middle SchoolGrades: 6-8Distance: 1.7 mi
- 7/10William B Travis High SchoolGrades: 9-12Distance: 1 mi
Schools provided by the listing agent
- Elementary: Oakland Elementary School
- Middle: Bowie Middle School (Fort Bend)
- High: Travis High School (Fort Bend)
Source: HAR. This data may not be complete. We recommend contacting the local school district to confirm school assignments for this home.
- $371,7004 bd2 ba2.8k sqft1531 Brady Creek Ln, Richmond, TX 77406Off Market
- $333,4003 bd2 ba2.1k sqft1539 Brady Creek Ln, Richmond, TX 77406Off Market
- $329,3003 bd2 ba2.3k sqft1527 Brady Creek Ln, Richmond, TX 77406Off Market
- $322,5004 bd2 ba2k sqft1543 Brady Creek Ln, Richmond, TX 77406Off Market
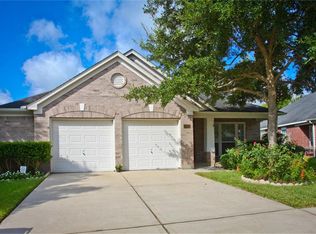
- $1,7476.99 acresLake Arrowhead Dr, Richmond, TX 77406Off Market
- $370,2004 bd2 ba2.6k sqft1538 Brady Creek Ln, Richmond, TX 77406Off Market
- $320,1003 bd2 ba2.1k sqft1523 Brady Creek Ln, Richmond, TX 77406Off Market
- $343,0003 bd2 ba2.1k sqft1603 Brady Creek Ln, Richmond, TX 77406Off Market
A local agent can set up tours, give advice and negotiate with sellers.
Similar homes
- $369,0004 bd3 ba2.6k sqft3711 Cane Lake Dr, Richmond, TX 77406For Sale
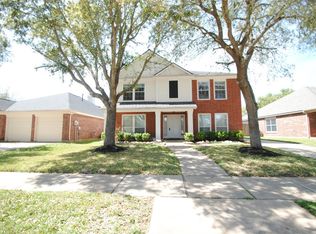 MLS ID #13315564, Mark Montgomery, Omega Management Group, LLC. HAR
 - $370,0005 bd3 ba2.9k sqft1611 Brady Creek Ln, Richmond, TX 77406For Sale
 MLS ID #93023418, Penni Turner, NB Elite Realty. HAR
 - $339,9003 bd2 ba1.9k sqft2402 Misty Falls Ct, Richmond, TX 77406For Sale
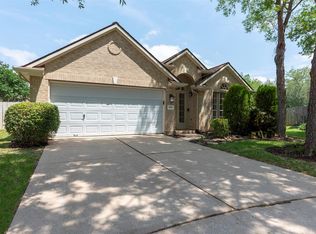 MLS ID #74145440, Stephen Myshrall, CB&A, Realtors- Southeast. HAR
 - $335,0003 bd3 ba2.4k sqft2018 Old Dixie Dr, Richmond, TX 77406For Sale
 MLS ID #8886038, Christian Salazar, Alumbra International Properties. HAR
 - $375,9003 bd2 ba1.9k sqft2126 Windmill Dr, Richmond, TX 77406For SaleMLS ID #25483766, Monica Vaca, PRG, Realtors. HAR
- $348,0003 bd3 ba2.4k sqft3823 Singing Flower Ln, Richmond, TX 77406For SaleMLS ID #47055926, Moira Holden, Better Homes and Gardens Real Estate Gary Greene - West Gray. HAR
- $349,9504 bd2 ba1.8k sqft4931 Lake Catherine Ct, Richmond, TX 77407For SaleMLS ID #51656549, Rose Yannakis, Keller Williams Preferred. HAR
- $385,0004 bd4 ba2.5k sqft17718 Rose Summit Ln, Richmond, TX 77407For SaleMLS ID #96092396, Irfan Kadiwal, United Real Estate. HAR
- $418,0004 bd3 ba2.7k sqft21214 Lilac Meadows Ln, Richmond, TX 77407For SaleMLS ID #5673318, Letuyet Bui, Walzel Properties - Katy. HAR
- $365,0004 bd3 ba2.5k sqft22510 Vista Valley Dr, Katy, TX 77450For SaleMLS ID #71017846, Dylon Martinez, Pop Realty. HAR
- $429,0004 bd3 ba2.8k sqft20835 Cottage Cove Ln, Katy, TX 77450For SaleMLS ID #32231000, Tracy Kirkpatrick, 5 Star Tracy Property Group LLC. HAR
- $422,0004 bd3 ba2.5k sqft25811 Chapman Falls Dr, Richmond, TX 77406For SaleMLS ID #12480189, Wenjie Wang, Sunet Group. HAR
- $339,9954 bd3 ba2.4k sqft19911 Pemetic Trl, Richmond, TX 77407For SaleMLS ID #22299088, Agha Abbas, HomeSmart. HAR
- $333,5003 bd2 ba2.2k sqft7335 Jacobs Well Dr, Richmond, TX 77407For SaleMLS ID #17503477, Terry Fan, RE/MAX Southwest. HAR
- $460,0004 bd3 ba2.8k sqft11022 Croftmore Dr, Richmond, TX 77407For SaleMLS ID #95025003, Aadil Murad, Better Homes and Gardens Real Estate Gary Greene - Katy. HAR
- $350,0004 bd3 ba2.3k sqft21031 Lilac Meadows Ln, Richmond, TX 77407For SaleMLS ID #38268767, Bian Hu, KingFay Inc. HAR
- $365,0003 bd3 ba2.4k sqft21706 Spring Vine Ln, Katy, TX 77450For SaleMLS ID #40635463, Jin Jin, Daytown International LLC. HAR
- $359,9003 bd2 ba1.8k sqft24530 Carlton Springs Ln, Katy, TX 77494For SaleMLS ID #87661736, Jamie McMartin, Compass RE Texas, LLC - West Houston. HAR
- $410,0004 bd4 ba3.5k sqft14815 Thomas Mill Ln, Sugar Land, TX 77498For SaleMLS ID #21968089, Cesar Guerra, Nextgen Real Estate Properties. HAR
- $399,9904 bd3 ba2.4k sqft813 E Green Belt Dr, Sugar Land, TX 77498For SaleMLS ID #58519975, Scott Laird, Keller Williams Realty The Woodlands. HAR
