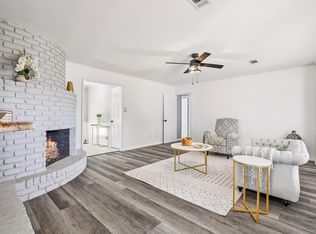
Welcome to 902 Ashford Parkway! This 5 bedrooms, 3 bathrooms home sits on a spacious 14,500 sq ft corner lot in the Ashford Forest. Elegant living and dinning have beautiful glass shelves, corner built in cabinets. The kitchen boasts stainless appliances, granite countertops, and an island cooktop. All bedrooms have bamboo floorings . The secondary bathroom includes a large walk-in shower with a sliding glass door. Enjoy two extra rooms perfect for various uses. The long and wide driveway provides ample parking for family gatherings. Conveniently located near I-10, Beltway 8, Energy Corridor, shopping centers, and supermarkets. Don't miss out on this fantastic opportunity!
For sale
Price cut: $10K (9/27)
$459,000
902 Ashford Pkwy, Houston, TX 77077
5beds
2,379sqft
Single Family Residence
Built in 1969
0.33 Acres Lot
$447,800 Zestimate®
$193/sqft
$56/mo HOA
What's special
Granite countertopsIsland cooktop
- 62 days
- 138
- 4
Zillow last checked:
Listing updated:
Listed by:
Helen Nguyen TREC #0521675 832-228-4001,
LV Realty & Services,
Danny Truong TREC #0843064 267-243-7328,
LV Realty & Services
Source: HAR,MLS#: 54808554
Facts & features
Interior
Bedrooms & bathrooms
- Bedrooms: 5
- Bathrooms: 3
- Full bathrooms: 3
Primary bedroom
- Level: First
- Area: 195
- Dimensions: 15x13
Bedroom
- Level: First
- Area: 108
- Dimensions: 12x9
Bedroom
- Level: First
- Area: 132
- Dimensions: 12x11
Bedroom
- Level: First
- Area: 120
- Dimensions: 10x12
Bedroom
- Level: First
- Area: 108
- Dimensions: 12x9
Dining room
- Level: First
- Area: 192
- Dimensions: 16x12
Other
- Level: First
- Area: 286
- Dimensions: 22x13
Family room
- Level: First
- Area: 285
- Dimensions: 15x19
Kitchen
- Level: First
- Area: 286
- Dimensions: 22x13
Living room
- Level: First
- Area: 195
- Dimensions: 15x13
Heating
- Natural Gas
Cooling
- Ceiling Fan(s), Electric
Appliances
- Included: Disposal, Electric Oven, Microwave, Electric Cooktop, Electric Range, Dishwasher
Features
- All Bedrooms Down, Primary Bed - 1st Floor, Walk-In Closet(s)
- Flooring: Bamboo, Tile
- Windows: Insulated/Low-E windows, Window Coverings
- Number of fireplaces: 1
Interior area
- Total structure area: 2,379
- Total interior livable area: 2,379 sqft
Property
Parking
- Total spaces: 2
- Parking features: Attached Carport
- Carport spaces: 2
Features
- Stories: 1
- Patio & porch: Covered, Patio/Deck
- Fencing: Back Yard
Lot
- Size: 0.33 Acres
- Features: Back Yard, Corner Lot, Subdivided, 1/4 Up to 1/2 Acre
Details
- Parcel number: 0990040000001
Construction
Type & style
- Home type: SingleFamily
- Architectural style: Traditional
- Property subtype: Single Family Residence
Materials
- Brick, Other
- Foundation: Slab
- Roof: Composition
Condition
- New construction: No
- Year built: 1969
Utilities & green energy
- Sewer: Public Sewer
- Water: Public
Green energy
- Energy efficient items: Thermostat
Community & HOA
Community
- Subdivision: Ashford Forest Sec 03
HOA
- Has HOA: Yes
- HOA fee: $675 annually
Location
- Region: Houston
Financial & listing details
- Price per square foot: $193/sqft
- Tax assessed value: $366,612
- Annual tax amount: $7,791
- Date on market: 8/14/2026
- Listing terms: Cash,Conventional,FHA,VA Loan
- Road surface type: Concrete
Estimated market value
$447,800
$425,000 - $470,000
$2,777/mo
Price history
| Date | Event | Price |
|---|---|---|
| 9/27/2026 | Price change | $459,000-2.1%$193/sqft |
Source:  HAR #54808554 Report a problem HAR #54808554 Report a problem | ||
| 8/14/2026 | Listed for sale | $469,000-0.2%$197/sqft |
Source: HAR #54808554 Report a problem | ||
| 8/10/2026 | Listing removed | $469,900$198/sqft |
Source: HAR #45514602 Report a problem | ||
| 6/16/2026 | Price change | $469,900-5.8%$198/sqft |
Source: HAR #45514602 Report a problem | ||
| 5/1/2026 | Listed for sale | $499,000-9.3%$210/sqft |
Source: HAR #45514602 Report a problem | ||
| 12/19/2025 | Listing removed | $549,900$231/sqft |
Source: HAR #38689716 Report a problem | ||
| 11/4/2025 | Listing removed | $2,750$1/sqft |
Source:  HAR #21582519 Report a problem HAR #21582519 Report a problem | ||
| 10/28/2025 | Price change | $2,750-6.8%$1/sqft |
Source: HAR #21582519 Report a problem | ||
| 9/16/2025 | Listed for rent | $2,950+28.3%$1/sqft |
Source: HAR #21582519 Report a problem | ||
| 9/13/2025 | Listed for sale | $549,900+3.8%$231/sqft |
Source: HAR #38689716 Report a problem | ||
| 7/10/2025 | Listing removed | $529,900$223/sqft |
Source: HAR #71304529 Report a problem | ||
| 7/4/2025 | Listed for sale | $529,900+76.7%$223/sqft |
Source: HAR #31697650 Report a problem | ||
| 4/19/2023 | Listing removed | -- |
Source: HAR #94423460 Report a problem | ||
| 4/8/2023 | Listed for rent | $2,300-11.4%$1/sqft |
Source: HAR #94423460 Report a problem | ||
| 4/5/2023 | Listing removed | -- |
Source: HAR #91720969 Report a problem | ||
| 3/15/2023 | Price change | $2,595-8.9%$1/sqft |
Source: HAR #91720969 Report a problem | ||
| 2/6/2023 | Price change | $2,850-10.9%$1/sqft |
Source: HAR #91720969 Report a problem | ||
| 12/15/2022 | Listed for rent | $3,200$1/sqft |
Source: HAR #91720969 Report a problem | ||
| 7/5/2022 | Listing removed | -- |
Source: HAR #36962473 Report a problem | ||
| 6/20/2022 | Pending sale | $299,900$126/sqft |
Source: HAR #36962473 Report a problem | ||
| 6/15/2022 | Listed for sale | $299,900-1.7%$126/sqft |
Source: HAR #36962473 Report a problem | ||
| 9/26/2021 | Listing removed | -- |
Source: HAR #83193108 Report a problem | ||
| 3/30/2021 | Listed for sale | $305,000$128/sqft |
Source: HAR #83193108 Report a problem | ||
Public tax history
| Year | Property taxes | Tax assessment |
|---|---|---|
| 2025 | $7,791 -4.8% | $366,612 -6.3% |
| 2024 | $8,185 +2.4% | $391,201 -1.4% |
| 2023 | $7,993 -5% | $396,690 +3.9% |
| 2022 | $8,409 | $381,913 +12.7% |
| 2021 | -- | $338,970 +5.3% |
| 2020 | $1,770 -18.1% | $321,762 +1.2% |
| 2019 | $2,162 +0.6% | $317,895 -2.4% |
| 2018 | $2,148 | $325,688 |
| 2017 | $2,148 +16.3% | $325,688 |
| 2016 | $1,847 -7.5% | $325,688 +2% |
| 2015 | $1,997 | $319,409 +18.3% |
| 2014 | $1,997 | $270,056 +26.7% |
| 2013 | -- | $213,132 +2% |
| 2012 | -- | $209,010 |
| 2011 | -- | $209,010 -9.5% |
| 2010 | -- | $231,061 |
| 2009 | -- | $231,061 +6.9% |
| 2007 | -- | $216,154 +8% |
| 2006 | -- | $200,100 |
| 2005 | -- | $200,100 |
| 2004 | -- | $200,100 |
| 2003 | -- | $200,100 +9.3% |
| 2002 | -- | $183,000 +7.8% |
| 2001 | -- | $169,700 +10% |
| 2000 | -- | $154,300 |
Find assessor info on the county website
Monthly payment
Est. payment
Payment breakdown
Explore the cost of this home by adjusting the details. Changes won't be saved.Climate risks
Neighborhood: Briarforest Area
Nearby schools
Schools provided by the listing agent
- Elementary: Ashford/Shadowbriar Elementary School
- Middle: West Briar Middle School
- High: Westside High School
Source: HAR. This data may not be complete. We recommend contacting the local school district to confirm school assignments for this home.


Similar homes
- $415,0004 bd3 ba2.9k sqft1623 Cherry Ridge Dr, Houston, TX 77077For Sale
 MLS ID #60961915, Swapna Patel, Keller Williams Premier Realty. HAR
 - $400,0003 bd3 ba2.3k sqft12819 Kingsbridge Ln, Houston, TX 77077For Sale
 MLS ID #69100259, Rene Sorola, Keller Williams Realty Metropolitan. HAR
 - $459,9003 bd2 ba2k sqft2503 Moss Hill Dr, Houston, TX 77080For Sale
 MLS ID #20631674, Arash Asgharian, Keller Williams Memorial. HAR
 - $--4 bd3 ba2.5k sqft5718 Charlestown Colony Dr, Houston, TX 77084Auction
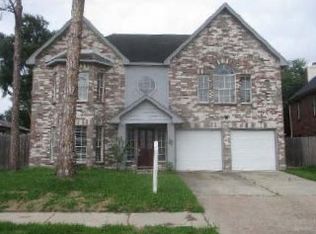 ServiceLink Auction
