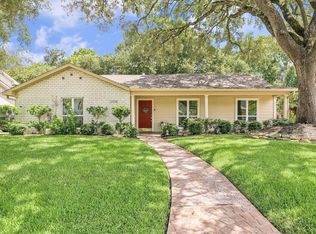
Welcome to this inviting Houston home featuring a large living room with a cozy fireplace and a spacious sun room that adds an abundance of natural light and extra living space. The kitchen boasts a massive island with bar seating and flows seamlessly into the formal dining room, making it ideal for hosting and everyday living. The primary bedroom includes built-in shelving and a private ensuite bath with dual sinks, a soaking tub, a walk-in shower, and a walk-in closet.
Step outside to a fully fenced backyard with a covered patio, perfect for outdoor entertaining or relaxing evenings. Located near local shopping, dining, and recreational amenities, this home offers convenience and comfort with easy access to major highways for smooth commuting across the Houston area.
For sale
Price cut: $10K (7/4)
$415,000
1330 Beaujolais Ln, Houston, TX 77077
3beds
2,442sqft
:
Get pre-qualified$2,966/mo
Single Family Residence
Built in 1979
7,148 Square Feet Lot
$413,800 Zestimate®
$170/sqft
$-- HOA
What's special
Cozy fireplaceFormal dining roomAbundance of natural lightBuilt-in shelvingSpacious sun roomCovered patioExtra living space
- 329 days |
- 318 |
- 20 |
Zillow last checked:
Listing updated:
Listed by:
Demetria Lee TREC #0662506 713-894-7194,
Orchard Brokerage
Source: HAR,MLS#: 12132871
Facts & features
Interior
Bedrooms & bathrooms
- Bedrooms: 3
- Bathrooms: 3
- Full bathrooms: 2
- 1/2 bathrooms: 1
Rooms
- Room types: Utility Room
Primary bathroom
- Features: Primary Bath: Double Sinks, Primary Bath: Separate Shower, Primary Bath: Shower Only
Kitchen
- Features: Breakfast Bar, Kitchen Island, Pantry
Heating
- Electric
Cooling
- Ceiling Fan(s), Electric
Appliances
- Included: Wine Refrigerator, Double Oven, Gas Oven, Microwave, Gas Cooktop, Dishwasher
- Laundry: Washer Hookup
Features
- All Bedrooms Down, En-Suite Bath, Primary Bed - 1st Floor, Walk-In Closet(s)
- Flooring: Carpet, Tile
- Windows: Window Coverings
- Number of fireplaces: 1
Interior area
- Total structure area: 2,442
- Total interior livable area: 2,442 sqft
Property
Parking
- Total spaces: 2
- Parking features: Attached
- Attached garage spaces: 2
Features
- Stories: 1
- Patio & porch: Patio/Deck
- Exterior features: Back Green Space
- Fencing: Back Yard
Lot
- Size: 7,148 Square Feet
- Features: Back Yard, Subdivided, 0 Up To 1/4 Acre
Details
- Parcel number: 1120560000013
Construction
Type & style
- Home type: SingleFamily
- Architectural style: Traditional
- Property subtype: Single Family Residence
Materials
- Brick
- Foundation: Slab
- Roof: Composition
Condition
- New construction: No
- Year built: 1979
Utilities & green energy
- Sewer: Public Sewer
- Water: Public
Community & HOA
Community
- Subdivision: Epernay Sec 02
Location
- Region: Houston
Financial & listing details
- Price per square foot: $170/sqft
- Tax assessed value: $459,044
- Annual tax amount: $8,989
- Date on market: 9/9/2025
- Listing terms: Cash,Conventional,VA Loan
- Ownership: Full Ownership
Estimated market value
$413,800
$393,000 - $434,000
$2,791/mo
Price history
| Date | Event | Price |
|---|---|---|
| 7/4/2026 | Price change | $415,000-2.4%$170/sqft |
Source:  HAR #12132871 Report a problem HAR #12132871 Report a problem | ||
| 6/1/2026 | Price change | $425,000-2.3%$174/sqft |
Source: HAR #12132871 Report a problem | ||
| 5/5/2026 | Price change | $435,000-2.2%$178/sqft |
Source: HAR #12132871 Report a problem | ||
| 4/10/2026 | Price change | $445,000-1.1%$182/sqft |
Source: HAR #12132871 Report a problem | ||
| 3/13/2026 | Price change | $450,000-1.1%$184/sqft |
Source: HAR #12132871 Report a problem | ||
| 2/2/2026 | Price change | $455,000-1.1%$186/sqft |
Source: HAR #12132871 Report a problem | ||
| 11/25/2025 | Price change | $460,000-4.2%$188/sqft |
Source: HAR #12132871 Report a problem | ||
| 10/27/2025 | Price change | $480,000-2%$197/sqft |
Source: HAR #12132871 Report a problem | ||
| 10/8/2025 | Price change | $490,000-2%$201/sqft |
Source: HAR #12132871 Report a problem | ||
| 9/26/2025 | Price change | $500,000-2.9%$205/sqft |
Source: HAR #12132871 Report a problem | ||
| 9/9/2025 | Price change | $515,000+24.1%$211/sqft |
Source: HAR #12132871 Report a problem | ||
| 5/29/2025 | Price change | $415,000-7.8%$170/sqft |
Source: HAR #34571657 Report a problem | ||
| 5/18/2025 | Price change | $450,000-5.3%$184/sqft |
Source: HAR #34571657 Report a problem | ||
| 5/14/2025 | Price change | $475,000-4.6%$195/sqft |
Source: HAR #34571657 Report a problem | ||
| 4/25/2025 | Listed for sale | $498,000+44.8%$204/sqft |
Source: HAR #34571657 Report a problem | ||
| 9/2/2017 | Listing removed | $344,000$141/sqft |
Source: Prestige Properties Texas #53133954 Report a problem | ||
| 8/21/2017 | Listed for sale | $344,000$141/sqft |
Source: Prestige Properties Texas #53133954 Report a problem | ||
Public tax history
| Year | Property taxes | Tax assessment |
|---|---|---|
| 2025 | $1,097 +38.5% | $459,044 -4.5% |
| 2024 | $792 | $480,629 -6.4% |
| 2023 | -- | $513,428 +34.1% |
| 2022 | $1,572 | $382,936 +7.8% |
| 2021 | -- | $355,212 |
| 2020 | -- | -- |
| 2019 | $2,020 -8.2% | $341,502 +23.6% |
| 2018 | $2,200 | $276,200 -7.5% |
| 2017 | $2,200 -0.1% | $298,731 |
| 2016 | $2,202 +31.7% | $298,731 |
| 2015 | $1,672 | $298,731 +24.7% |
| 2014 | $1,672 | $239,582 +48.7% |
| 2013 | -- | $161,088 -4.1% |
| 2012 | -- | $168,000 -6.6% |
| 2011 | -- | $179,821 |
| 2010 | -- | $179,821 -13.1% |
| 2009 | -- | $207,000 -10.6% |
| 2007 | -- | $231,607 +40.4% |
| 2006 | -- | $165,000 -2.5% |
| 2005 | -- | $169,300 |
| 2004 | -- | $169,300 -6.9% |
| 2003 | -- | $181,760 -15.1% |
| 2002 | -- | $214,100 |
| 2001 | -- | $214,100 +51.3% |
| 2000 | -- | $141,500 |
Find assessor info on the county website
Monthly payment
Est. payment
Payment breakdown
Explore the cost of this home by adjusting the details. Changes won't be saved.Climate risks
Neighborhood: Briarforest Area
Nearby schools
GreatSchools rating
- 5/10Askew Elementary SchoolGrades: PK-5Distance: 0.6 mi
- 4/10Revere Middle SchoolGrades: 6-8Distance: 1.6 mi
- 5/10Westside High SchoolGrades: 9-12Distance: 3.1 mi
Schools provided by the listing agent
- Elementary: Askew Elementary School
- Middle: Revere Middle School
- High: Westside High School
Source: HAR. This data may not be complete. We recommend contacting the local school district to confirm school assignments for this home.
- $460,3004 bd2 ba2.5k sqft1326 Beaujolais Ln, Houston, TX 77077Off Market
- $452,9003 bd2 ba2.8k sqft1334 Beaujolais Ln, Houston, TX 77077Off Market
- $484,3003 bd2 ba3k sqft11702 Leclerc Ln, Houston, TX 77077Off Market
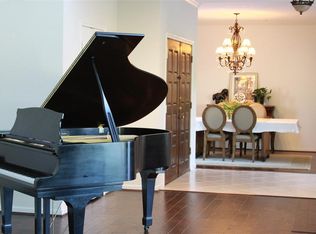
- $--3 bd2 ba2.5k sqft11703 Chapelle Ct, Houston, TX 77077Sold
- $692,3004 bd4 ba4.1k sqft11707 Chapelle Ct, Houston, TX 77077Off Market
- $416,0004 bd2 ba2.6k sqft1322 Beaujolais Ln, Houston, TX 77077Off Market
- $311,4003 bd2 ba1.5k sqft1338 Beaujolais Ln, Houston, TX 77077Off Market
- $301,5002 bd1 ba2k sqft1331 Beaujolais Ln, Houston, TX 77077Off Market
A local agent can set up tours, give advice and negotiate with sellers.
A local lender can help you make sure your offer is ready when you are.
Similar homes
- $350,0003 bd2 ba1.8k sqft1615 Ainsdale Dr, Houston, TX 77077For Sale
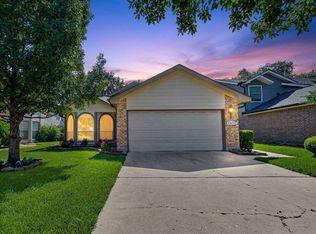 MLS ID #59314733, Tara Anderson, Keller Williams Realty Metropolitan. HAR
 - $460,0005 bd4 ba3.2k sqft1702 Beech Bend Dr, Houston, TX 77077For Sale
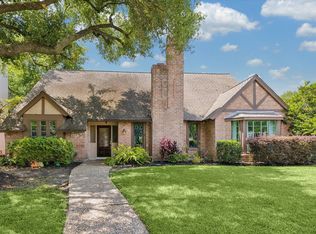 MLS ID #44301782, Estelle Elles, Bernstein Realty. HAR
 - $600,0004 bd3 ba2.7k sqft1638 Fall Valley Dr, Houston, TX 77077For Sale
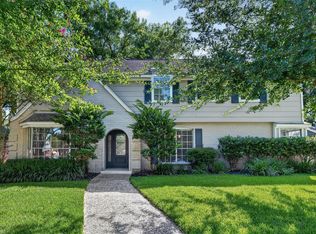 MLS ID #26774418, Kalee Irwin, Better Homes and Gardens Real Estate Gary Greene - Memorial. HAR
 - $515,0003 bd2 ba2.1k sqft12518 Hazelwood Ln, Houston, TX 77077For Sale
 MLS ID #90668737, Erica Wetherell, Compass RE Texas, LLC - Memorial. HAR
 - $489,9993 bd3 ba2.1k sqft12853 Kingsbridge Ln, Houston, TX 77077For SaleMLS ID #72788192, Gary Lidiak, Berkshire Hathaway HomeServices Premier Properties. HAR
- $450,0004 bd3 ba2.1k sqft1023 Forest Home Dr, Houston, TX 77077For SaleMLS ID #50495508, Gregg Engle, RE/MAX Signature. HAR
- $325,0003 bd2 ba1.6k sqft2207 Briarwest Blvd, Houston, TX 77077For SaleMLS ID #43856939, Heather Fordham, Compass RE Texas, LLC - Houston. HAR
- $550,0004 bd3 ba3.5k sqft1902 Eagle Falls Dr, Houston, TX 77077For SaleMLS ID #71595594, Inga Smith, Martha Turner Sotheby's International Realty. HAR
- $400,0004 bd3 ba2.9k sqft9650 Val Verde St, Houston, TX 77063For SaleMLS ID #85765535, Rene Sorola, Keller Williams Realty Metropolitan. HAR
- $400,0003 bd4 ba2.7k sqft16526 De Lozier St, Jersey Village, TX 77040For SaleMLS ID #43371538, Richard Garcia, RE/MAX Signature. HAR
- $359,9004 bd4 ba2.9k sqft3435 Ashton Park Dr, Houston, TX 77082For SaleMLS ID #73312401, Tram Nguyen, Greatland Living. HAR
- $409,9004 bd3 ba2.3k sqft6226 Paisley St, Houston, TX 77096For SaleMLS ID #75546733, Irina Chong, Weichert, Realtors - The Murray Group. HAR
- $410,5004 bd3 ba3k sqft12803 Chriswood Dr, Cypress, TX 77429For SaleMLS ID #16101023, Tiffany Bean, Compass RE Texas, LLC - Houston. HAR
- $320,0003 bd2 ba1.9k sqft3327 Honey Creek Dr, Houston, TX 77082For SaleMLS ID #83047928, Robert Mark Maniha, Martha Turner Sotheby's International Realty. HAR
- $400,0004 bd3 ba3k sqft23027 Red River Dr, Katy, TX 77450For SaleMLS ID #31442324, Dixie Hightower, Compass RE Texas, LLC - Memorial. HAR
- $290,0003 bd3 ba2k sqft15507 Four Leaf Dr, Houston, TX 77084For SaleMLS ID #74202594, Barbara Quintanal, Cottage Gate Real Estate Group. HAR
- $395,0004 bd3 ba2.5k sqft3106 Chesterfield Ln, Stafford, TX 77477For SaleMLS ID #12904828, Audra O'Neal, ONTX Realty Partners. HAR
- $425,0004 bd3 ba3.2k sqft3811 Sunstone Dr, Houston, TX 77068For SaleMLS ID #53379642, Amanda Lefebvre, Orchard Brokerage. HAR
- $425,0004 bd4 ba3.6k sqft5127 Heathfield Ct, Houston, TX 77084For SaleMLS ID #68645359, Carie Lawson, eXp Realty LLC. HAR
- $449,9903 bd4 ba2.7k sqft14810 Bluffridge Cir, Houston, TX 77095For SaleMLS ID #84309559, Michael Downing, Sterling, Realtors. HAR
