Extensively updated home offering exceptional indoor-outdoor living and Garage Apartment. Home Features fresh interior paint, new iron staircase, updated kitchen with soft-close cabinetry and versatile flex room. The primary suite features a private balcony, custom closet and private office space. A standout feature is the Garage Apartment with spacious living area, kitchenette, full bath, private bedroom and double closets, creating a comfortable separate space for guests. With no rear neighbors, the backyard is designed for entertaining with a covered patio, outdoor fireplace, separate palapa-style pavilion and outdoor spa. A climate-controlled two-story garden retreat provides additional flexible space. Two private terraces, porte cochère, mature landscaping and abundant storage add to the home's unique appeal. Exceptional spaces for entertaining indoors and out. Numerous additional features and updates throughout. A must-see in person!
For sale
$424,900
7615 Fernbrook Ln, Houston, TX 77070
4beds
2,495sqft
Single Family Residence
Built in 1976
8,999 Square Feet Lot
$413,200 Zestimate®
$170/sqft
$67/mo HOA
What's special
Fresh interior paintOutdoor spaNew iron staircasePrivate office spaceTwo private terracesClimate-controlled two-story garden retreatCovered patio
- 15 days
- 941
- 124
Likely to sell faster than
Zillow last checked:
Listing updated:
Listed by:
Melissa Burgos TREC #0673660 281-635-7850,
JLA Realty
Source: HAR,MLS#: 25097270
Facts & features
Interior
Bedrooms & bathrooms
- Bedrooms: 4
- Bathrooms: 3
- Full bathrooms: 2
- 1/2 bathrooms: 1
Primary bedroom
- Level: Second
- Area: 220
- Dimensions: 20x11
Bedroom
- Level: Second
- Area: 120
- Dimensions: 10X12
Bedroom
- Level: Second
- Area: 120
- Dimensions: 10X12
Bedroom
- Level: Second
- Area: 120
- Dimensions: 10X12
Dining room
- Level: First
- Area: 110
- Dimensions: 11X10
Other
- Features: In Garage
- Area: 436.56
- Dimensions: 20.4X21.4
Living room
- Level: First
- Area: 195
- Dimensions: 15X13
Heating
- Natural Gas
Cooling
- Ceiling Fan(s), Gas
Appliances
- Included: Disposal, Wine Refrigerator, Gas Oven, Microwave, Free-Standing Range, Dishwasher
- Laundry: Gas Dryer Hookup
Features
- Balcony, Crown Molding, All Bedrooms Up, En-Suite Bath, Primary Bed - 2nd Floor, Sitting Area, Walk-In Closet(s)
- Flooring: Tile, Wood
- Number of fireplaces: 1
- Fireplace features: Outside, Gas Log
Interior area
- Total structure area: 2,495
- Total interior livable area: 2,495 sqft
Video & virtual tour
Property
Parking
- Total spaces: 2
- Parking features: Detached, Oversized, Porte-Cochere
- Garage spaces: 2
Features
- Stories: 2
- Patio & porch: Covered
- Exterior features: Balcony, Sprinkler System
- Has spa: Yes
- Spa features: Spa/Hot Tub, Private
- Fencing: Back Yard
Lot
- Size: 8,999 Square Feet
- Features: Back Yard, Subdivided, 0 Up To 1/4 Acre
Details
- Additional structures: Detached Gar Apt /Quarters
- Parcel number: 1069440000006
Construction
Type & style
- Home type: SingleFamily
- Architectural style: Traditional
- Property subtype: Single Family Residence
Materials
- Brick, Stucco
- Foundation: Slab
- Roof: Composition
Condition
- New construction: No
- Year built: 1976
Utilities & green energy
- Sewer: Public Sewer
- Water: Public
Green energy
- Energy efficient items: Thermostat
Community & HOA
Community
- Features: Subdivision Tennis Court
- Subdivision: Prestonwood Forest Sec 03
HOA
- Has HOA: Yes
- Amenities included: Clubhouse, Picnic Area, Playground, Pool, Splash Pad, Tennis Court(s)
- HOA fee: $800 annually
Location
- Region: Houston
Financial & listing details
- Price per square foot: $170/sqft
- Tax assessed value: $295,842
- Annual tax amount: $6,580
- Date on market: 9/17/2026
- Listing terms: Cash,Conventional,FHA,VA Loan
- Exclusions: Refrigerator And Large Ceramic Pot In Front Yard
Estimated market value
$413,200
$393,000 - $434,000
$2,206/mo
Price history
| Date | Event | Price |
|---|---|---|
| 9/17/2026 | Listed for sale | $424,900$170/sqft |
Source:  HAR #25097270 Report a problem HAR #25097270 Report a problem | ||
Public tax history
| Year | Property taxes | Tax assessment |
|---|---|---|
| 2025 | $2,186 +8.3% | $295,842 +5.2% |
| 2024 | $2,018 +16.7% | $281,171 -2.2% |
| 2023 | $1,729 +9% | $287,619 +7.2% |
| 2022 | $1,586 | $268,189 +21.8% |
| 2021 | -- | $220,115 +5.3% |
| 2020 | $1,508 +4.4% | $208,945 +6% |
| 2019 | $1,445 -65% | $197,119 -4.2% |
| 2018 | $4,135 | $205,759 |
| 2017 | $4,135 +8.4% | $205,759 +7.3% |
| 2016 | $3,813 +12.5% | $191,718 +3% |
| 2015 | $3,390 | $186,125 +11% |
| 2014 | $3,390 | $167,746 +29.8% |
| 2013 | -- | $129,223 |
| 2012 | -- | $129,223 |
| 2011 | -- | $129,223 |
| 2010 | -- | $129,223 |
| 2009 | -- | $129,223 -6.8% |
| 2008 | -- | $138,653 +1.9% |
| 2007 | -- | $136,010 +0.9% |
| 2006 | -- | $134,743 +6.3% |
| 2005 | -- | $126,800 |
| 2004 | -- | $126,800 +0.8% |
| 2003 | -- | $125,800 +5% |
| 2002 | -- | $119,800 +1.8% |
| 2001 | -- | $117,700 +10% |
| 2000 | -- | $107,000 |
Find assessor info on the county website
Monthly payment
Est. payment
Payment breakdown
Explore the cost of this home by adjusting the details. Changes won't be saved.Climate risks
Neighborhood: 77070
Nearby schools
Schools provided by the listing agent
- Elementary: Hancock Elementary School (Cy-Fair)
- Middle: Bleyl Middle School
- High: Cypress Creek High School
Source: HAR. This data may not be complete. We recommend contacting the local school district to confirm school assignments for this home.
Similar homes
- $448,0004 bd5 ba3.6k sqft12302 Moorcreek Dr, Houston, TX 77070For Sale
 MLS ID #44254094, Monica Jovel, REALM Real Estate Professionals - West Houston. HAR
 - $374,9904 bd3 ba3k sqft10711 Elmdale Dr, Houston, TX 77070For Sale
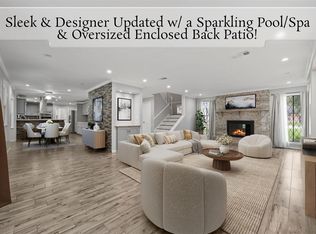 MLS ID #77639258, Mark Dimas, Realty Of America, LLC. HAR
 - $405,0004 bd4 ba2.9k sqft13602 Foxmoor Ln, Houston, TX 77069For Sale
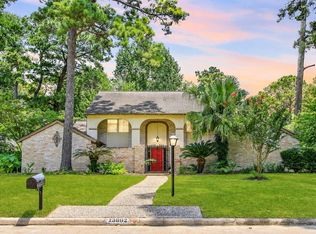 MLS ID #29807996, Timothy Merritt, Better Homes and Gardens Real Estate Gary Greene - Champions. HAR
 - $400,0004 bd3 ba2.6k sqft5903 Echo Lake Ln, Houston, TX 77069For Sale
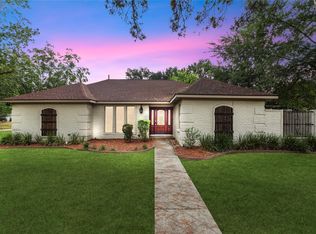 MLS ID #14430910, Cody McMillian, Niva Realty. HAR
