Welcome to this stately colonial style home tucked away on a quiet cul-de-sac, where timeless elegance meets impressive modern updates. Completely remodeled with thoughtful attention to detail, this home offers a flowing floorplan designed for effortless everyday living and entertaining. The spacious kitchen is truly a chef’s dream, featuring a massive island, pot filler, luxury sink with waterfall faucet and convenient cup washer. Step outside to an entertainer’s paradise with an outdoor kitchen and full bath with direct pool access. The spacious primary suite features a versatile attached office or nursery, complemented by an impressive ensuite bathroom. Additional updates include a 2023 roof, recent windows, fence replaced in 2026 and whole home surge protector. There are simply too many updates and upgrades to list—this exceptional home must be seen to truly appreciate all it has to offer!
For sale
Price increase: $5K (9/25)
$435,000
6622 Ampton Dr, Spring, TX 77379
4beds
2,946sqft
Single Family Residence
Built in 1976
0.37 Acres Lot
$424,100 Zestimate®
$148/sqft
$63/mo HOA
What's special
Recent windowsQuiet cul-de-sacConvenient cup washerSpacious kitchenMassive islandSpacious primary suiteImpressive ensuite bathroom
- 9 days
- 945
- 127
Likely to sell faster than
Zillow last checked:
Listing updated:
Listed by:
Jill Bennett TREC #0631768 303-525-8070,
NextHome Realty Center
Source: HAR,MLS#: 13988148
Facts & features
Interior
Bedrooms & bathrooms
- Bedrooms: 4
- Bathrooms: 4
- Full bathrooms: 4
Primary bedroom
- Level: First
- Area: 192
- Dimensions: 16X12
Bedroom
- Level: Second
- Area: 156
- Dimensions: 12X13
Bedroom
- Level: Second
- Area: 144
- Dimensions: 12X12
Bedroom
- Level: Second
- Area: 144
- Dimensions: 12X12
Heating
- Natural Gas
Cooling
- Ceiling Fan(s), Electric
Appliances
- Included: Disposal, Electric Oven, Electric Cooktop, Dishwasher
- Laundry: Electric Dryer Hookup, Washer Hookup
Features
- Formal Entry/Foyer, En-Suite Bath, Primary Bed - 1st Floor
- Flooring: Laminate, Tile
- Windows: Window Coverings
- Number of fireplaces: 1
- Fireplace features: Gas, Wood Burning
Interior area
- Total structure area: 2,946
- Total interior livable area: 2,946 sqft
Video & virtual tour
Property
Parking
- Total spaces: 2
- Parking features: Attached
- Attached garage spaces: 2
Features
- Stories: 2
- Patio & porch: Patio/Deck
- Exterior features: Outdoor Kitchen, Sprinkler System
- Has private pool: Yes
- Pool features: Gunite, Pool/Spa Combo
- Fencing: Back Yard
Lot
- Size: 0.37 Acres
- Features: Back Yard, Corner Lot, Cul-De-Sac, Subdivided, 1/4 Up to 1/2 Acre
Details
- Parcel number: 1066510000028
Construction
Type & style
- Home type: SingleFamily
- Architectural style: Traditional
- Property subtype: Single Family Residence
Materials
- Other, Wood Siding
- Foundation: Slab
- Roof: Composition
Condition
- New construction: No
- Year built: 1976
Utilities & green energy
- Water: Water District
Community & HOA
Community
- Subdivision: Wimbledon Estates & Racq Cl Se
HOA
- Has HOA: Yes
- Amenities included: Jogging Path, Park, Playground
- HOA fee: $750 annually
Location
- Region: Spring
Financial & listing details
- Price per square foot: $148/sqft
- Tax assessed value: $396,955
- Annual tax amount: $7,693
- Date on market: 9/23/2026
Estimated market value
$424,100
$403,000 - $445,000
$5,746/mo
Price history
| Date | Event | Price |
|---|---|---|
| 9/25/2026 | Price change | $440,000+1.1%$149/sqft |
Source:  NextHome #44045012 Report a problem NextHome #44045012 Report a problem | ||
| 9/23/2026 | Price change | $435,000-1.1%$148/sqft |
Source:  HAR #13988148 Report a problem HAR #13988148 Report a problem | ||
| 9/20/2026 | Listed for sale | $440,000$149/sqft |
Source: HAR #44045012 Report a problem | ||
| 9/15/2026 | Pending sale | $440,000$149/sqft |
Source: HAR #44045012 Report a problem | ||
| 9/8/2026 | Listed for sale | $440,000$149/sqft |
Source: HAR #44045012 Report a problem | ||
| 8/27/2024 | Listing removed | -- |
Source: HAR #57583630 Report a problem | ||
| 7/22/2024 | Pending sale | $440,000$149/sqft |
Source: HAR #57583630 Report a problem | ||
| 7/13/2024 | Listed for sale | $440,000+0.2%$149/sqft |
Source: HAR #57583630 Report a problem | ||
| 7/2/2024 | Listing removed | -- |
Source: HAR #89864922 Report a problem | ||
| 6/1/2024 | Pending sale | $439,000$149/sqft |
Source: HAR #89864922 Report a problem | ||
| 5/28/2024 | Listed for sale | $439,000$149/sqft |
Source: HAR #89864922 Report a problem | ||
Public tax history
| Year | Property taxes | Tax assessment |
|---|---|---|
| 2025 | $5,314 -14% | $396,955 +16.7% |
| 2024 | $6,178 +2.4% | $340,150 -1.4% |
| 2023 | $6,035 -0.4% | $344,964 +11% |
| 2022 | $6,061 | $310,857 +20.1% |
| 2021 | -- | $258,772 +4% |
| 2020 | $1,934 +290.7% | $248,896 +0.4% |
| 2019 | $495 -78.9% | $247,851 +7.3% |
| 2018 | $2,351 | $230,967 |
| 2017 | $2,351 -0.3% | $230,967 +1.9% |
| 2016 | $2,359 -1.6% | $226,665 +5.6% |
| 2015 | $2,398 | $214,641 +6.3% |
| 2014 | $2,398 | $201,992 +21.7% |
| 2013 | -- | $166,003 |
| 2012 | -- | $166,003 -6.5% |
| 2011 | -- | $177,597 -6.7% |
| 2010 | -- | $190,303 |
| 2009 | -- | $190,303 -3.8% |
| 2007 | -- | $197,761 +8.4% |
| 2006 | -- | $182,400 |
| 2005 | -- | $182,400 |
| 2004 | -- | $182,400 +3.6% |
| 2003 | -- | $176,100 |
| 2002 | -- | $176,100 +3% |
| 2001 | -- | $171,000 +10% |
| 2000 | -- | $155,500 |
Find assessor info on the county website
Monthly payment
Est. payment
Payment breakdown
Explore the cost of this home by adjusting the details. Changes won't be saved.Climate risks
Neighborhood: 77379
Nearby schools
Schools provided by the listing agent
- Elementary: Mittelstadt Elementary School
- Middle: Kleb Intermediate School
- High: Klein High School
Source: HAR. This data may not be complete. We recommend contacting the local school district to confirm school assignments for this home.
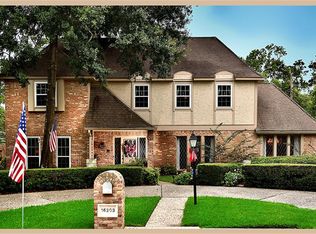
Similar homes
- $422,5004 bd3 ba2.9k sqft5919 Spring Creek Oaks Dr, Spring, TX 77379For Sale
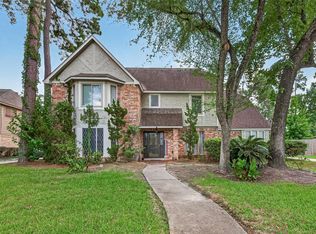 MLS ID #56643796, Brady Brewer, Lion Drive Realty. HAR
 - $389,0004 bd3 ba3k sqft17006 Butteroak Dr, Spring, TX 77379For Sale
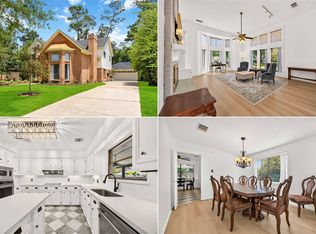 MLS ID #70341275, Venessa James, Keller Williams Realty Professionals. HAR
 - $370,0004 bd3 ba2.7k sqft5411 Cobble Ln, Spring, TX 77379For Sale
 MLS ID #44535415, Catherine Navarro, The Sears Group. HAR
 - $439,9004 bd4 ba3.3k sqft1922 Roanwood Dr, Houston, TX 77090For Sale
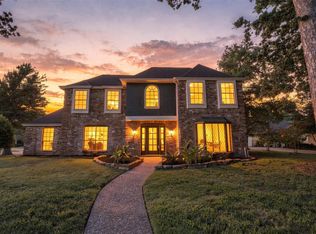 MLS ID #70093547, Erik Pina, Keller Williams Realty Professionals. HAR
