2020 Roof, CORNER LOT, Seller invested close to $80k in upgrades! Home features 4 bedrooms and 4 FULL SIZE WALK IN SHOWERS UPDATED in 2025! Upon entering you are welcomed by abundant NATURAL LIGHTING from MULTIPLE SKYLIGHTS, RICH WOOD FLOORING, and a GAS LOG FIREPLACE. Along you will find a 2025 updated WET BAR w/ UPDATED QUARTZ COUNTERTOPS AND BUILT IN WINE HOLDER. Home spotlights an AIR CONDITIONED SUNROOM with view to the POOL! The kitchen showcases a CUSTOM BRICK ARCH with BUILT IN OVEN AND STOVE, RECENTLY INSTALLED quartz countertops, and a marble backsplash. The secluded primary retreat features a BUILT IN STUDY area, 2025 QUARTZ COUNTERTOPS, DOUBLE SINKS AND WALK-IN CLOSETS w/ built-in cabinetry. Upstairs includes a SPACIOUS GAMEROOM, 2 OVERSIZED BEDROOMS WITH INDIVIDUAL 2025 UPDATED BATHROOMS. As you step outside, your backyard will be FULLY FENCED, refreshing sparkling SALTWATER POOL and COVERED PATIO. THREE CAR GARAGE w/ ADDITIONAL DRIVEWAY! NEVER FLOODED!
For sale
$469,000
12302 Moorcreek Dr, Houston, TX 77070
4beds
3,658sqft
:
Get pre-qualified$3,798/mo
Single Family Residence
Built in 1981
9,600 Square Feet Lot
$457,800 Zestimate®
$128/sqft
$63/mo HOA
What's special
Gas log fireplaceRefreshing sparkling saltwater poolRich wood flooringSecluded primary retreatCovered patioCorner lotBuilt in study area
- 20 days |
- 555 |
- 66 |
Zillow last checked:
Listing updated:
Listed by:
Monica Jovel TREC #0729282 281-832-5366,
REALM Real Estate Professionals - West Houston
Source: HAR,MLS#: 39576777
Facts & features
Interior
Bedrooms & bathrooms
- Bedrooms: 4
- Bathrooms: 5
- Full bathrooms: 4
- 1/2 bathrooms: 1
Rooms
- Room types: Utility Room
Primary bathroom
- Features: Full Secondary Bathroom Down, Half Bath, Primary Bath: Double Sinks, Primary Bath: Shower Only, Secondary Bath(s): Double Sinks, Secondary Bath(s): Shower Only, Two Primary Baths
Kitchen
- Features: Pantry, Under Cabinet Lighting, Walk-in Pantry
Heating
- Natural Gas
Cooling
- Ceiling Fan(s), Electric
Appliances
- Included: Disposal, Double Oven, Electric Oven, Electric Cooktop, Dishwasher
- Laundry: Electric Dryer Hookup, Gas Dryer Hookup, Washer Hookup
Features
- High Ceilings, Wet Bar, 2 Bedrooms Down, 2 Bedrooms Up, 2 Primary Bedrooms, Primary Bed - 1st Floor, Walk-In Closet(s)
- Flooring: Carpet, Tile, Vinyl, Wood
- Windows: Insulated/Low-E windows
- Number of fireplaces: 1
- Fireplace features: Gas Log
Interior area
- Total structure area: 3,658
- Total interior livable area: 3,658 sqft
Property
Parking
- Total spaces: 3
- Parking features: Attached, Garage Door Opener, Double-Wide Driveway, Extra Driveway
- Attached garage spaces: 3
Features
- Stories: 2
- Patio & porch: Covered
- Exterior features: Sprinkler System
- Has private pool: Yes
- Pool features: Gunite, In Ground, Salt Water
- Fencing: Back Yard,Full
Lot
- Size: 9,600 Square Feet
- Features: Back Yard, Corner Lot, Subdivided, 0 Up To 1/4 Acre
Details
- Parcel number: 1142700230015
Construction
Type & style
- Home type: SingleFamily
- Architectural style: Traditional
- Property subtype: Single Family Residence
Materials
- Brick
- Foundation: Slab
- Roof: Wood
Condition
- New construction: No
- Year built: 1981
Utilities & green energy
- Water: Water District
Green energy
- Energy efficient items: Attic Vents, Thermostat, HVAC, Exposure/Shade
Community & HOA
Community
- Subdivision: Lakewood Forest Sec 11
HOA
- Has HOA: Yes
- Amenities included: Clubhouse, Park, Pool, Tennis Court(s)
- HOA fee: $750 annually
Location
- Region: Houston
Financial & listing details
- Price per square foot: $128/sqft
- Tax assessed value: $420,000
- Annual tax amount: $9,000
- Date on market: 7/20/2026
- Listing terms: Cash,Conventional,FHA,VA Loan
- Road surface type: Concrete, Curbs, Gutters
Estimated market value
$457,800
$435,000 - $481,000
$4,654/mo
Price history
| Date | Event | Price |
|---|---|---|
| 7/20/2026 | Listed for sale | $469,000-1.3%$128/sqft |
Source:  HAR #39576777 Report a problem HAR #39576777 Report a problem | ||
| 7/20/2026 | Listing removed | $475,000$130/sqft |
Source: HAR #58973400 Report a problem | ||
| 5/22/2026 | Listed for sale | $475,000-4%$130/sqft |
Source: HAR #58973400 Report a problem | ||
| 3/27/2026 | Listing removed | $495,000$135/sqft |
Source: HAR #77320091 Report a problem | ||
| 3/6/2026 | Price change | $495,000-1%$135/sqft |
Source: HAR #77320091 Report a problem | ||
| 2/3/2026 | Price change | $499,9990%$137/sqft |
Source: HAR #77320091 Report a problem | ||
| 11/21/2025 | Listed for sale | $500,000+16.6%$137/sqft |
Source: HAR #77320091 Report a problem | ||
| 9/27/2024 | Sold | -- |
Source: Agent Provided Report a problem | ||
| 8/30/2024 | Pending sale | $429,000$117/sqft |
Source: HAR #93241036 Report a problem | ||
| 8/23/2024 | Price change | $429,000-4.5%$117/sqft |
Source: HAR #93241036 Report a problem | ||
| 7/20/2024 | Price change | $449,000-3.4%$123/sqft |
Source: HAR #93241036 Report a problem | ||
| 7/4/2024 | Price change | $465,000-2.1%$127/sqft |
Source: HAR #93241036 Report a problem | ||
| 6/15/2024 | Listed for sale | $475,000+43.9%$130/sqft |
Source: HAR #93241036 Report a problem | ||
| 8/21/2020 | Sold | -- |
Source: Agent Provided Report a problem | ||
| 8/2/2020 | Pending sale | $330,000$90/sqft |
Source: Better Homes and Gardens Real Estate Gary Greene #75753879 Report a problem | ||
| 7/23/2020 | Listed for sale | $330,000-0.9%$90/sqft |
Source: BHGRE Gary Greene #75753879 Report a problem | ||
| 6/11/2020 | Listing removed | $332,878$91/sqft |
Source: Eaton Realty #27833701 Report a problem | ||
| 5/30/2020 | Listed for sale | $332,878+28.1%$91/sqft |
Source: Eaton Realty #27833701 Report a problem | ||
| 11/30/2016 | Sold | -- |
Source: Agent Provided Report a problem | ||
| 9/2/2016 | Price change | $259,900-7.1%$71/sqft |
Source: CENTURY 21 Hardee-Team Realty #64696468 Report a problem | ||
| 7/19/2016 | Price change | $279,900-1.8%$77/sqft |
Source: Century 21 Hardee-Team Realty #64696468 Report a problem | ||
| 6/1/2016 | Price change | $284,900-1.7%$78/sqft |
Source: RE/MAX Realty Center #34296684 Report a problem | ||
| 5/19/2016 | Price change | $289,900-1.7%$79/sqft |
Source: RE/MAX Realty Center #50606036 Report a problem | ||
| 4/21/2016 | Price change | $294,900-1.7%$81/sqft |
Source: RE/MAX Realty Center #50606036 Report a problem | ||
| 3/11/2016 | Listed for sale | $299,900$82/sqft |
Source: RE/MAX Realty Center #50606036 Report a problem | ||
Public tax history
| Year | Property taxes | Tax assessment |
|---|---|---|
| 2025 | $3,667 +16.3% | $420,000 -10.3% |
| 2024 | $3,152 +21.6% | $468,231 -3.6% |
| 2023 | $2,592 +8.9% | $485,696 +16% |
| 2022 | $2,381 | $418,578 +26.8% |
| 2021 | -- | $330,000 +21% |
| 2020 | $444 -37.6% | $272,752 +5.5% |
| 2019 | $712 -79.7% | $258,500 -0.6% |
| 2018 | $3,510 | $259,966 |
| 2017 | $3,510 -31.1% | $259,966 |
| 2016 | $5,093 +15.9% | $259,966 +7.7% |
| 2015 | $4,395 | $241,423 +9.8% |
| 2014 | $4,395 | $219,929 +5.6% |
| 2013 | -- | $208,202 |
| 2012 | -- | $208,202 |
| 2011 | -- | $208,202 +26.9% |
| 2010 | -- | $164,112 +3.1% |
| 2009 | -- | $159,224 -21% |
| 2007 | -- | $201,675 +12.2% |
| 2006 | -- | $179,800 |
| 2005 | -- | $179,800 |
| 2004 | -- | $179,800 |
| 2003 | -- | $179,800 +2.7% |
| 2002 | -- | $175,100 |
| 2001 | -- | $175,100 +7.5% |
| 2000 | -- | $162,900 |
Find assessor info on the county website
Monthly payment
Est. payment
Payment breakdown
Explore the cost of this home by adjusting the details. Changes won't be saved.Climate risks
Neighborhood: 77070
Nearby schools
GreatSchools rating
- 6/10Moore Elementary SchoolGrades: PK-5Distance: 0.9 mi
- 9/10Hamilton Middle SchoolGrades: 6-8Distance: 0.7 mi
- 5/10Cypress Creek High SchoolGrades: 9-12Distance: 2.9 mi
Schools provided by the listing agent
- Elementary: Moore Elementary School (Cypress-Fairbanks)
- Middle: Hamilton Middle School (Cypress-Fairbanks)
- High: Cypress Creek High School
Source: HAR. This data may not be complete. We recommend contacting the local school district to confirm school assignments for this home.
- $348,4004 bd4 ba2.6k sqft12306 Moorcreek Dr, Houston, TX 77070Off Market
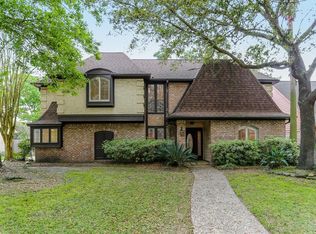
- $396,4004 bd4 ba3k sqft12303 Normont Dr, Houston, TX 77070Off Market

- $507,5004 bd4 ba3.4k sqft12226 Moorcreek Dr, Houston, TX 77070Off Market
- $416,9004 bd2 ba3.2k sqft12303 Moorcreek Dr, Houston, TX 77070Off Market
- $394,3004 bd3 ba3.7k sqft12307 Normont Dr, Houston, TX 77070Off Market
- $399,9004 bd3 ba3.3k sqft12310 Moorcreek Dr, Houston, TX 77070Off Market
- $409,6004 bd4 ba3.4k sqft12307 Moorcreek Dr, Houston, TX 77070Off Market
- $366,6004 bd3 ba3.6k sqft12227 Normont Dr, Houston, TX 77070Off Market
A local agent can set up tours, give advice and negotiate with sellers.
Similar homes
- $395,0004 bd4 ba3.2k sqft14618 N Eldridge Pkwy, Houston, TX 77070For Sale
 MLS ID #6193592, Elisabeth McNinch, Village Property Advisors. HAR
 - $399,9904 bd4 ba2.7k sqft11523 Quail Creek Dr, Houston, TX 77070For Sale
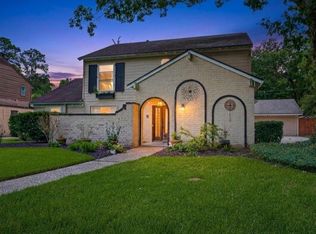 MLS ID #28675295, Chris Perrenot, Realm Real Estate Professionals - Katy. HAR
 - $370,0004 bd3 ba2.4k sqft12106 Oakcroft Dr, Houston, TX 77070For Sale
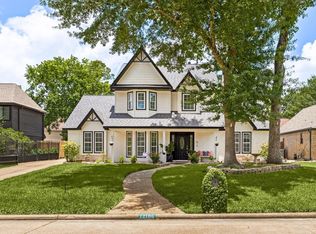 MLS ID #66343559, Michael Sias, Redfin Corporation. HAR
 - $499,9004 bd3 ba2.8k sqft13106 Carla Way, Cypress, TX 77429For Sale
 MLS ID #39793887, Velvet Harris, Better Homes and Gardens Real Estate Gary Greene - Cypress. HAR
 - $444,9005 bd4 ba3.1k sqft12906 Peach Meadow Dr, Cypress, TX 77429For SaleMLS ID #6249465, Diandra Cerda, Blair Realty Group. HAR
- $694,0005 bd5 ba3.8k sqft11723 Quail Creek Dr, Houston, TX 77070For SaleMLS ID #85013352, Kevin Cleophat, eXp Realty LLC. HAR
- $415,0004 bd4 ba2.9k sqft13602 Foxmoor Ln, Houston, TX 77069For SaleMLS ID #60433348, Timothy Merritt, Better Homes and Gardens Real Estate Gary Greene - Champions. HAR
- $455,0004 bd4 ba2.9k sqft12514 Leytonstone St, Tomball, TX 77377For SaleMLS ID #93007723, Khai Tran, eXp Realty LLC. HAR
- $425,0004 bd3 ba2.9k sqft5414 Crown Colony, Houston, TX 77069For SaleMLS ID #5949278, Cari Jo Parham, Parham Realty. HAR
- $410,0004 bd3 ba2.6k sqft12406 Arrondi Cir, Houston, TX 77065For SaleMLS ID #69832335, Shannon Poindexter, Compass RE Texas, LLC - Houston. HAR
- $435,0004 bd4 ba3.9k sqft14010 Court Of Regents, Houston, TX 77069For SaleMLS ID #7764008, Christopher Pena, Lions Gate Realty. HAR
- $457,5003 bd3 ba2.6k sqft13807 Meadow Sweet Dr, Cypress, TX 77429For SaleMLS ID #61819838, Maritza Zuniga, Boulevard Realty. HAR
- $529,0005 bd4 ba3.6k sqft12110 Hermitage Oaks Ct, Tomball, TX 77377For SaleMLS ID #58877280, Nhung Samaan, United Real Estate. HAR
- $475,0005 bd4 ba4k sqft8002 Lichen Ln, Spring, TX 77379For SaleMLS ID #88655803, Sheila Ochsner, Keller Williams Premier Realty. HAR
- $440,0004 bd4 ba3.6k sqft8206 Colonial Oaks Ln, Spring, TX 77379For SaleMLS ID #9576992, Amber Moore, RE/MAX Fine Properties. HAR
- $489,0004 bd4 ba3.5k sqft13011 Mossy Ridge Cv, Houston, TX 77041For SaleMLS ID #61945215, Marina Borja, Keller Williams Memorial. HAR
- $409,9003 bd3 ba2.3k sqft16322 Hammerwood Ct, Tomball, TX 77377For SaleMLS ID #12810525, Lisa Diaz, Realty Of America, LLC. HAR
- $435,0004 bd3 ba3.4k sqft7723 Stonesdale Dr, Houston, TX 77095For SaleMLS ID #41628732, Alexandria Rosales, SERHANT.. HAR
- $384,9005 bd4 ba3.2k sqft14826 Wallach Dr, Cypress, TX 77429For SaleMLS ID #80498739, Stephanie Johnson, Coldwell Banker Realty - Sugar Land. HAR
- $450,0004 bd4 ba2.8k sqft5823 Ashmere Ln, Spring, TX 77379For SaleMLS ID #4660361, Ruben Galvan, Compass RE Texas, LLC - Houston. HAR
