
Beautiful two-story home in the secluded, gated Lake at Stonehenge community, just a short walk from the neighborhood lake. This 3-bed, 2.5-bath residence welcomes you with marble tile flooring and crown molding throughout common areas. The family room features a cozy fireplace, while the spacious dining room opens through double doors to an outdoor deck. The kitchen offers a center island, granite counters, stainless appliances, electric cooktop with gas connection available, and wine storage. The primary and secondary bedrooms provide walk-in closets. Versatile game room features built-in shelving for added functionality. Additional features include plantation shutters,ceiling fans, water softener, painted cabinetry, and built-in garage shelving. Outside, enjoy a large fenced backyard surrounded by mature shade trees with an inviting deck and expansive patio. Conveniently located near Buffalo Bayou Trail, George Bush Park, Highway 6, I-10, Beltway 8, and Energy Corridor destinations.
For sale
$400,000
12819 Kingsbridge Ln, Houston, TX 77077
3beds
2,347sqft
Single Family Residence
Built in 1995
3,310 Square Feet Lot
$388,400 Zestimate®
$170/sqft
$107/mo HOA
What's special
Cozy fireplaceBuilt-in garage shelvingExpansive patioInviting deckCeiling fansSpacious dining roomGranite counters
- 24 days
- 501
- 64
Likely to sell faster than
Zillow last checked:
Listing updated:
Listed by:
Rene Sorola TREC #0525976 832-588-5842,
Keller Williams Realty Metropolitan
Source: HAR,MLS#: 69100259
Facts & features
Interior
Bedrooms & bathrooms
- Bedrooms: 3
- Bathrooms: 3
- Full bathrooms: 2
- 1/2 bathrooms: 1
Rooms
- Room types: Family Room, Utility Room
Primary bedroom
- Level: Second
- Area: 315
- Dimensions: 21X15
Bedroom
- Level: Second
- Area: 121
- Dimensions: 11X11
Bedroom
- Level: Second
- Area: 182
- Dimensions: 14X13
Dining room
- Level: First
- Area: 143
- Dimensions: 13X11
Family room
- Level: First
- Area: 300
- Dimensions: 20X15
Game room
- Level: First
- Area: 143
- Dimensions: 13X11
Kitchen
- Level: First
- Area: 130
- Dimensions: 13X10
Heating
- Natural Gas
Cooling
- Ceiling Fan(s), Electric
Appliances
- Included: Disposal, Electric Oven, Oven, Microwave, Electric Cooktop, Dishwasher
- Laundry: Gas Dryer Hookup, Washer Hookup
Features
- Crown Molding, All Bedrooms Up, En-Suite Bath, Walk-In Closet(s)
- Flooring: Carpet, Tile
- Windows: Window Coverings
- Number of fireplaces: 1
- Fireplace features: Gas Log
Interior area
- Total structure area: 2,347
- Total interior livable area: 2,347 sqft
Property
Parking
- Total spaces: 2
- Parking features: Attached, Garage Door Opener
- Attached garage spaces: 2
Features
- Stories: 2
- Patio & porch: Patio/Deck
- Exterior features: Sprinkler System
- Has spa: Yes
- Fencing: Back Yard
Lot
- Size: 3,310 Square Feet
- Features: Subdivided, 0 Up To 1/4 Acre
Details
- Parcel number: 1157810020023
Construction
Type & style
- Home type: SingleFamily
- Architectural style: Traditional
- Property subtype: Single Family Residence
Materials
- Brick
- Foundation: Slab
- Roof: Composition
Condition
- New construction: No
- Year built: 1995
Utilities & green energy
- Sewer: Public Sewer
- Water: Public
Green energy
- Energy efficient items: Thermostat
Community & HOA
Community
- Subdivision: Lake At Stonehenge
HOA
- Has HOA: Yes
- HOA fee: $1,288 annually
Location
- Region: Houston
Financial & listing details
- Price per square foot: $170/sqft
- Tax assessed value: $392,902
- Annual tax amount: $9,185
- Date on market: 9/14/2026
Estimated market value
$388,400
$369,000 - $408,000
$3,153/mo
Price history
| Date | Event | Price |
|---|---|---|
| 9/14/2026 | Listed for sale | $400,000-2%$170/sqft |
Source:  HAR #69100259 Report a problem HAR #69100259 Report a problem | ||
| 7/30/2025 | Listing removed | $2,600$1/sqft |
Source:  HomeSmart Report a problem HomeSmart Report a problem | ||
| 7/29/2025 | Listing removed | $408,000$174/sqft |
Source: HAR #21880644 Report a problem | ||
| 6/30/2025 | Price change | $408,000+11.5%$174/sqft |
Source: HomeSmart #21880644 Report a problem | ||
| 6/30/2025 | Price change | $2,600-3.7%$1/sqft |
Source:  HAR #13274829 Report a problem HAR #13274829 Report a problem | ||
| 6/3/2025 | Listed for rent | $2,700+3.8%$1/sqft |
Source: HomeSmart Report a problem | ||
| 10/23/2023 | Listing removed | -- |
Source: HAR #71389769 Report a problem | ||
| 10/4/2023 | Listed for rent | $2,600$1/sqft |
Source: HAR #71389769 Report a problem | ||
| 8/12/2014 | Listing removed | $365,800$156/sqft |
Source: Monarch Real Estate Group #93994866 Report a problem | ||
| 7/15/2014 | Listed for sale | $365,800$156/sqft |
Source: Monarch Real Estate Group #93994866 Report a problem | ||
Public tax history
| Year | Property taxes | Tax assessment |
|---|---|---|
| 2025 | $5,462 +2.9% | $392,902 +6.7% |
| 2024 | $5,308 +1.6% | $368,344 -6.3% |
| 2023 | $5,224 -7.4% | $393,008 +9.8% |
| 2022 | $5,644 | $358,013 +12.9% |
| 2021 | -- | $317,027 -0.1% |
| 2020 | $5,824 -9.3% | $317,363 -8.1% |
| 2019 | $6,423 -11% | $345,303 +7.2% |
| 2018 | $7,215 | $322,151 -13% |
| 2017 | $7,215 -0.1% | $370,097 |
| 2016 | $7,222 +31.2% | $370,097 |
| 2015 | $5,505 | $370,097 +23.4% |
| 2014 | $5,505 | $300,000 +20% |
| 2013 | -- | $250,000 |
| 2012 | -- | $250,000 |
| 2011 | -- | $250,000 -4.9% |
| 2010 | -- | $263,000 -0.8% |
| 2009 | -- | $265,000 +9.1% |
| 2007 | -- | $242,958 -1% |
| 2006 | -- | $245,508 +5.6% |
| 2005 | -- | $232,500 |
| 2004 | -- | $232,500 +3.1% |
| 2003 | -- | $225,500 +4.5% |
| 2002 | -- | $215,800 +12.3% |
| 2001 | -- | $192,100 +10% |
| 2000 | -- | $174,700 |
Find assessor info on the county website
Monthly payment
Est. payment
Payment breakdown
Explore the cost of this home by adjusting the details. Changes won't be saved.Climate risks
Neighborhood: Eldridge - West Oaks
Nearby schools
Schools provided by the listing agent
- Elementary: Daily Elementary School
- Middle: West Briar Middle School
- High: Westside High School
Source: HAR. This data may not be complete. We recommend contacting the local school district to confirm school assignments for this home.
Similar homes
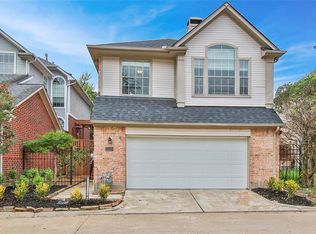
- $412,0003 bd4 ba3.2k sqft1502 Olive Pl, Houston, TX 77077For Sale
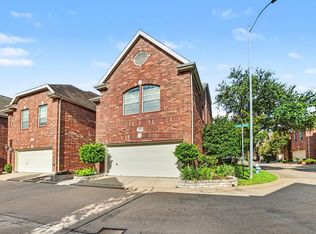 MLS ID #83351242, Lalit Khanna, eXp Realty LLC. HAR
 - $450,0005 bd4 ba2.4k sqft11119 Sherwood Forest Glen Dr, Houston, TX 77043For Sale
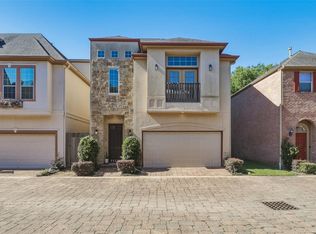 MLS ID #96790948, Brian Varvel, Keller Williams Premier Realty. HAR
 - $435,0004 bd3 ba3.2k sqft13002 Fox Brush Ln, Houston, TX 77041For Sale
 MLS ID #34158833, Jace Bowlin, Real Broker, LLC. HAR
 - $400,0004 bd3 ba2.4k sqft3635 Cottage Manor Ln, Katy, TX 77494For Sale
 MLS ID #81944478, Lauren Miller, GableWay Realty. HAR
