Incredibly well maintained by its original owner, this one-story home features a spacious open-concept floor plan with a private home office, formal dining room, and breakfast area. Abundant natural light fills the expansive living, dining, and kitchen areas, creating a bright and welcoming atmosphere.
The private primary suite offers an en-suite bath with dual vanities and two walk-in closets. Secondary bedrooms provide comfortable accommodations for family or guests.
Step outside to the fully screened-in back porch overlooking the large backyard with no rear neighbors, offering added privacy. Situated on a generously sized lot, this home also features a roof replaced in 2025 for added peace of mind. Conveniently located near shopping, dining, parks, and major commuter routes.
For sale
Price cut: $45K (7/31)
$350,000
4418 Toledo Bend Dr, Richmond, TX 77406
3beds
2,659sqft
:
Get pre-qualified$2,590/mo
Single Family Residence
Built in 2001
9,422 Square Feet Lot
$351,900 Zestimate®
$132/sqft
$70/mo HOA
What's special
- 5 days |
- 134 |
- 8 |
Likely to sell faster than
Zillow last checked:
Listing updated:
Listed by:
Vanessa Novoa TREC #0817744 973-259-8147,
eXp Realty LLC
Source: HAR,MLS#: 48232984
Facts & features
Interior
Bedrooms & bathrooms
- Bedrooms: 3
- Bathrooms: 3
- Full bathrooms: 2
- 1/2 bathrooms: 1
Rooms
- Room types: Family Room
Primary bedroom
- Level: First
- Area: 1
- Dimensions: 1x1
Bedroom
- Level: First
- Area: 1
- Dimensions: 1x1
Bedroom
- Level: First
- Area: 1
- Dimensions: 1x1
Other
- Level: First
Dining room
- Level: First
Kitchen
- Level: First
Living room
- Level: First
Utility room
- Level: First
Heating
- Natural Gas
Cooling
- Ceiling Fan(s), Electric
Appliances
- Included: Disposal, Gas Oven, Gas Cooktop, Dishwasher
Features
- All Bedrooms Down, En-Suite Bath, Primary Bed - 1st Floor, Walk-In Closet(s)
- Flooring: Tile, Wood
- Number of fireplaces: 1
- Fireplace features: Gas
Interior area
- Total structure area: 2,659
- Total interior livable area: 2,659 sqft
Property
Parking
- Total spaces: 2
- Parking features: Attached
- Attached garage spaces: 2
Features
- Stories: 1
- Patio & porch: Covered, Screened
- Exterior features: Sprinkler System
- Has spa: Yes
- Fencing: Back Yard,Full
Lot
- Size: 9,422 Square Feet
- Features: Other, 0 Up To 1/4 Acre
Details
- Parcel number: 9163030030120907
Construction
Type & style
- Home type: SingleFamily
- Architectural style: Other
- Property subtype: Single Family Residence
Materials
- Brick, Unknown
- Foundation: Slab
- Roof: Composition
Condition
- New construction: No
- Year built: 2001
Utilities & green energy
- Water: Public
Community & HOA
Community
- Subdivision: Waterside Estates
HOA
- Has HOA: Yes
- HOA fee: $840 annually
Location
- Region: Richmond
Financial & listing details
- Price per square foot: $132/sqft
- Tax assessed value: $398,810
- Annual tax amount: $888
- Date on market: 7/31/2026
Estimated market value
$351,900
$334,000 - $369,000
$2,500/mo
Price history
| Date | Event | Price |
|---|---|---|
| 7/31/2026 | Price change | $350,000-11.4%$132/sqft |
Source:  HAR #48232984 Report a problem HAR #48232984 Report a problem | ||
| 7/24/2026 | Listed for sale | $395,000$149/sqft |
Source: HAR #9586929 Report a problem | ||
Public tax history
| Year | Property taxes | Tax assessment |
|---|---|---|
| 2025 | $888 -15.5% | $387,973 +10% |
| 2024 | $1,051 +7.9% | $352,703 +10% |
| 2023 | $974 -61.4% | $320,639 +10% |
| 2022 | $2,522 +3.9% | $291,490 +10% |
| 2021 | $2,428 +2.4% | $264,990 +6.5% |
| 2020 | $2,370 +0.1% | $248,880 +1.1% |
| 2019 | $2,367 +0.1% | $246,230 +0.7% |
| 2018 | $2,365 -39.8% | $244,460 -3.7% |
| 2017 | $3,929 | $253,950 +5.9% |
| 2016 | $3,929 +70.1% | $239,710 +6.5% |
| 2015 | $2,310 -2.5% | $225,090 +10% |
| 2014 | $2,370 | $204,630 +1.2% |
| 2013 | -- | $202,200 +3.9% |
| 2012 | -- | $194,700 -6.2% |
| 2011 | -- | $207,540 +3% |
| 2010 | -- | $201,450 +2.6% |
| 2009 | -- | $196,420 +3.5% |
| 2008 | -- | $189,850 +0.8% |
| 2007 | -- | $188,350 +3.7% |
| 2006 | -- | $181,600 -0.2% |
| 2005 | -- | $181,960 +4.1% |
| 2004 | -- | $174,860 |
| 2003 | -- | -- |
| 2002 | -- | -- |
| 2001 | -- | -- |
| 2000 | -- | -- |
Find assessor info on the county website
Monthly payment
Est. payment
Payment breakdown
Explore the cost of this home by adjusting the details. Changes won't be saved.Climate risks
Neighborhood: Waterside
Nearby schools
GreatSchools rating
- 8/10Oakland Elementary SchoolGrades: PK-5Distance: 0.6 mi
- 9/10James Bowie Middle SchoolGrades: 6-8Distance: 2.2 mi
- 7/10William B Travis High SchoolGrades: 9-12Distance: 0.7 mi
Schools provided by the listing agent
- Elementary: Oakland Elementary School
- Middle: Bowie Middle School (Fort Bend)
- High: Travis High School (Fort Bend)
Source: HAR. This data may not be complete. We recommend contacting the local school district to confirm school assignments for this home.
- $376,8004 bd2 ba2.4k sqft4422 Toledo Bend Dr, Richmond, TX 77406Off Market
- $427,6004 bd3 ba2.7k sqft4414 Toledo Bend Dr, Richmond, TX 77406Off Market
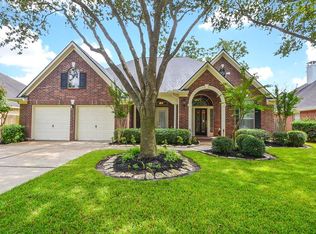
- $342,8003 bd2 ba2.1k sqft4502 Toledo Bend Dr, Richmond, TX 77406Off Market
- $366,8003 bd2 ba2.2k sqft4410 Toledo Bend Dr, Richmond, TX 77406Off Market
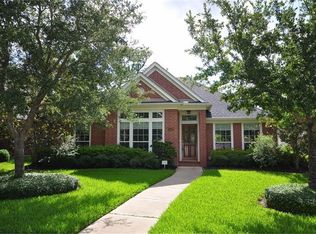
- $362,4003 bd2 ba2.5k sqft4419 Toledo Bend Dr, Richmond, TX 77406Off Market
- $413,9004 bd3 ba2.8k sqft4423 Toledo Bend Dr, Richmond, TX 77406Off Market
- $406,3004 bd4 ba3k sqft4415 Toledo Bend Dr, Richmond, TX 77406Off Market
- $478,2004 bd4 ba3.3k sqft4411 Toledo Bend Dr, Richmond, TX 77406Off Market
A local agent can set up tours, give advice and negotiate with sellers.
A local lender can help you make sure your offer is ready when you are.
Similar homes
- $369,0004 bd3 ba2.6k sqft3711 Cane Lake Dr, Richmond, TX 77406For Sale
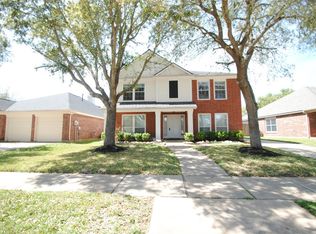 MLS ID #13315564, Mark Montgomery, Omega Management Group, LLC. HAR
 - $312,0003 bd2 ba1.9k sqft19307 Casey Creek Ct, Richmond, TX 77407For Sale
 MLS ID #15600970, Michael Gee, Real Broker, LLC. HAR
 - $375,0004 bd4 ba3.2k sqft20318 Pebble Holw, Richmond, TX 77407For Sale
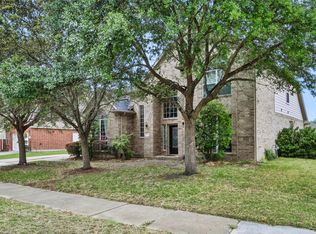 MLS ID #63674771, Lisa Flores, Keller Williams Premier Realty. HAR
 - $378,5004 bd3 ba2.9k sqft2811 Misty River Ln, Richmond, TX 77406For Sale
 MLS ID #20153089, Timothy Torlincasi, The Right Choice Realty. HAR
 - $435,0004 bd4 ba2.7k sqft21303 Beverly Chase Dr, Richmond, TX 77406For SaleMLS ID #24092759, Diana Power, Texas Power Real Estate. HAR
- $479,0004 bd4 ba3.5k sqft1735 Lake Charlotte Ln, Richmond, TX 77406For SaleMLS ID #18554502, Brandy Zimos, Keller Williams Realty Southwest. HAR
- $344,0004 bd3 ba2.7k sqft15715 Brookwood Lake Pl, Sugar Land, TX 77498For SaleMLS ID #30016973, Madiha Marfani, Benevides & Associates. HAR
- $344,9994 bd3 ba2.2k sqft15611 Oakworth Ct, Sugar Land, TX 77498For SaleMLS ID #75044409, Mohammed Bhuiyan, Dalton Wade Inc. HAR
- $375,0003 bd3 ba2.4k sqft21706 Spring Vine Ln, Katy, TX 77450For SaleMLS ID #35790681, Jin Jin, Daytown International LLC. HAR
- $325,5004 bd3 ba2.6k sqft8418 Manassas Ln, Houston, TX 77083For SaleMLS ID #7468061, Linh Nguyen, 5th Stream Realty. HAR
- $349,9903 bd3 ba2.2k sqft1011 Jasons Bend Dr, Sugar Land, TX 77479For SaleMLS ID #67891116, Irfan Kadiwal, United Real Estate. HAR
- $454,9005 bd5 ba3.9k sqft2015 Pecan Trail Dr, Richmond, TX 77406For SaleMLS ID #21098062, Bruce Palmquist, HomeSmart. HAR
- $448,8884 bd4 ba2.6k sqft17634 Yorkhill Ct, Richmond, TX 77407For SaleMLS ID #33269793, Ellen Burton, All City Real Estate. HAR
- $434,9904 bd3 ba2.7k sqft20943 Cordell Landing Dr, Richmond, TX 77407For SaleMLS ID #49972271, Steven Savoy, The Bespoke Realty Group. HAR
- $355,0003 bd2 ba2.1k sqft519 E Hillary Cir, Sugar Land, TX 77498For SaleMLS ID #28461379, Rigoberto Villarreal, Keller Williams Signature. HAR
- $349,0004 bd4 ba2.6k sqft1923 Pontius Dr, Katy, TX 77493For SaleMLS ID #15049069, Deshonna Igwenagha, United Real Estate - Insight. HAR
- $435,9904 bd3 ba2.2k sqft2123 Shadow Park Dr, Katy, TX 77494For SaleMLS ID #10967602, Erwin Hernandez, Realty Of America, LLC. HAR
- $450,0003 bd2 ba2.3k sqft5418 Lacey Oak Meadow Dr, Katy, TX 77494For SaleMLS ID #57691708, Ritu Agrawal, Realm Real Estate Professionals - Katy. HAR
- $400,0004 bd3 ba2.6k sqft4231 Rocky Bend Dr, Sugar Land, TX 77479For SaleMLS ID #45086359, Barbara DiBlasi Marlin, Better Homes and Gardens Real Estate Gary Greene - Sugar Land. HAR
- $429,9994 bd4 ba3.6k sqft231 Summer Creek Ln, Rosenberg, TX 77469For SaleMLS ID #72906189, Amanda Wells, NextHome Platinum Realty. HAR
