Welcome to this beautifully updated 4 bedroom, 2 bathroom Richmond home with 1991 sq ft of living space. Recent upgrades include a new roof, gutters, water heater, and fresh paint in secondary bedrooms. The kitchen boasts a 1-year-old stove, while the backyard features a paved patio off the primary bedroom. A French drain has been added for improved drainage and the guest bathroom has been tastefully remodeled. Gas grill stays with the home. Nestled in Pecan Grove, this well-maintained home offers a smart layout with built in storage compartments in the secondary bedrooms, huge backyard, and is zoned to Fort Bend Schools. Don't miss out on this move-in ready gem!
For sale
$329,999
719 Ironwood Dr, Richmond, TX 77406
4beds
1,991sqft
:
Get pre-qualified$2,398/mo
Single Family Residence
Built in 1984
7,771 Square Feet Lot
$322,700 Zestimate®
$166/sqft
$23/mo HOA
What's special
Huge backyard
- 33 days |
- 173 |
- 7 |
Zillow last checked:
Listing updated:
Listed by:
Kimberly Townes TREC #0730079 832-844-9317,
Texas United Realty
Source: HAR,MLS#: 78940428
Facts & features
Interior
Bedrooms & bathrooms
- Bedrooms: 4
- Bathrooms: 2
- Full bathrooms: 2
Primary bedroom
- Level: First
- Area: 222
- Dimensions: 18.5 X 12
Bedroom
- Level: First
- Area: 100
- Dimensions: 10X10
Bedroom
- Level: First
- Area: 100
- Dimensions: 10x10
Bedroom
- Level: First
- Area: 130
- Dimensions: 13x10
Breakfast
- Level: First
- Area: 117
- Dimensions: 13 x9
Dining room
- Level: First
- Area: 140
- Dimensions: 14x10
Kitchen
- Level: First
- Area: 100
- Dimensions: 10x10
Living room
- Level: First
- Area: 368
- Dimensions: 16x23
Utility room
- Level: First
- Area: 48
- Dimensions: 6x8
Heating
- Natural Gas
Cooling
- Electric
Appliances
- Included: ENERGY STAR Qualified Appliances, Gas Oven, Microwave, Gas Range, Dishwasher
- Laundry: Electric Dryer Hookup, Gas Dryer Hookup, Washer Hookup
Features
- High Ceilings, All Bedrooms Down, En-Suite Bath, Primary Bed - 1st Floor, Walk-In Closet(s)
- Flooring: Carpet, Tile, Vinyl
- Number of fireplaces: 1
- Fireplace features: Free Standing
Interior area
- Total structure area: 1,991
- Total interior livable area: 1,991 sqft
Property
Parking
- Total spaces: 2
- Parking features: Attached
- Attached garage spaces: 2
Features
- Stories: 1
- Patio & porch: Patio/Deck
- Has spa: Yes
- Fencing: Back Yard
Lot
- Size: 7,771 Square Feet
- Features: Back Yard, Cul-De-Sac, Subdivided, 0 Up To 1/4 Acre
Details
- Parcel number: 5740060030150907
Construction
Type & style
- Home type: SingleFamily
- Architectural style: Traditional
- Property subtype: Single Family Residence
Materials
- Brick
- Foundation: Slab on Builders Pier
- Roof: Composition
Condition
- New construction: No
- Year built: 1984
Utilities & green energy
- Sewer: Public Sewer
- Water: Public
Green energy
- Energy efficient items: Lighting
Community & HOA
Community
- Features: Subdivision Tennis Court
- Subdivision: Pecan Grove Plantation Sec 6
HOA
- Has HOA: Yes
- Amenities included: Clubhouse, Golf Course, Park, Playground, Pool, Tennis Court(s)
- HOA fee: $275 annually
Location
- Region: Richmond
Financial & listing details
- Price per square foot: $166/sqft
- Tax assessed value: $287,650
- Annual tax amount: $6,052
- Date on market: 7/10/2026
- Listing terms: Cash,Conventional,FHA,VA Loan
Estimated market value
$322,700
$307,000 - $339,000
$2,161/mo
Price history
| Date | Event | Price |
|---|---|---|
| 8/6/2026 | Price change | $329,9990%$166/sqft |
Source:  HAR #78940428 Report a problem HAR #78940428 Report a problem | ||
| 7/10/2026 | Listed for sale | $330,000+15%$166/sqft |
Source: HAR #78940428 Report a problem | ||
| 2/12/2022 | Listing removed | -- |
Source: HAR #14276837 Report a problem | ||
| 1/20/2022 | Pending sale | $287,000$144/sqft |
Source: HAR #14276837 Report a problem | ||
| 1/18/2022 | Price change | $287,000+3.6%$144/sqft |
Source: HAR #14276837 Report a problem | ||
| 1/13/2022 | Listed for sale | $277,000+26.5%$139/sqft |
Source: HAR #14276837 Report a problem | ||
| 8/23/2020 | Listing removed | $219,000$110/sqft |
Source: Sugar Land - WEICHERT, REALTORS - The Murray Group #90265513 Report a problem | ||
| 7/27/2020 | Price change | $219,000-2.7%$110/sqft |
Source: Sugar Land - WEICHERT, REALTORS - The Murray Group #90265513 Report a problem | ||
| 6/4/2020 | Listed for sale | $225,000$113/sqft |
Source: Weichert,REALTORS-Murray Group #90265513 Report a problem | ||
| 5/28/2020 | Pending sale | $225,000$113/sqft |
Source: Weichert Realtors, The Murray Group #90265513 Report a problem | ||
| 5/22/2020 | Listed for sale | $225,000+4.7%$113/sqft |
Source: Weichert,REALTORS-Murray Group #90265513 Report a problem | ||
| 9/30/2017 | Sold | -- |
Source: Agent Provided Report a problem | ||
| 10/7/2016 | Sold | -- |
Source: Public Record Report a problem | ||
| 9/7/2016 | Pending sale | $215,000$108/sqft |
Source: Keller Williams - Houston SW #82280924 Report a problem | ||
| 7/21/2016 | Listed for sale | $215,000$108/sqft |
Source: Keller Williams Realty -SW #82280924 Report a problem | ||
Public tax history
| Year | Property taxes | Tax assessment |
|---|---|---|
| 2025 | $2,532 -17.6% | $287,650 -6.2% |
| 2024 | $3,074 -29.2% | $306,577 +0.9% |
| 2023 | $4,341 +39.7% | $303,937 +27.6% |
| 2022 | $3,107 +0.2% | $238,120 +10% |
| 2021 | $3,101 +3.6% | $216,470 +5% |
| 2020 | $2,994 +2.5% | $206,120 +4.3% |
| 2019 | $2,921 -4% | $197,710 -0.8% |
| 2018 | $3,041 +1.8% | $199,350 +0.8% |
| 2017 | $2,989 | $197,740 +3.9% |
| 2016 | $2,989 -9.8% | $190,240 +8.9% |
| 2015 | $3,313 +26.5% | $174,750 +7.5% |
| 2014 | $2,620 | $162,520 +4.1% |
| 2013 | -- | $156,090 +2.2% |
| 2012 | -- | $152,800 -0.1% |
| 2011 | -- | $152,880 +4% |
| 2010 | -- | $146,930 -0.9% |
| 2009 | -- | $148,220 +3.5% |
| 2008 | -- | $143,210 +6.5% |
| 2007 | -- | $134,450 +0.9% |
| 2006 | -- | $133,270 -3.8% |
| 2005 | -- | $138,590 +4% |
| 2004 | -- | $133,270 |
| 2003 | -- | -- |
| 2002 | -- | -- |
| 2001 | -- | -- |
| 2000 | -- | -- |
Find assessor info on the county website
Monthly payment
Est. payment
Payment breakdown
Explore the cost of this home by adjusting the details. Changes won't be saved.Climate risks
Neighborhood: 77406
Nearby schools
GreatSchools rating
- 6/10Pecan Grove Elementary SchoolGrades: PK-5Distance: 1.4 mi
- 9/10James Bowie Middle SchoolGrades: 6-8Distance: 1.5 mi
- 7/10William B Travis High SchoolGrades: 9-12Distance: 2.8 mi
Schools provided by the listing agent
- Elementary: Pecan Grove Elementary School
- Middle: Bowie Middle School (Fort Bend)
- High: Travis High School (Fort Bend)
Source: HAR. This data may not be complete. We recommend contacting the local school district to confirm school assignments for this home.
- $316,7004 bd2 ba2k sqft715 Ironwood Dr, Richmond, TX 77406Off Market
- $289,7003 bd2 ba1.9k sqft723 Ironwood Dr, Richmond, TX 77406Off Market
- $446,4005 bd3 ba3.2k sqft2106 Belle Grove Dr, Richmond, TX 77406Off Market
- $345,9004 bd3 ba2.4k sqft711 Ironwood Dr, Richmond, TX 77406Off Market
- $350,9004 bd2 ba2.6k sqft2111 Windmill Dr, Richmond, TX 77406Off Market
- $347,2004 bd2 ba2.7k sqft718 Ironwood Dr, Richmond, TX 77406Off Market
- $368,7004 bd2 ba2.1k sqft722 Ironwood Dr, Richmond, TX 77406Off Market
- $298,7003 bd2 ba2.1k sqft714 Ironwood Dr, Richmond, TX 77406Off Market
A local agent can set up tours, give advice and negotiate with sellers.
Similar homes
- $370,0004 bd3 ba2.5k sqft1214 Bittersweet Dr, Richmond, TX 77406For Sale
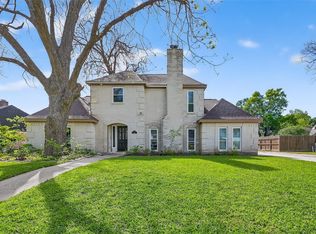 MLS ID #27276489, Wendy Hardin, Keller Williams Realty Southwest. HAR
 - $303,0003 bd2 ba2.2k sqft911 Dracena Ct, Richmond, TX 77406For Sale
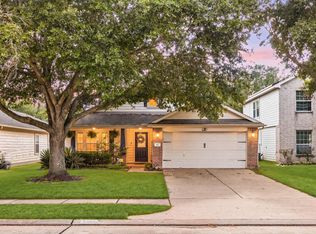 MLS ID #58957737, Don Davis, Douglas Elliman Real Estate. HAR
 - $275,0003 bd2 ba2.1k sqft2331 Wren Meadow Rd, Richmond, TX 77406For Sale
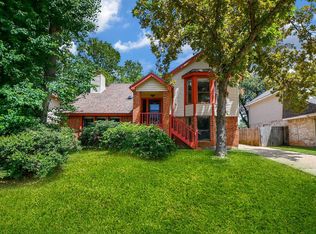 MLS ID #8252717, Tonya Grandmaiter, CB&A, Realtors-Katy. HAR
 - $299,9003 bd2 ba1.5k sqft3811 Lake Ballinger Ln, Richmond, TX 77406For Sale
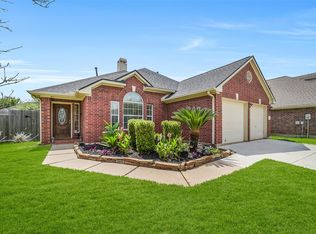 MLS ID #92149226, Jimmy Franklin, eXp Realty LLC. HAR
 - $345,0003 bd3 ba2.2k sqft1011 Jasons Bend Dr, Sugar Land, TX 77479For SaleMLS ID #89163553, Irfan Kadiwal, United Real Estate. HAR
- $345,0004 bd2 ba2.1k sqft13823 Ivymount Dr, Sugar Land, TX 77498For SaleMLS ID #17186967, Sally Collier, Keller Williams Premier Realty. HAR
- $350,0003 bd2 ba2.3k sqft5427 Elderberry Arbor, Richmond, TX 77407For SaleMLS ID #5177756, Rene Sorola, Keller Williams Realty Metropolitan. HAR
- $339,9904 bd2 ba2.2k sqft9501 Gene St, Needville, TX 77461For SaleMLS ID #27012928, Danielle Jones, Realty ONE Group Iconic. HAR
- $329,5003 bd3 ba2k sqft13529 Woodchester Dr, Sugar Land, TX 77498For SaleMLS ID #44256117, K.C. Lam, RE/MAX Southwest. HAR
- $290,0004 bd2 ba1.7k sqft14310 Locke Ln, Houston, TX 77077For SaleMLS ID #15304933, Lourdes Codina, United Real Estate. HAR
- $--4 bd3 ba2.1k sqft19106 Spring Meadows Ln, Richmond, TX 77407Sold
- $359,9004 bd3 ba2.1k sqft17630 Sagemont Square Ct, Richmond, TX 77407For SaleMLS ID #20128209, Mayra Barahona, Walzel Properties - Corporate Office. HAR
- $360,0003 bd2 ba2.2k sqft12414 Rockampton Dr, Houston, TX 77031For SaleMLS ID #92486309, Lindsay Lochbaum, HomeSmart. HAR
- $335,0003 bd2 ba2.1k sqft22922 Glenover Dr, Katy, TX 77450For SaleMLS ID #28417980, Hanna Schroyer, RE/MAX Grand. HAR
- $300,0004 bd3 ba2.5k sqft21203 Somerset Park Ln, Katy, TX 77450For SaleMLS ID #15587005, Jimmy Franklin, eXp Realty LLC. HAR
- $350,0004 bd4 ba2.8k sqft6102 Wickshire Dr, Rosenberg, TX 77471For SaleMLS ID #77115697, Lenore Smith, Lenore Smith Realty Group, Inc. HAR
- $435,0004 bd4 ba2.7k sqft21303 Beverly Chase Dr, Richmond, TX 77406For SaleMLS ID #24092759, Diana Power, Texas Power Real Estate. HAR
- $320,0003 bd2 ba1.9k sqft3327 Honey Creek Dr, Houston, TX 77082For SaleMLS ID #83047928, Robert Mark Maniha, Martha Turner Sotheby's International Realty. HAR
- $369,5003 bd3 ba2.2k sqft11523 Carisio Ct, Richmond, TX 77406For SaleMLS ID #77834720, Karen Mills, Keller Williams Memorial. HAR
- $375,0004 bd3 ba2.2k sqft5922 Walkabout Way, Katy, TX 77450For SaleMLS ID #22282929, Zenobia Washington, Camelot Realty Group. HAR
