New AC Unit July 2026. Welcome to this stunning 1-story home located in the highly desirable Lakes of Bella Terra community. This spacious and elegant one story home features 12 foot ceilings, 3 bedrooms, 2.5 bathrooms, a home office with French doors, an open floor plan, and a 2 spacious car garage. Grand entertaining space, including an open dining & gourmet kitchen w/ black granite counters, Thermador oven and a large island that opens to the living room with large windows & centered fireplace. Additional highlights include a covered patio in the backyard, extended wood deck, an updated utility room with cabinets and shelves, full sprinkler system, water filtration system and reverse osmosis system. Walking distance to Elementary school. Pool, tennis courts, soccer fields, splash pad among many amenities. Close to schools & shopping. Easy access from Westpark Toll, 99. New AC Unit July 2026
For sale
Price cut: $10.5K (7/27)
$369,500
11523 Carisio Ct, Richmond, TX 77406
3beds
2,200sqft
:
Get pre-qualified$2,760/mo
Single Family Residence
Built in 2012
6,699 Square Feet Lot
$362,600 Zestimate®
$168/sqft
$100/mo HOA
What's special
Centered fireplaceOpen floor planExtended wood deckBlack granite countersLarge windowsGrand entertaining spaceThermador oven
- 62 days |
- 265 |
- 16 |
Zillow last checked:
Listing updated:
Listed by:
Karen Mills TREC #0604857 281-851-3364,
Keller Williams Memorial
Source: HAR,MLS#: 77834720
Facts & features
Interior
Bedrooms & bathrooms
- Bedrooms: 3
- Bathrooms: 3
- Full bathrooms: 2
- 1/2 bathrooms: 1
Rooms
- Room types: Utility Room
Primary bedroom
- Level: First
- Area: 252
- Dimensions: 14x18
Bedroom
- Level: First
- Area: 132
- Dimensions: 11x12
Bedroom
- Level: First
- Area: 110
- Dimensions: 10x11
Other
- Level: First
- Area: 121
- Dimensions: 11x11
Dining room
- Level: First
- Area: 160
- Dimensions: 16x10
Heating
- Natural Gas
Cooling
- Ceiling Fan(s), Electric
Appliances
- Included: Disposal, Wine Refrigerator, Freestanding Oven, Oven, Gas Cooktop, Dishwasher
- Laundry: Electric Dryer Hookup, Gas Dryer Hookup, Washer Hookup
Features
- High Ceilings, All Bedrooms Down, Primary Bed - 1st Floor, Sitting Area, Walk-In Closet(s)
- Flooring: Laminate, Tile, Wood
- Windows: Window Coverings
- Number of fireplaces: 1
- Fireplace features: Free Standing, Gas
Interior area
- Total structure area: 2,200
- Total interior livable area: 2,200 sqft
Property
Parking
- Total spaces: 2
- Parking features: Attached, Additional Parking, Garage Door Opener, Double-Wide Driveway
- Attached garage spaces: 2
Features
- Stories: 1
- Patio & porch: Covered, Patio/Deck
- Exterior features: Sprinkler System
- Has spa: Yes
- Fencing: Back Yard,Full
Lot
- Size: 6,699 Square Feet
- Features: Back Yard, Subdivided, 0 Up To 1/4 Acre
Details
- Parcel number: 4777140010080901
Construction
Type & style
- Home type: SingleFamily
- Architectural style: Traditional
- Property subtype: Single Family Residence
Materials
- Brick
- Foundation: Slab on Builders Pier
- Roof: Composition
Condition
- New construction: No
- Year built: 2012
Utilities & green energy
- Water: Water District
Green energy
- Energy efficient items: Thermostat
Community & HOA
Community
- Features: Subdivision Tennis Court
- Subdivision: Lakes Of Bella Terra
HOA
- Has HOA: Yes
- Amenities included: Basketball Court, Clubhouse, Fitness Center, Jogging Path, Playground, Pool, Splash Pad, Tennis Court(s)
- HOA fee: $1,200 annually
Location
- Region: Richmond
Financial & listing details
- Price per square foot: $168/sqft
- Tax assessed value: $380,676
- Annual tax amount: $10,908
- Date on market: 6/9/2026
- Listing terms: Cash,Conventional,FHA,Investor
Estimated market value
$362,600
$344,000 - $381,000
$2,452/mo
Price history
| Date | Event | Price |
|---|---|---|
| 7/27/2026 | Price change | $369,500-2.8%$168/sqft |
Source:  HAR #77834720 Report a problem HAR #77834720 Report a problem | ||
| 6/26/2026 | Listed for sale | $380,000$173/sqft |
Source: HAR #77834720 Report a problem | ||
| 6/22/2026 | Pending sale | $380,000$173/sqft |
Source: HAR #77834720 Report a problem | ||
| 6/9/2026 | Listed for sale | $380,000$173/sqft |
Source: HAR #77834720 Report a problem | ||
Public tax history
| Year | Property taxes | Tax assessment |
|---|---|---|
| 2025 | $4,413 -1.5% | $380,676 +7.1% |
| 2024 | $4,481 +11.8% | $355,498 +10% |
| 2023 | $4,009 -10.9% | $323,180 +10% |
| 2022 | $4,498 +6% | $293,800 +10% |
| 2021 | $4,241 -1% | $267,090 +0.5% |
| 2020 | $4,283 +1.9% | $265,670 +4.8% |
| 2019 | $4,205 -2.9% | $253,620 +0.9% |
| 2018 | $4,329 -47.5% | $251,270 -0.8% |
| 2017 | $8,244 | $253,370 -2.7% |
| 2016 | $8,244 +93.4% | $260,420 +6.2% |
| 2015 | $4,262 +7.2% | $245,330 +10% |
| 2014 | $3,975 | $223,030 +128% |
| 2013 | -- | $97,810 |
Find assessor info on the county website
Monthly payment
Est. payment
Payment breakdown
Explore the cost of this home by adjusting the details. Changes won't be saved.Climate risks
Neighborhood: Lakes of Bella Terra
Nearby schools
GreatSchools rating
- 10/10Joe Hubenak Elementary SchoolGrades: PK-5Distance: 0.1 mi
- 9/10Briscoe Junior High SchoolGrades: 6-8Distance: 4.6 mi
- NATomas High SchoolGrades: 9-12Distance: 1 mi
Schools provided by the listing agent
- Elementary: Hubenak Elementary School
- Middle: Banks Middle School
- High: Tomas High School (Lamar)
Source: HAR. This data may not be complete. We recommend contacting the local school district to confirm school assignments for this home.
- $431,3005 bd3 ba2.8k sqft11527 Carisio Ct, Richmond, TX 77406Off Market
- $469,8004 bd4 ba3.2k sqft11519 Carisio Ct, Richmond, TX 77406Off Market
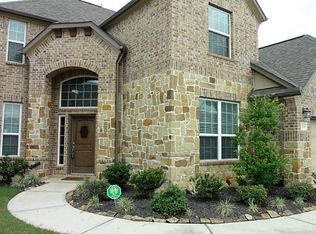
- $419,1004 bd3 ba2.5k sqft11603 Carisio Ct, Richmond, TX 77406Off Market
- $425,0004 bd4 ba2.9k sqft11515 Carisio Ct, Richmond, TX 77406Off Market

- $374,0004 bd3 ba2.9k sqft11607 Carisio Ct, Richmond, TX 77406Pending
- $434,2005 bd4 ba3k sqft11511 Carisio Ct, Richmond, TX 77406Off Market
- $450,8004 bd3 ba3.2k sqft11522 Carisio Ct, Richmond, TX 77406Off Market
- $353,6003 bd2 ba2k sqft11518 Carisio Ct, Richmond, TX 77406Off Market
A local agent can set up tours, give advice and negotiate with sellers.
Similar homes
- $355,0004 bd2 ba2.3k sqft7014 Spruce View Ct, Richmond, TX 77407For Sale
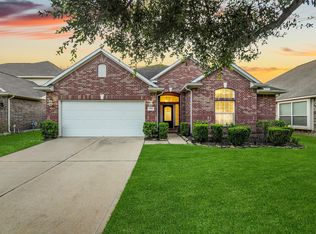 MLS ID #68328112, Roya Arfa, Beth Wolff Realtors. HAR
 - $375,0003 bd3 ba2.6k sqft24610 Cabin Line Ln, Katy, TX 77494For Sale
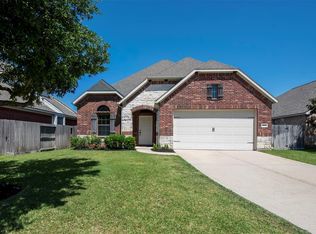 MLS ID #61258832, James Kwon, Douglas Elliman Real Estate. HAR
 - $359,9004 bd3 ba2.1k sqft17630 Sagemont Square Ct, Richmond, TX 77407For Sale
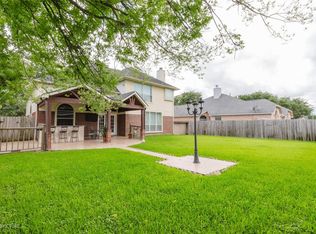 MLS ID #20128209, Mayra Barahona, Walzel Properties - Corporate Office. HAR
 - $375,0003 bd3 ba2.4k sqft21706 Spring Vine Ln, Katy, TX 77450For Sale
 MLS ID #35790681, Jin Jin, Daytown International LLC. HAR
 - $375,0004 bd3 ba2.2k sqft5922 Walkabout Way, Katy, TX 77450For SaleMLS ID #22282929, Zenobia Washington, Camelot Realty Group. HAR
- $370,0004 bd3 ba2.5k sqft1214 Bittersweet Dr, Richmond, TX 77406For SaleMLS ID #27276489, Wendy Hardin, Keller Williams Realty Southwest. HAR
- $387,5004 bd3 ba2.1k sqft3238 Banksfield Ct, Katy, TX 77494For SaleMLS ID #89745619, Robin Van Zant, Douglas Elliman Real Estate. HAR
- $405,0004 bd3 ba2.4k sqft2830 Noble Grove Ln, Katy, TX 77494For SaleMLS ID #12110533, Claudia Duque, PAK Home Realty. HAR
- $419,0004 bd3 ba2.5k sqft5522 Snapdragon Mdw, Katy, TX 77494For SaleMLS ID #20896145, Benjamin Chin, Century 21 Olympian Area Specialists. HAR
- $369,0004 bd3 ba2.4k sqft15115 Delbarton Dr, Houston, TX 77083For SaleMLS ID #60788824, Michelle Ngo, REALM Real Estate Professionals - West Houston. HAR
- $404,9004 bd3 ba2.6k sqft3119 Lancefield Ct, Katy, TX 77494For SaleMLS ID #56142073, Sam He, Expertise Realty Group LLC. HAR
- $305,0003 bd2 ba2.2k sqft911 Dracena Ct, Richmond, TX 77406For SaleMLS ID #58957737, Don Davis, Douglas Elliman Real Estate. HAR
- $334,0004 bd2 ba1.8k sqft17707 Scrub Oak Ct, Richmond, TX 77407For SaleMLS ID #87268324, Karol Carballo, Cottage Gate Real Estate Group. HAR
- $--4 bd3 ba2.1k sqft19106 Spring Meadows Ln, Richmond, TX 77407Sold
- $445,0005 bd5 ba2.9k sqft20611 Stonetrail Rd, Richmond, TX 77407For SaleMLS ID #59427617, Adam Luc, World Wide Realty,LLC. HAR
- $349,9503 bd2 ba2.1k sqft20610 Naples Terrace Ln, Katy, TX 77449For SaleMLS ID #44563882, Cyndi Kornegay, Keller Williams Premier Realty. HAR
- $450,0004 bd2 ba2.8k sqft21118 Meadow Ash Ct, Richmond, TX 77407For SaleMLS ID #49960196, Bree Galloway, Hometown America Incorporated. HAR
- $345,0004 bd3 ba2.5k sqft24426 Hikers Bend Dr, Katy, TX 77493For SaleMLS ID #15124596, Elizabeth Jaquez, Elizabeth Rodriguez Jaquez. HAR
- $310,0004 bd3 ba2.1k sqft6714 Winkleman Rd, Houston, TX 77083For SaleMLS ID #47774728, Anh Tran Truong, Keller Williams Signature. HAR
- $465,0004 bd3 ba2.7k sqft6122 Harmony Park Ln, Fulshear, TX 77441For SaleMLS ID #79900079, Amber Riley, eXp Realty LLC. HAR
