Cul-de-sac living just got an upgrade. This 4-bedroom, 3-bath home with a 2-car attached garage delivers space, style, and a layout that actually makes sense. Step into soaring ceilings, sunlit open living, and a chef-ready kitchen with granite counters, oversized cabinetry, and seamless flow for everyday living or hosting. Primary suite plus a secondary bedroom down = flexibility done right. Upstairs game room seals the deal. Backyard features a covered patio and pergola—ready for chill nights or weekend hangouts. This one hits different—come claim it.
Pending
$374,000
11607 Carisio Ct, Richmond, TX 77406
4beds
2,998sqft
Single Family Residence
Built in 2013
6,599 Square Feet Lot
$-- Zestimate®
$125/sqft
$98/mo HOA
What's special
Soaring ceilingsUpstairs game roomSunlit open livingPrimary suiteOversized cabinetry
- 106 days |
- 454 |
- 19 |
Zillow last checked:
Listing updated:
Listed by:
Chris Lawrence TREC #0487898 832-455-3550,
Trillionaire Realty
Source: HAR,MLS#: 90263235
Facts & features
Interior
Bedrooms & bathrooms
- Bedrooms: 4
- Bathrooms: 3
- Full bathrooms: 3
Rooms
- Room types: Utility Room
Primary bathroom
- Features: Primary Bath: Separate Shower, Primary Bath: Soaking Tub
Kitchen
- Features: Kitchen Island, Kitchen open to Family Room, Pantry
Heating
- Electric
Cooling
- Ceiling Fan(s), Electric
Appliances
- Included: Freestanding Oven, Microwave, Gas Cooktop, Dishwasher
- Laundry: Electric Dryer Hookup, Washer Hookup
Features
- High Ceilings, 2 Bedrooms Down, 2 Bedrooms Up, Primary Bed - 1st Floor, Walk-In Closet(s)
- Flooring: Carpet, Laminate, Tile
- Number of fireplaces: 1
- Fireplace features: Gas Log
Interior area
- Total structure area: 2,998
- Total interior livable area: 2,998 sqft
Property
Parking
- Total spaces: 2
- Parking features: Attached
- Attached garage spaces: 2
Features
- Stories: 2
- Patio & porch: Covered, Patio/Deck
- Fencing: Back Yard
Lot
- Size: 6,599 Square Feet
- Features: Back Yard, Cul-De-Sac, Subdivided, 0 Up To 1/4 Acre
Details
- Parcel number: 4777140010110901
- Special conditions: Real Estate Owned
Construction
Type & style
- Home type: SingleFamily
- Architectural style: Traditional
- Property subtype: Single Family Residence
Materials
- Brick, Cement Siding, Stone
- Foundation: Slab
- Roof: Composition
Condition
- New construction: No
- Year built: 2013
Utilities & green energy
- Sewer: Public Sewer
- Water: Water District
Community & HOA
Community
- Subdivision: Lakes Of Bella Terra
HOA
- Has HOA: Yes
- Amenities included: Clubhouse, Dog Park, Fitness Center, Playground, Pool, Tennis Court(s)
- HOA fee: $1,179 annually
Location
- Region: Richmond
Financial & listing details
- Price per square foot: $125/sqft
- Tax assessed value: $456,792
- Annual tax amount: $13,090
- Date on market: 4/17/2026
- Listing terms: Cash,Conventional,FHA,VA Loan
- Ownership: Full Ownership
- Road surface type: Asphalt
Foreclosure details
Estimated market value
Not available
Estimated sales range
Not available
$2,854/mo
Price history
| Date | Event | Price |
|---|---|---|
| 3/17/2025 | Sold | -- |
Source: Public Record Report a problem | ||
| 11/11/2024 | Listed for sale | $465,000+2.2%$155/sqft |
Source:  HAR #6573009 Report a problem HAR #6573009 Report a problem | ||
| 7/12/2024 | Listing removed | -- |
Source: HAR #37356543 Report a problem | ||
| 6/25/2024 | Pending sale | $455,000$152/sqft |
Source: HAR #37356543 Report a problem | ||
| 6/8/2024 | Listed for sale | $455,000-3%$152/sqft |
Source: HAR #37356543 Report a problem | ||
| 6/7/2024 | Listing removed | -- |
Source: HAR #52413484 Report a problem | ||
| 6/3/2024 | Price change | $469,000-3.3%$156/sqft |
Source: HAR #52413484 Report a problem | ||
| 5/16/2024 | Listed for sale | $485,000-2%$162/sqft |
Source: HAR #52413484 Report a problem | ||
| 5/16/2024 | Listing removed | -- |
Source: HAR #20905002 Report a problem | ||
| 4/19/2024 | Listed for sale | $495,000-0.8%$165/sqft |
Source: HAR #20905002 Report a problem | ||
| 4/18/2024 | Listing removed | -- |
Source: HAR #79347856 Report a problem | ||
| 4/14/2024 | Price change | $499,000-2%$166/sqft |
Source: HAR #79347856 Report a problem | ||
| 4/8/2024 | Price change | $509,000-1.9%$170/sqft |
Source: HAR #79347856 Report a problem | ||
| 3/31/2024 | Listed for sale | $519,000+33.1%$173/sqft |
Source: HAR #79347856 Report a problem | ||
| 12/3/2021 | Listing removed | -- |
Source:  RE/MAX International Report a problem RE/MAX International Report a problem | ||
| 10/26/2021 | Pending sale | $389,900$130/sqft |
Source: HAR #34580201 Report a problem | ||
| 10/18/2021 | Listed for sale | $389,900$130/sqft |
Source: HAR #34580201 Report a problem | ||
| 6/19/2018 | Sold | -- |
Source: Public Record Report a problem | ||
Public tax history
| Year | Property taxes | Tax assessment |
|---|---|---|
| 2025 | $5,617 -2.7% | $456,792 +4.6% |
| 2024 | $5,770 -4.2% | $436,893 -2.8% |
| 2023 | $6,023 -9.4% | $449,385 +6.9% |
| 2022 | $6,651 +32.4% | $420,490 +34.3% |
| 2021 | $5,024 -1.1% | $313,010 +0.4% |
| 2020 | $5,079 -0.4% | $311,650 +2.6% |
| 2019 | $5,100 -0.6% | $303,680 +3.2% |
| 2018 | $5,130 -47.8% | $294,300 +1.6% |
| 2017 | $9,824 | $289,730 -6% |
| 2016 | $9,824 +74.6% | $308,300 -3% |
| 2015 | $5,626 +4% | $317,910 +16.1% |
| 2014 | $5,410 | $273,930 +1204.4% |
| 2013 | -- | $21,000 |
Find assessor info on the county website
Monthly payment
Climate risks
Neighborhood: Lakes of Bella Terra
Nearby schools
GreatSchools rating
- 10/10Joe Hubenak Elementary SchoolGrades: PK-5Distance: 0.1 mi
- 9/10Briscoe Junior High SchoolGrades: 6-8Distance: 4.6 mi
- NATomas High SchoolGrades: 9-12Distance: 1 mi
Schools provided by the listing agent
- Elementary: Hubenak Elementary School
- Middle: Banks Middle School
- High: Tomas High School (Lamar)
Source: HAR. This data may not be complete. We recommend contacting the local school district to confirm school assignments for this home.
- $466,2004 bd3 ba3.2k sqft11611 Carisio Ct, Richmond, TX 77406Off Market
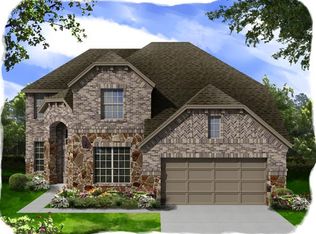
- $419,1004 bd3 ba2.5k sqft11603 Carisio Ct, Richmond, TX 77406Off Market
- $433,4005 bd3 ba2.8k sqft11527 Carisio Ct, Richmond, TX 77406Off Market
- $442,6004 bd3 ba2.4k sqft11615 Carisio Ct, Richmond, TX 77406Off Market
- $369,5003 bd3 ba2.2k sqft11523 Carisio Ct, Richmond, TX 77406For Sale
- $--4 bd4 ba2.9k sqft11602 Carisio Ct, Richmond, TX 77406Sold
- $432,7004 bd3 ba2.9k sqft11618 Carisio Ct, Richmond, TX 77406Off Market
- $331,6003 bd2 ba1.8k sqft11606 Carisio Ct, Richmond, TX 77406Off Market
A local agent can set up tours, give advice and negotiate with sellers.
A local lender can help you make sure your offer is ready when you are.
Similar homes
- $328,9994 bd3 ba2.1k sqft11023 Dellrose Crossing Dr, Richmond, TX 77406For Sale
 MLS ID #46785748, Carmel Al Fakry, Texas Signature Realty. HAR
 - $435,0005 bd4 ba2.9k sqft24990 Jessamine Meadow Trl, Richmond, TX 77406For Sale
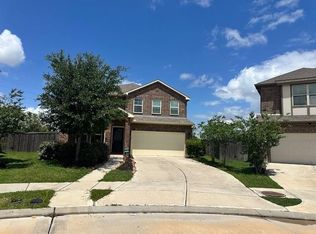 MLS ID #17297311, Hugo Mendoza, HomeSmart. HAR
 - $317,5004 bd2 ba1.7k sqft23603 Villa Lisa Dr, Richmond, TX 77406For Sale
 MLS ID #35050342, Alex Rezende, AroundTown Properties Inc. HAR
 - $368,5004 bd3 ba2.4k sqft7434 Garland Mist Ln, Richmond, TX 77407For Sale
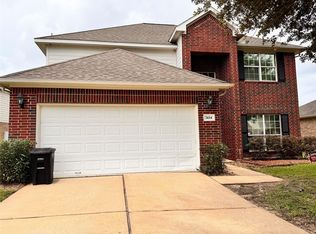 MLS ID #29828842, Sayed Rabbani, Om Realty Group. HAR
 - $282,0003 bd2 ba1.7k sqft23127 N Waterlake Dr, Richmond, TX 77406For SaleMLS ID #50437765, Shah Mitu Haleem, REALM Real Estate Professionals - Sugar Land. HAR
- $439,0005 bd4 ba2.9k sqft7407 Saxon Hill Ln, Richmond, TX 77407For SaleMLS ID #76244772, Anwar Virani, Anwar Virani, Broker. HAR
- $384,9904 bd3 ba2.5k sqft18810 Fulvetta Haven Way, Richmond, TX 77407For SaleMLS ID #17774224, Victor Roberts, Triad One Realty. HAR
- $350,0004 bd3 ba2.6k sqft19811 Shallow Shaft Ln, Richmond, TX 77407For SaleMLS ID #85308755, Ademola Orekoya, Lone Star Realty. HAR
- $350,0004 bd3 ba2.6k sqft24415 Lakecrest Bend Dr, Katy, TX 77493For SaleMLS ID #11853498, Carmen Ramos, RE/MAX Partners. HAR
- $359,9504 bd2 ba2.1k sqft18627 Orono Ridge Trl, Richmond, TX 77407For SaleMLS ID #20470509, Laolu Yemitan, Five Woods Realty. HAR
- $380,0004 bd3 ba3k sqft602 Admiral Bay Ln, Katy, TX 77494For SaleMLS ID #68530422, Ademola Orekoya, Lone Star Realty. HAR
- $529,9994 bd4 ba3.1k sqft7807 Ravens Point Dr, Richmond, TX 77406For SaleMLS ID #88776141, Michael Greiner, My Castle Realty. HAR
- $308,0004 bd2 ba2.6k sqft6718 Chester Oak Dr, Houston, TX 77083For SaleMLS ID #80584436, Yan Liu, KingFay Inc. HAR
- $358,0004 bd3 ba2.9k sqft30211 Willow Chase Ln, Brookshire, TX 77423For SaleMLS ID #29812606, Frederick Coleman, Texas United Realty. HAR
- $360,0004 bd4 ba2.6k sqft1943 Pontius Dr, Katy, TX 77493For SaleMLS ID #45231988, Kim Cavanaugh, Coton House. HAR
- $485,5004 bd3 ba2.9k sqft10022 Western Pine Trl, Katy, TX 77494For SaleMLS ID #22354795, Glayma Zambrano, HomeSmart. HAR
- $399,5004 bd3 ba2.6k sqft6206 Orange Blossom Ln, Rosenberg, TX 77471For SaleMLS ID #66734285, Christopher Hiller, Keller Williams Premier Realty. HAR
- $379,9004 bd3 ba2.2k sqft2026 Mossy Trail Dr, Katy, TX 77450For SaleMLS ID #29181362, Kelli Owens, The Sears Group. HAR
- $375,0005 bd4 ba3k sqft7311 Cypress Breeze Dr, Cypress, TX 77433For SaleMLS ID #57241943, Anastacio Sanchez, Abel Sanchez, Broker. HAR
- $385,0004 bd3 ba2.5k sqft14927 Sugar Crystal Ct, Sugar Land, TX 77498For SaleMLS ID #49077565, Ali Khan, M&M Realty. HAR
