MOTIVATED SELLERS!!! This spacious 4 bedroom, 3 bathroom, 3 car garage boast nearly 3000 square feet of living area and features an open concept design perfect for large families. Upon entry, you will be greeted by soaring ceilings, a wide entry, and an abundance of natural light coming into the home from the rear windows. The heart of the home is the expansive kitchen that features a massive island which provides ample seating and eating space for guest, and an abundance of dark rich cabinets, as well as a designated breakfast area.
In addition, the home boasts additional spaces such as a large dining room, a second downstairs bedroom with a full bath, and an expansive upstairs game room. New appliances, new laminate floors, whole home water softener system and a massive lot for a pool or just space for kids to play are some of the other highlights you will enjoy with this home. Welcome home!
For sale
Price cut: $12K (7/31)
$358,000
30211 Willow Chase Ln, Brookshire, TX 77423
4beds
2,960sqft
:
Get pre-qualified$2,682/mo
Single Family Residence
Built in 2016
9,644 Square Feet Lot
$353,500 Zestimate®
$121/sqft
$63/mo HOA
What's special
- 61 days |
- 126 |
- 9 |
Zillow last checked:
Listing updated:
Listed by:
Frederick Coleman TREC #0675176 281-235-9528,
Texas United Realty
Source: HAR,MLS#: 29812606
Facts & features
Interior
Bedrooms & bathrooms
- Bedrooms: 4
- Bathrooms: 3
- Full bathrooms: 3
Rooms
- Room types: Family Room
Primary bedroom
- Level: First
- Area: 195
- Dimensions: 15x13
Bedroom
- Level: First
- Area: 120
- Dimensions: 12x10
Bedroom
- Level: Second
- Area: 130
- Dimensions: 13x10
Bedroom
- Level: Second
- Area: 130
- Dimensions: 13x10
Dining room
- Level: First
- Area: 132
- Dimensions: 12x11
Family room
- Level: First
- Area: 225
- Dimensions: 15x15
Game room
- Level: Second
- Area: 288
- Dimensions: 18x16
Heating
- Natural Gas
Cooling
- Ceiling Fan(s), Electric
Appliances
- Included: Disposal, Water Softener, Electric Oven, Microwave, Gas Cooktop, Dishwasher
- Laundry: Gas Dryer Hookup, Washer Hookup
Features
- 2 Bedrooms Down
- Flooring: Carpet, Laminate, Tile
- Windows: Insulated/Low-E windows
Interior area
- Total structure area: 2,960
- Total interior livable area: 2,960 sqft
Property
Parking
- Total spaces: 3
- Parking features: Attached, Oversized
- Attached garage spaces: 3
Features
- Stories: 2
- Patio & porch: Patio/Deck
- Fencing: Back Yard
Lot
- Size: 9,644 Square Feet
- Features: Back Yard, Build Line Restricted, Subdivided, 0 Up To 1/4 Acre
Details
- Parcel number: 976202004015000
Construction
Type & style
- Home type: SingleFamily
- Architectural style: Traditional
- Property subtype: Single Family Residence
Materials
- Batts Insulation, Brick, Stone
- Foundation: Slab
- Roof: Composition
Condition
- New construction: No
- Year built: 2016
Utilities & green energy
- Sewer: Public Sewer
- Water: Public
Green energy
- Energy efficient items: Thermostat, HVAC>13 SEER, Exposure/Shade
Community & HOA
Community
- Subdivision: Willow Creek Farms 2 Sec 2
HOA
- Has HOA: Yes
- Amenities included: Park, Pond, Pool
- HOA fee: $757 annually
Location
- Region: Brookshire
Financial & listing details
- Price per square foot: $121/sqft
- Tax assessed value: $438,150
- Annual tax amount: $12,487
- Date on market: 6/5/2026
- Listing terms: Assumable 1st Lien,Cash,Conventional
- Road surface type: Concrete
Estimated market value
$353,500
$336,000 - $371,000
$2,652/mo
Price history
| Date | Event | Price |
|---|---|---|
| 7/31/2026 | Price change | $358,000-3.2%$121/sqft |
Source:  HAR #29812606 Report a problem HAR #29812606 Report a problem | ||
| 7/23/2026 | Price change | $370,000-6.3%$125/sqft |
Source: HAR #29812606 Report a problem | ||
| 7/14/2026 | Price change | $395,000-3.2%$133/sqft |
Source: HAR #29812606 Report a problem | ||
| 6/25/2026 | Price change | $408,000-1.7%$138/sqft |
Source: HAR #29812606 Report a problem | ||
| 6/20/2026 | Price change | $414,996-2.4%$140/sqft |
Source: HAR #29812606 Report a problem | ||
| 6/6/2026 | Listed for sale | $424,996$144/sqft |
Source: HAR #29812606 Report a problem | ||
Public tax history
| Year | Property taxes | Tax assessment |
|---|---|---|
| 2025 | $1,480 | $433,402 +10% |
| 2024 | -- | $394,002 +10% |
| 2023 | $1,446 +0.3% | $358,184 +10% |
| 2022 | $1,441 | $325,622 +10% |
| 2021 | -- | $296,020 +0.8% |
| 2020 | $1,663 -11.3% | $293,650 -5.6% |
| 2019 | $1,874 -65.4% | $310,960 +3% |
| 2018 | $5,422 | $301,910 -0.4% |
| 2017 | $5,422 | $303,170 +506.3% |
| 2016 | -- | $50,000 +38.9% |
| 2015 | -- | $36,000 |
Find assessor info on the county website
Monthly payment
Est. payment
Payment breakdown
Explore the cost of this home by adjusting the details. Changes won't be saved.Climate risks
Neighborhood: 77423
Nearby schools
GreatSchools rating
- 8/10Bryant Elementary SchoolGrades: PK-5Distance: 0.9 mi
- 10/10Woodcreek Junior High SchoolGrades: 6-8Distance: 4.1 mi
- 7/10Katy High SchoolGrades: 9-12Distance: 4 mi
Schools provided by the listing agent
- Elementary: Bryant Elementary School (Katy)
- Middle: Woodcreek Junior High School
- High: Katy High School
Source: HAR. This data may not be complete. We recommend contacting the local school district to confirm school assignments for this home.
- $469,9004 bd4 ba3.6k sqft30213 Willow Chase Ln, Brookshire, TX 77423Coming Soon

- $468,600-- bd-- ba3.6k sqft30209 Willow Chase Ln, Brookshire, TX 77423Off Market
- $417,1004 bd4 ba3.2k sqft30215 Willow Chase Ln, Brookshire, TX 77423Off Market
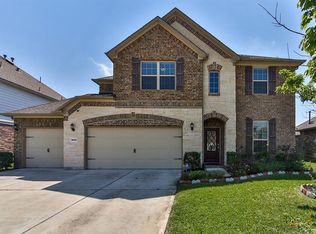
- $356,600-- bd-- ba2.5k sqft30222 Creekside Dr, Brookshire, TX 77423Off Market
- $416,900-- bd-- ba2.9k sqft30220 Creekside Dr, Brookshire, TX 77423Off Market
- $351,900-- bd-- ba2.1k sqft30207 Willow Chase Ln, Brookshire, TX 77423Off Market
- $338,100-- bd-- ba2.1k sqft30217 Willow Chase Ln, Brookshire, TX 77423Off Market
- $352,100-- bd-- ba1.8k sqft30214 Willow Chase Ln, Brookshire, TX 77423Off Market
A local agent can set up tours, give advice and negotiate with sellers.
A local lender can help you make sure your offer is ready when you are.
Similar homes
- $399,9905 bd4 ba2.6k sqft30511 Aster Brook Dr, Brookshire, TX 77423For Sale
 MLS ID #2594769, Kleber Gonzalez, KG Real Estate LLC. HAR
 - $359,0003 bd2 ba2.2k sqft29322 Wood Lily Dr, Katy, TX 77494For Sale
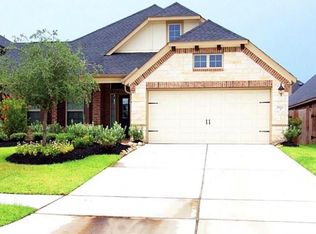 MLS ID #77667785, Xiuling Wang, AW Real Estate Group. HAR
 - $360,0004 bd3 ba2.5k sqft8111 Royal Palm Ct, Fulshear, TX 77441For Sale
 MLS ID #76438764, Guddi Shah, Prompt Realty & Mortgage, Inc. HAR
 - $339,9994 bd3 ba2.7k sqft5267 Crimson Flagg Ct, Katy, TX 77493For Sale
 MLS ID #6593485, Miviala Cuadot, Lugary, LLC. HAR
 - $365,0003 bd3 ba1.7k sqft469 Aurora Creek Ln, Katy, TX 77493For SaleMLS ID #2709521, Yi Zhang, All Side Realty. HAR
- $289,9004 bd3 ba2.5k sqft3025 Iron Woods Dr, Katy, TX 77493For SaleMLS ID #19701059, Kristi Halphen, RE/MAX Cinco Ranch. HAR
- $334,9004 bd3 ba2.4k sqft24739 Signorelli Way, Katy, TX 77493For SaleMLS ID #80529444, Blanca Cantu, HomeSmart. HAR
- $385,0005 bd3 ba3.3k sqft28430 Buffalo Fork Ln, Katy, TX 77494For SaleMLS ID #98380028, Kadijah Mcclenton, Chris Newsome, Broker. HAR
- $425,0003 bd2 ba2.2k sqft29439 Pearwood Dr, Katy, TX 77494For SaleMLS ID #35091035, Hanna Lee, HomeSmart. HAR
- $320,0004 bd3 ba2.2k sqft1616 Daylight Lake Dr, Katy, TX 77493For SaleMLS ID #72570133, LaDonna McCullough, Views Of Texas Realty. HAR
- $429,3004 bd3 ba2.7k sqft21139 Barrett Creek Ln, Richmond, TX 77407For SaleMLS ID #29213536, YuanJie Jiang, Starhub Realty. HAR
- $350,0004 bd3 ba2.3k sqft18923 Bailey Oaks Ln, Katy, TX 77449For SaleMLS ID #77682529, Jacqueline Nargang, Nargang Real Estate Group. HAR
- $327,6194 bd4 ba2.3k sqft513 Stone Placa Trl, Brookshire, TX 77423New ConstructionMLS ID #28330581, Nicoletta Barker, Keller Williams Signature. HAR
- $365,0004 bd3 ba2.5k sqft14202 Anson Grove Ln, Sugar Land, TX 77498For SaleMLS ID #83976312, Trinh Tran, Lone Star Realty. HAR
- $398,0004 bd4 ba2.7k sqft633 Cape Capri Dr, Katy, TX 77493For SaleMLS ID #80399115, Jie Huang, Zenox Realty LLC. HAR
- $475,0005 bd5 ba3.3k sqft9615 Slumbering Willow Ln, Richmond, TX 77406For SaleMLS ID #65804496, Paola Samaia Lozano, Keller Williams Realty Austin. HAR
- $359,9504 bd2 ba2.1k sqft18627 Orono Ridge Trl, Richmond, TX 77407For SaleMLS ID #20470509, Laolu Yemitan, Five Woods Realty. HAR
- $419,0005 bd4 ba3.4k sqft4014 Nestra Dr, Katy, TX 77493For SaleMLS ID #93747457, Randall Peraza-Borbon, Vylla Home. HAR
- $345,0004 bd2 ba1.7k sqft1513 Dawn Harbor Dr, Katy, TX 77493For SaleMLS ID #9257700, Jerry Battle, HomeSmart. HAR
- $499,9994 bd4 ba3.2k sqft2119 Stargrass Dr, Katy, TX 77494For SaleMLS ID #89804445, Jacqueline Wallman, Texas Homes Realty. HAR
