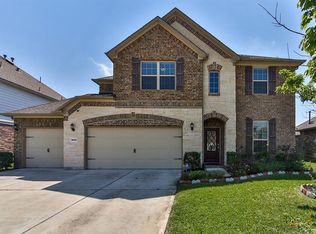
Beautiful 4 bedroom, 3.5 bath home with a 3 car garage, welcoming front porch & open concept design. The entry opens to a private study, formal dining room & dry bar. Soaring ceilings, recessed lighting, graceful archways & abundant natural light enhance the spacious interior. Kitchen features a large granite island w/breakfast bar, SS appliances & generous prep/serving space. Corner stone fireplace anchors the LR, while a wall of windows brings in natural light & backyard views. The first-floor primary suite offers added privacy, ensuite bath w/double sinks, vanity, large walk-in shower & generous walk-in closet. Upstairs are 3 bedrooms & 2 full baths, including a connecting bath shared by two bedrooms, plus a large game room & spacious media room w/a raised second row for theater seating. Enjoy the covered back patio, additional patio space for a firepit/picnic area. Generous backyard w/room for pets & play. Conveniently designed for entertaining, working from home & everyday living.
For sale
$469,900
30213 Willow Chase Ln, Brookshire, TX 77423
4beds
3,607sqft
:
Get pre-qualified$3,467/mo
Single Family Residence
Built in 2014
7,522 Square Feet Lot
$455,900 Zestimate®
$130/sqft
$63/mo HOA
What's special
- 11 days |
- 65 |
- 1 |
Likely to sell faster than
Zillow last checked:
Listing updated:
Listed by:
Judy Hans TREC #0445276 832-603-1052,
CB&A, Realtors-Katy
Source: HAR,MLS#: 68330505
Facts & features
Interior
Bedrooms & bathrooms
- Bedrooms: 4
- Bathrooms: 4
- Full bathrooms: 3
- 1/2 bathrooms: 1
Rooms
- Room types: Den, Media Room, Utility Room
Primary bedroom
- Level: First
- Area: 270
- Dimensions: 18x15
Bedroom
- Level: Second
- Area: 132
- Dimensions: 12x11
Bedroom
- Level: Second
- Area: 132
- Dimensions: 12x11
Bedroom
- Level: Second
- Area: 132
- Dimensions: 12x11
Other
- Level: First
- Area: 121
- Dimensions: 11x11
Other
- Level: First
Other
- Level: Second
Other
- Level: Second
- Area: 60
- Dimensions: 10x6
Breakfast
- Level: First
- Area: 180
- Dimensions: 15x12
Dining room
- Level: First
- Area: 143
- Dimensions: 13x11
Other
- Level: First
Game room
- Level: Second
- Area: 306
- Dimensions: 18x17
Kitchen
- Level: First
- Area: 234
- Dimensions: 18x13
Living room
- Level: First
- Area: 324
- Dimensions: 18x18
Media room
- Level: Second
- Area: 168
- Dimensions: 14x12
Primary bath
- Level: First
- Area: 99
- Dimensions: 11x9
Utility room
- Level: First
- Area: 42
- Dimensions: 7x6
Heating
- Natural Gas
Cooling
- Ceiling Fan(s), Electric
Appliances
- Included: Disposal, Refrigerator, Wine Refrigerator, Electric Oven, Gas Cooktop, Dishwasher
- Laundry: Electric Dryer Hookup, Washer Hookup
Features
- Dry Bar, High Ceilings, Wired for Sound, 3 Bedrooms Up, Primary Bed - 1st Floor, Split Plan, Walk-In Closet(s)
- Flooring: Carpet, Laminate, Tile
- Windows: Insulated/Low-E windows, Window Coverings
- Number of fireplaces: 1
- Fireplace features: Gas, Gas Log
Interior area
- Total structure area: 3,607
- Total interior livable area: 3,607 sqft
Property
Parking
- Total spaces: 3
- Parking features: Attached, Tandem, Double-Wide Driveway
- Attached garage spaces: 3
Features
- Stories: 2
- Patio & porch: Covered, Patio/Deck, Porch
- Exterior features: Sprinkler System
- Fencing: Back Yard
Lot
- Size: 7,522 Square Feet
- Features: Subdivided, 0 Up To 1/4 Acre
Details
- Parcel number: 976202004014000
Construction
Type & style
- Home type: SingleFamily
- Architectural style: Traditional
- Property subtype: Single Family Residence
Materials
- Batts Insulation, Blown-In Insulation, Brick, Cement Siding, Wood Siding
- Foundation: Slab
- Roof: Composition
Condition
- New construction: No
- Year built: 2014
Details
- Builder name: Pulte
Utilities & green energy
- Sewer: Public Sewer
- Water: Public, Water District
Green energy
- Energy efficient items: Attic Vents, Thermostat, HVAC, Exposure/Shade
Community & HOA
Community
- Subdivision: Willow Creek Farms
HOA
- Has HOA: Yes
- Amenities included: Jogging Path, Paid Patrol, Park, Picnic Area, Playground, Pond, Pool, Splash Pad, Stocked Pond, Trail(s)
- HOA fee: $758 annually
Location
- Region: Brookshire
Financial & listing details
- Price per square foot: $130/sqft
- Tax assessed value: $491,020
- Annual tax amount: $14,147
- Date on market: 8/2/2026
- Listing terms: Cash,Conventional,FHA,VA Loan
- Exclusions: See Attached List
- Road surface type: Concrete, Curbs
Estimated market value
$455,900
$433,000 - $479,000
$2,904/mo
Price history
| Date | Event | Price |
|---|---|---|
| 8/6/2026 | Listed for sale | $469,900+34.3%$130/sqft |
Source:  HAR #68330505 Report a problem HAR #68330505 Report a problem | ||
| 5/10/2020 | Listing removed | $2,750$1/sqft |
Source: RE/MAX Fine Properties #44362829 Report a problem | ||
| 4/27/2020 | Listing removed | $349,900$97/sqft |
Source: RE/MAX Fine Properties #97260256 Report a problem | ||
| 4/2/2020 | Price change | $349,900-1.4%$97/sqft |
Source: RE/MAX Fine Properties #97260256 Report a problem | ||
| 3/4/2020 | Price change | $2,750-5.2%$1/sqft |
Source: RE/MAX Fine Properties #44362829 Report a problem | ||
| 2/19/2020 | Listed for sale | $355,000$98/sqft |
Source: RE/MAX Fine Properties #90468052 Report a problem | ||
| 1/12/2020 | Listing removed | $355,000$98/sqft |
Source: RE/MAX Fine Properties #90468052 Report a problem | ||
| 10/10/2019 | Price change | $355,000-1.4%$98/sqft |
Source: RE/MAX Fine Properties #71018538 Report a problem | ||
| 9/4/2019 | Price change | $360,000-2.4%$100/sqft |
Source: RE/MAX Fine Properties #73876515 Report a problem | ||
| 8/30/2019 | Listed for rent | $2,900$1/sqft |
Source: RE/MAX Fine Properties #58898826 Report a problem | ||
| 5/10/2019 | Price change | $369,000-5.4%$102/sqft |
Source: RE/MAX Fine Properties #73876515 Report a problem | ||
| 4/18/2019 | Listed for sale | $390,000$108/sqft |
Source: RE/MAX Fine Properties #74308299 Report a problem | ||
Public tax history
| Year | Property taxes | Tax assessment |
|---|---|---|
| 2025 | $2,468 | $491,020 +2.7% |
| 2024 | -- | $477,950 +10% |
| 2023 | $2,007 +0.8% | $434,500 +10% |
| 2022 | $1,991 | $395,000 +21.9% |
| 2021 | -- | $323,990 -0.1% |
| 2020 | $1,836 -12% | $324,190 -6.3% |
| 2019 | $2,086 -62.8% | $346,070 +3.1% |
| 2018 | $5,613 | $335,750 -0.4% |
| 2017 | $5,613 | $337,240 +6.6% |
| 2016 | -- | $316,260 +115.8% |
| 2015 | -- | $146,560 |
Find assessor info on the county website
Monthly payment
Est. payment
Payment breakdown
Explore the cost of this home by adjusting the details. Changes won't be saved.Climate risks
Neighborhood: 77423
Nearby schools
GreatSchools rating
- 8/10Bryant Elementary SchoolGrades: PK-5Distance: 0.9 mi
- 10/10Woodcreek Junior High SchoolGrades: 6-8Distance: 4.1 mi
- 7/10Katy High SchoolGrades: 9-12Distance: 4.1 mi
Schools provided by the listing agent
- Elementary: Bryant Elementary School (Katy)
- Middle: Woodcreek Junior High School
- High: Katy High School
Source: HAR. This data may not be complete. We recommend contacting the local school district to confirm school assignments for this home.
- $412,5004 bd4 ba3.2k sqft30215 Willow Chase Ln, Brookshire, TX 77423Off Market
- $358,0004 bd3 ba2.9k sqft30211 Willow Chase Ln, Brookshire, TX 77423For Sale

- $333,300-- bd-- ba2.1k sqft30217 Willow Chase Ln, Brookshire, TX 77423Off Market
- $356,600-- bd-- ba2.5k sqft30222 Creekside Dr, Brookshire, TX 77423Off Market
- $467,100-- bd-- ba3.6k sqft30209 Willow Chase Ln, Brookshire, TX 77423Off Market
- $404,8004 bd3 ba3.2k sqft30224 Creekside Dr, Brookshire, TX 77423Off Market
- $413,300-- bd-- ba2.9k sqft30220 Creekside Dr, Brookshire, TX 77423Off Market
- $445,900-- bd-- ba3.2k sqft30219 Willow Chase Ln, Brookshire, TX 77423Off Market
A local agent can set up tours, give advice and negotiate with sellers.
A local lender can help you make sure your offer is ready when you are.
Similar homes
- $415,0004 bd4 ba3.2k sqft30218 Creekside Dr, Brookshire, TX 77423For Sale
 MLS ID #44490507, Sheila Ochsner, Keller Williams Premier Realty. HAR
 - $475,0004 bd4 ba3.4k sqft28014 Canyon Wren Dr, Katy, TX 77494For Sale
 MLS ID #89811981, David Thomas, eXp Realty LLC. HAR
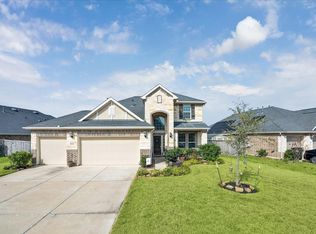
 - $490,0004 bd4 ba2.7k sqft1906 Village Orchard Ln, Brookshire, TX 77423For Sale
 MLS ID #33875385, Marty Roper, Green Seed Realty. HAR
 - $459,9994 bd4 ba3.1k sqft32618 Turning Springs Dr, Brookshire, TX 77423For Sale
 MLS ID #3538353, Lizbeth Villalta, CB&A, Realtors-Katy. HAR
 - $399,9904 bd4 ba2.6k sqft29803 Bellous River Ln, Brookshire, TX 77423For SaleMLS ID #50974687, Michael Oluwole, Triad One Realty. HAR
- $468,0004 bd3 ba3.2k sqft29011 Oldfield Ct, Katy, TX 77494For SaleMLS ID #80128510, Michael Gray, The Sears Group. HAR
- $509,9994 bd4 ba3.2k sqft1707 Tonkawa Trl, Katy, TX 77493For SaleMLS ID #65106233, Ese Ighofose, HomeSmart. HAR
- $440,0005 bd4 ba3.6k sqft5319 Lauren Manor Dr, Brookshire, TX 77423For SaleMLS ID #95107435, Jimmy Franklin, eXp Realty LLC. HAR
- $530,0005 bd3 ba3.2k sqft29410 Windover Peak Ct, Katy, TX 77494For SaleMLS ID #84582555, Gregory Bell, HomeSmart. HAR
- $465,0004 bd3 ba2.7k sqft6122 Harmony Park Ln, Fulshear, TX 77441For SaleMLS ID #79900079, Amber Riley, eXp Realty LLC. HAR
- $459,9904 bd4 ba2.6k sqft2015 Tonkawa Trl, Katy, TX 77493For SaleMLS ID #48590332, Natalie Tye, Natalie Tye, Broker. HAR
- $475,0004 bd3 ba2.8k sqft13815 Wixford Trl, Richmond, TX 77407For SaleMLS ID #87646601, Mauricio Rojas Diaz, eXp Realty, LLC. HAR
- $390,0005 bd5 ba3k sqft32963 Ruthie Dean Dr, Brookshire, TX 77423For SaleMLS ID #36060751, Ashley Guidry, Terri Mund & Associates, Inc. HAR
- $449,8504 bd3 ba2.5k sqft4523 Jennings Creek Ct, Fulshear, TX 77441For SaleMLS ID #11048698, Sandra Gamble, Mallex Realty. HAR
- $525,0004 bd3 ba3k sqft2842 Walnut Crest Dr, Katy, TX 77494For SaleMLS ID #61905691, Westley Edmondson, Better Homes and Gardens Real Estate Gary Greene - Champions. HAR
- $439,9904 bd3 ba2.4k sqft138 Sunray Creek Dr, Katy, TX 77493For SaleMLS ID #46456649, Syed Mubashir, M&M Realty. HAR
- $595,0004 bd4 ba3.3k sqft27807 Ashbrook Falls Ct, Fulshear, TX 77441For SaleMLS ID #433905, Stacy Johnson, Epique Realty LLC. HAR
- $509,9994 bd4 ba2.6k sqft4803 Terrance Fall Dr, Katy, TX 77494For SaleMLS ID #92899684, Edward Oregbesan, Galere Realty. HAR
- $399,0004 bd4 ba2.9k sqft28718 Wallaman Falls Ln, Katy, TX 77494For SaleMLS ID #86740419, Olalekan Olatunde, MODR Brokerage, LLC. HAR
- $500,0004 bd4 ba3.4k sqft11102 Mineral Island Ln, Richmond, TX 77406For SaleMLS ID #51405464, Jared Greenberg, Keller Williams Premier Realty. HAR
