OPEN NICE FLOOR PLAN IN A GREAT QUIET NEIGHBORHOOD. VERY CLOSE TO I10 , GRAND PARKWAY, MAJOR SHOPPING MALLS AND OTHER AMENITIES ; KATY MILLS,WALMART, COSTCO, LACENTERA, HOME DEPOT, TARGET, HEB, TYPHOON TEXAS WATER PARKS AND MANY MORE!!!!! MUST SEE TO APPRECIATE!! IT WON`T LAST LONG....
For sale
$380,000
602 Admiral Bay Ln, Katy, TX 77494
4beds
3,042sqft
Single Family Residence
Built in 2006
7,169 Square Feet Lot
$371,400 Zestimate®
$125/sqft
$81/mo HOA
What's special
- 57 days
- 131
- 6
Zillow last checked:
Listing updated:
Listed by:
Ademola Orekoya TREC #0547483 713-320-9321,
Lone Star Realty
Source: HAR,MLS#: 68530422
Facts & features
Interior
Bedrooms & bathrooms
- Bedrooms: 4
- Bathrooms: 3
- Full bathrooms: 2
- 1/2 bathrooms: 1
Rooms
- Room types: Den, Utility Room
Primary bedroom
- Level: First
- Area: 221
- Dimensions: 17X13
Bedroom
- Level: Second
- Area: 132
- Dimensions: 12X11
Bedroom
- Level: Second
- Area: 154
- Dimensions: 14X11
Bedroom
- Level: Second
- Area: 132
- Dimensions: 12X11
Other
- Level: First
- Area: 121
- Dimensions: 11X11
Other
- Level: First
- Area: 36
- Dimensions: 6X6
Other
- Level: Second
- Area: 66
- Dimensions: 11X6
Breakfast
- Level: First
- Area: 48
- Dimensions: 8X6
Den
- Level: Second
- Area: 110
- Dimensions: 11X10
Dining room
- Level: First
- Area: 144
- Dimensions: 12X12
Family room
- Level: First
- Area: 121
- Dimensions: 11X11
Game room
- Level: Second
- Area: 252
- Dimensions: 18X14
Kitchen
- Level: First
- Area: 140
- Dimensions: 14X10
Living room
- Level: First
- Area: 306
- Dimensions: 18X17
Primary bath
- Level: First
- Area: 195
- Dimensions: 15X13
Utility room
- Level: First
- Area: 84
- Dimensions: 12X7
Heating
- Electric
Cooling
- Electric
Appliances
- Included: Disposal, Double Oven, Electric Oven, Trash Compactor, Microwave, Gas Cooktop, Dishwasher
- Laundry: Gas Dryer Hookup, Washer Hookup
Features
- 3 Bedrooms Up
- Flooring: Carpet, Tile, Wood
- Number of fireplaces: 1
- Fireplace features: Electric
Interior area
- Total structure area: 3,042
- Total interior livable area: 3,042 sqft
Property
Parking
- Total spaces: 2
- Parking features: Attached
- Attached garage spaces: 2
Features
- Stories: 2
- Fencing: Back Yard
Lot
- Size: 7,169 Square Feet
- Features: Corner Lot, 0 Up To 1/4 Acre
Details
- Parcel number: 1283830010024
Construction
Type & style
- Home type: SingleFamily
- Architectural style: Contemporary
- Property subtype: Single Family Residence
Materials
- Brick, Stone, Stucco
- Foundation: Block & Beam
- Roof: Composition
Condition
- New construction: No
- Year built: 2006
Utilities & green energy
- Sewer: Public Sewer
- Water: Public
Community & HOA
Community
- Subdivision: Estates/Grand Harbor Sec 1
HOA
- Has HOA: Yes
- HOA fee: $975 annually
Location
- Region: Katy
Financial & listing details
- Price per square foot: $125/sqft
- Tax assessed value: $401,864
- Annual tax amount: $9,280
- Date on market: 8/12/2026
- Listing terms: Cash,Conventional,FHA
- Ownership: Full Ownership
- Road surface type: Asphalt
Estimated market value
$371,400
$353,000 - $390,000
$2,649/mo
Price history
| Date | Event | Price |
|---|---|---|
| 8/12/2026 | Listed for sale | $380,000$125/sqft |
Source:  HAR #68530422 Report a problem HAR #68530422 Report a problem | ||
| 8/4/2026 | Listing removed | $380,000$125/sqft |
Source: HAR #68530422 Report a problem | ||
| 6/13/2026 | Price change | $380,000-3.8%$125/sqft |
Source: HAR #68530422 Report a problem | ||
| 4/5/2026 | Listed for sale | $395,000$130/sqft |
Source: HAR #68530422 Report a problem | ||
Public tax history
| Year | Property taxes | Tax assessment |
|---|---|---|
| 2025 | $5,126 +4.5% | $401,864 +8.5% |
| 2024 | $4,906 +17.5% | $370,479 +3.5% |
| 2023 | $4,176 -12.9% | $357,790 +5.4% |
| 2022 | $4,796 | $339,357 +27.8% |
| 2021 | -- | $265,637 -0.7% |
| 2020 | $4,929 +1.8% | $267,608 +4.8% |
| 2019 | $4,840 -27.6% | $255,360 +5% |
| 2018 | $6,681 | $243,150 |
| 2017 | $6,681 -4.9% | $243,150 |
| 2016 | $7,024 +3.1% | $243,150 |
| 2015 | $6,810 | $243,150 +8.2% |
| 2014 | $6,810 | $224,730 +12.3% |
| 2013 | -- | $200,147 +6.9% |
| 2012 | -- | $187,187 |
| 2011 | -- | $187,187 |
| 2010 | -- | $187,187 -4.6% |
| 2009 | -- | $196,204 |
| 2007 | -- | -- |
Find assessor info on the county website
Monthly payment
Est. payment
Payment breakdown
Explore the cost of this home by adjusting the details. Changes won't be saved.Climate risks
Neighborhood: 77494
Nearby schools
Schools provided by the listing agent
- Elementary: West Memorial Elementary School
- Middle: West Memorial Junior High School
- High: Katy High School
Source: HAR. This data may not be complete. We recommend contacting the local school district to confirm school assignments for this home.

Similar homes
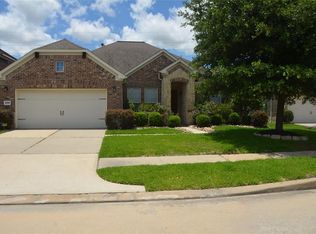
- $385,0005 bd2 ba2.1k sqft4007 Trento Ct, Katy, TX 77493For Sale
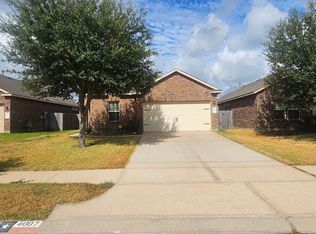 MLS ID #89784859, Enrique Rangel, Berkshire Hathaway HomeServices Premier Properties. HAR
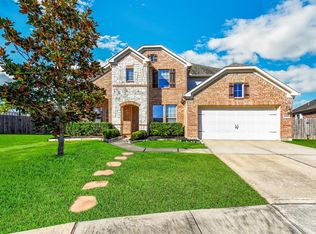
 - $385,0005 bd4 ba3.4k sqft4014 Nestra Dr, Katy, TX 77493For Sale
 MLS ID #93747457, Randall Peraza-Borbon, Vylla Home. HAR
 - $398,5004 bd3 ba2.1k sqft28919 Yachting Point Ln, Fulshear, TX 77494For Sale
 MLS ID #37872523, Rosalinda Diestro, PRG, Realtors. HAR
 - $330,0004 bd3 ba2.3k sqft24910 Scarlatti Cantata Dr, Katy, TX 77493For Sale
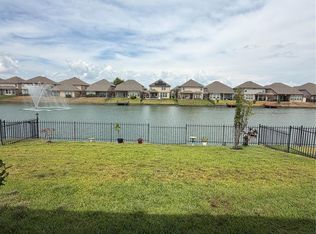 MLS ID #42977136, Paula Lagadinos, Paula Lagadinos. HAR
