WELL MAINTAINED HOUSE IN A VERY QUIET AND NICE NEIGHBOURHOOD. AMAZING FLOOR PLAN AND FULLY FURNISHED HOUSE. THE FURNITURES ARE ALSO AVAILABLE FOR SALE IF INTERESTED. IT IS A MUST SEE HOUSE TO APPRECIATE. IT WON`T LAST LONG IN THE MARKET!!!
For sale
Price cut: $20K (6/16)
$350,000
19811 Shallow Shaft Ln, Richmond, TX 77407
4beds
2,630sqft
:
Get pre-qualified$2,592/mo
Single Family Residence
Built in 2008
5,954 Square Feet Lot
$340,800 Zestimate®
$133/sqft
$72/mo HOA
What's special
Fully furnished houseAmazing floor plan
- 260 days |
- 77 |
- 6 |
Zillow last checked:
Listing updated:
Listed by:
Ademola Orekoya TREC #0547483 713-320-9321,
Lone Star Realty
Source: HAR,MLS#: 85308755
Facts & features
Interior
Bedrooms & bathrooms
- Bedrooms: 4
- Bathrooms: 3
- Full bathrooms: 2
- 1/2 bathrooms: 1
Rooms
- Room types: Utility Room
Primary bathroom
- Features: Half Bath
Kitchen
- Features: Pantry
Heating
- Natural Gas
Cooling
- Attic Fan, Ceiling Fan(s), Gas
Appliances
- Included: Disposal, Refrigerator, Washer, Microwave, Dishwasher
- Laundry: Electric Dryer Hookup, Gas Dryer Hookup, Washer Hookup
Features
- 3 Bedrooms Up, Primary Bed - 1st Floor, Walk-In Closet(s)
- Flooring: Carpet, Tile, Wood
- Number of fireplaces: 2
Interior area
- Total structure area: 2,630
- Total interior livable area: 2,630 sqft
Property
Parking
- Total spaces: 2
- Parking features: Attached, Garage Door Opener
- Attached garage spaces: 2
Features
- Stories: 2
- Patio & porch: Patio/Deck
- Fencing: Back Yard,Full
Lot
- Size: 5,954 Square Feet
- Features: Cleared, 0 Up To 1/4 Acre
Details
- Parcel number: 4797020030160901
Construction
Type & style
- Home type: SingleFamily
- Architectural style: Traditional
- Property subtype: Single Family Residence
Materials
- Brick, Stone, Wood Siding
- Foundation: Other
- Roof: Composition
Condition
- New construction: No
- Year built: 2008
Utilities & green energy
- Sewer: Public Sewer
- Water: Public
Green energy
- Energy efficient items: Attic Vents
Community & HOA
Community
- Subdivision: Lakemont Manor Sec 2
HOA
- Has HOA: Yes
- Amenities included: Basketball Court, Clubhouse, Park, Party Room, Picnic Area, Playground, Pool, Trail(s)
- HOA fee: $863 annually
Location
- Region: Richmond
Financial & listing details
- Price per square foot: $133/sqft
- Tax assessed value: $395,906
- Annual tax amount: $10,294
- Date on market: 11/12/2025
- Ownership: Full Ownership
- Road surface type: Asphalt
Estimated market value
$340,800
$324,000 - $358,000
$2,706/mo
Price history
| Date | Event | Price |
|---|---|---|
| 6/16/2026 | Price change | $350,000-5.4%$133/sqft |
Source:  HAR #85308755 Report a problem HAR #85308755 Report a problem | ||
| 12/29/2025 | Price change | $370,000-5.1%$141/sqft |
Source: HAR #85308755 Report a problem | ||
| 11/26/2025 | Price change | $390,000-4.9%$148/sqft |
Source: HAR #85308755 Report a problem | ||
| 11/12/2025 | Listed for sale | $410,000$156/sqft |
Source: HAR #85308755 Report a problem | ||
| 7/3/2018 | Listing removed | $2,200$1/sqft |
Source: US Asset Management #96004612 Report a problem | ||
| 5/2/2018 | Listed for rent | $2,200$1/sqft |
Source: US Asset Management #96004612 Report a problem | ||
Public tax history
| Year | Property taxes | Tax assessment |
|---|---|---|
| 2025 | $6,766 +2.9% | $395,906 +2.3% |
| 2024 | $6,578 -3.4% | $386,934 -1.8% |
| 2023 | $6,812 +9.8% | $394,084 +16.8% |
| 2022 | $6,205 +38.2% | $337,380 +39.2% |
| 2021 | $4,489 +0.8% | $242,430 +2.5% |
| 2020 | $4,452 -3.9% | $236,540 +0.1% |
| 2019 | $4,632 +1.5% | $236,350 +4% |
| 2018 | $4,563 -33.4% | $227,360 +1.5% |
| 2017 | $6,851 | $224,100 +2.3% |
| 2016 | $6,851 +76.3% | $219,150 +10.3% |
| 2015 | $3,886 +9.4% | $198,710 +10.4% |
| 2014 | $3,552 | $180,000 +3% |
| 2013 | -- | $174,720 +1% |
| 2012 | -- | $173,060 -1.1% |
| 2011 | -- | $175,000 |
| 2010 | -- | $175,000 +7.9% |
| 2009 | -- | $162,130 +408.6% |
| 2008 | -- | $31,880 +298.5% |
| 2007 | -- | $8,000 |
Find assessor info on the county website
Monthly payment
Est. payment
Payment breakdown
Explore the cost of this home by adjusting the details. Changes won't be saved.Climate risks
Neighborhood: Lakemont
Nearby schools
GreatSchools rating
- 10/10H F McNeill Elementary SchoolGrades: PK-5Distance: 0.9 mi
- 9/10Briscoe Junior High SchoolGrades: 6-8Distance: 6.9 mi
- NATomas High SchoolGrades: 9-12Distance: 5 mi
Schools provided by the listing agent
- Elementary: Mcneill Elementary School
- Middle: Banks Middle School
- High: Tomas High School (Lamar)
Source: HAR. This data may not be complete. We recommend contacting the local school district to confirm school assignments for this home.
- $332,3004 bd2 ba2.3k sqft19815 Shallow Shaft Ln, Richmond, TX 77407Off Market
- $317,7003 bd2 ba1.9k sqft19807 Shallow Shaft Ln, Richmond, TX 77407Off Market
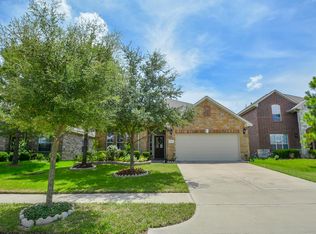
- $298,1003 bd2 ba1.5k sqft19831 Shallow Shaft Lane, Richmond, TX 77407Off Market
- $328,5003 bd2 ba-- sqft19831 Shallow Shaft Lane Renting, Richmond, TX 77407Off Market
- $293,0003 bd2 ba1.5k sqft19831 Shallow Shaft Lane #00, Richmond, TX 77407Off Market
- $286,7003 bd2 ba1.5k sqft19819 Shallow Shaft Ln, Richmond, TX 77407Off Market
- $310,8004 bd2 ba1.9k sqft19803 Shallow Shaft Ln, Richmond, TX 77407Off Market
- $307,4003 bd2 ba1.8k sqft19726 Heron Shadow Ct, Richmond, TX 77407Off Market
A local agent can set up tours, give advice and negotiate with sellers.
A local lender can help you make sure your offer is ready when you are.
Similar homes
- $409,0004 bd3 ba2.2k sqft18914 Allendale Forest Dr, Richmond, TX 77407For Sale
 MLS ID #54487452, James Oolut, National Realty Company. HAR
 - $299,9003 bd3 ba1.7k sqft7314 Autumn Aspen Ln, Richmond, TX 77407For Sale
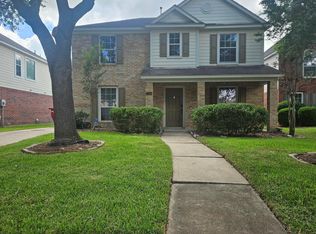 MLS ID #68054485, Ace Hernandez, Manor Lane Southwest LLC. HAR
 - $305,0003 bd3 ba2k sqft7218 Branford Park Ln, Richmond, TX 77407For Sale
 MLS ID #57442351, Norma Masere, United Real Estate. HAR
 - $--4 bd2 ba2.4k sqft195 Copper Stream Ln, Richmond, TX 77406Auction
 ServiceLink Auction
 - $359,9004 bd2 ba2.1k sqft2322 Standing Oak Ln, Richmond, TX 77406For SaleMLS ID #79611779, Elaine Brown, REALM Real Estate Professionals - Sugar Land. HAR
- $339,0004 bd3 ba2.2k sqft2727 Sunbird Dr, Houston, TX 77084For SaleMLS ID #64367086, Danny Nguyen, Texas Signature Realty. HAR
- $375,0004 bd3 ba2.4k sqft26634 Bellwood Pines Dr, Katy, TX 77494For SaleMLS ID #26118029, Abimbade Jones, AATRE. HAR
- $465,0005 bd4 ba3.2k sqft23023 Spellbrook Bend Ln, Richmond, TX 77407For SaleMLS ID #35174088, Irina Zenina, HomeSmart. HAR
- $355,0004 bd2 ba2.2k sqft11630 Briar Rose Dr, Houston, TX 77077For SaleMLS ID #53335626, Mali Monshizadegan, HomeSmart. HAR
- $295,0003 bd2 ba1.5k sqft17039 Evening Run Ln, Richmond, TX 77407For SaleMLS ID #20575799, Ritambhara Patel, The Sears Group. HAR
- $345,0004 bd3 ba2.5k sqft13322 Sleepy Creek Mdws, Houston, TX 77083For SaleMLS ID #34864520, Hong Van, JN REALTY GROUP LLC. HAR
- $349,9004 bd3 ba2.7k sqft110 Chandler Ct, Sugar Land, TX 77479For SaleMLS ID #46065018, Sony Kohli, REALM Real Estate Professionals - Galleria. HAR
- $349,9003 bd3 ba2.3k sqft14943 Sugar Peak Dr, Sugar Land, TX 77498For SaleMLS ID #63674822, Lai Duc Hong, REALM Real Estate Professionals - West Houston. HAR
- $379,9004 bd3 ba2.9k sqft2414 Hidden Park Ct, Richmond, TX 77469For SaleMLS ID #44012139, Thomas Mathew, Reliable, REALTORS. HAR
- $339,9004 bd3 ba2.4k sqft13523 Verbena Ln, Houston, TX 77083For SaleMLS ID #70952054, Lily Do, Lone Star Realty. HAR
- $390,0004 bd3 ba2.8k sqft9607 Rads Point, Sugar Land, TX 77478For SaleMLS ID #84138854, Marc Dusenbury, Marc Andrew Dusenbury. HAR
- $380,0004 bd3 ba3k sqft602 Admiral Bay Ln, Katy, TX 77494For SaleMLS ID #68530422, Ademola Orekoya, Lone Star Realty. HAR
- $360,0004 bd4 ba2.6k sqft1943 Pontius Dr, Katy, TX 77493For SaleMLS ID #45231988, Kim Cavanaugh, Coton House. HAR
- $350,0004 bd3 ba2.3k sqft18923 Bailey Oaks Ln, Katy, TX 77449For SaleMLS ID #77682529, Jacqueline Nargang, Nargang Real Estate Group. HAR
- $385,0004 bd3 ba2.5k sqft14927 Sugar Crystal Ct, Sugar Land, TX 77498For SaleMLS ID #49077565, Ali Khan, M&M Realty. HAR
