Beautifully updated 4-bedroom, 2.5-bath home offering 2,159 square feet of move-in-ready living space! This home has been extensively renovated with new wood flooring, new carpet, updated windows and window treatments, a new garage door with opener, new A/C (2025), and new kitchen appliances, including the refrigerator, gas range, and microwave. The washer and dryer were replaced approximately two years ago. All bedrooms are located upstairs, and the spacious floor plan is complemented by a large backyard, perfect for entertaining or relaxing. Don't miss this beautifully updated home!
For sale
$328,999
11023 Dellrose Crossing Dr, Richmond, TX 77406
4beds
2,159sqft
Single Family Residence
Built in 2006
4,878 Square Feet Lot
$-- Zestimate®
$152/sqft
$83/mo HOA
What's special
New wood flooringSpacious floor planNew carpet
- 16 days |
- 126 |
- 0 |
Zillow last checked:
Listing updated:
Listed by:
Carmel Al Fakry TREC #0816540 713-498-8584,
Texas Signature Realty
Source: HAR,MLS#: 46785748
Facts & features
Interior
Bedrooms & bathrooms
- Bedrooms: 4
- Bathrooms: 3
- Full bathrooms: 2
- 1/2 bathrooms: 1
Primary bedroom
- Level: Second
- Area: 18
- Dimensions: 1 X 18
Bedroom
- Level: Second
- Area: 100
- Dimensions: 10 x 10
Bedroom
- Level: Second
- Area: 221
- Dimensions: 13 x 17
Bedroom
- Level: Second
- Area: 154
- Dimensions: 14 x 11
Heating
- Natural Gas
Cooling
- Electric
Features
- All Bedrooms Up
Interior area
- Total structure area: 2,159
- Total interior livable area: 2,159 sqft
Property
Parking
- Total spaces: 2
- Parking features: Attached
- Attached garage spaces: 2
Features
- Stories: 2
Lot
- Size: 4,878 Square Feet
- Features: Subdivided, 0 Up To 1/4 Acre
Details
- Parcel number: 8506010020060901
Construction
Type & style
- Home type: SingleFamily
- Architectural style: Traditional
- Property subtype: Single Family Residence
Materials
- Wood Siding
- Foundation: Slab
- Roof: Composition
Condition
- New construction: No
- Year built: 2006
Utilities & green energy
- Water: Water District
Community & HOA
Community
- Subdivision: Villas At Westheimer Lakes
HOA
- Has HOA: Yes
- HOA fee: $998 annually
Location
- Region: Richmond
Financial & listing details
- Price per square foot: $152/sqft
- Tax assessed value: $286,205
- Annual tax amount: $6,536
- Date on market: 7/30/2026
Estimated market value
Not available
Estimated sales range
Not available
$2,254/mo
Price history
| Date | Event | Price |
|---|---|---|
| 7/31/2026 | Listed for sale | $328,999$152/sqft |
Source:  HAR #46785748 Report a problem HAR #46785748 Report a problem | ||
| 7/24/2018 | Listing removed | -- |
Source: Hudson & Marshall Report a problem | ||
| 7/21/2018 | Listed for sale | -- |
Source: Hudson & Marshall Report a problem | ||
Public tax history
| Year | Property taxes | Tax assessment |
|---|---|---|
| 2025 | $4,767 0% | $286,205 +0.1% |
| 2024 | $4,768 -5.3% | $285,924 -4.4% |
| 2023 | $5,035 +4.8% | $299,051 +11.5% |
| 2022 | $4,803 +39.6% | $268,320 +39.9% |
| 2021 | $3,442 +3.4% | $191,750 +5% |
| 2020 | $3,329 +1.3% | $182,700 +4.5% |
| 2019 | $3,287 +12.3% | $174,840 -0.6% |
| 2018 | $2,927 -22.9% | $175,960 +2.2% |
| 2017 | $3,796 | $172,230 +9.7% |
| 2016 | $3,796 +62.6% | $157,010 +10% |
| 2015 | $2,334 +4.9% | $142,740 +10% |
| 2014 | $2,226 | $129,760 +10% |
| 2013 | -- | $117,960 -10.5% |
| 2012 | -- | $131,760 +3.7% |
| 2011 | -- | $127,120 -5.9% |
| 2010 | -- | $135,100 -3% |
| 2009 | -- | $139,340 +10% |
| 2008 | -- | $126,670 +0.2% |
| 2007 | -- | $126,450 +271.9% |
| 2006 | -- | $34,000 +295.3% |
| 2005 | -- | $8,600 |
Find assessor info on the county website
Monthly payment
Est. payment
Payment breakdown
Explore the cost of this home by adjusting the details. Changes won't be saved.Climate risks
Neighborhood: Westheimer Lakes
Nearby schools
GreatSchools rating
- 9/10Terrell Elementary SchoolGrades: PK-5Distance: 0.2 mi
- 8/10Dean Leaman Junior High SchoolGrades: 6-8Distance: 3.4 mi
- NATomas High SchoolGrades: 9-12Distance: 1.4 mi
Schools provided by the listing agent
- Elementary: Terrell Elementary School (Lamar)
- Middle: Banks Middle School
- High: Tomas High School (Lamar)
Source: HAR. This data may not be complete. We recommend contacting the local school district to confirm school assignments for this home.
- $292,5003 bd2 ba2.2k sqft11019 Dellrose Crossing Dr, Richmond, TX 77406Off Market
- $308,1003 bd3 ba1.9k sqft11027 Dellrose Crossing Dr, Richmond, TX 77406Off Market
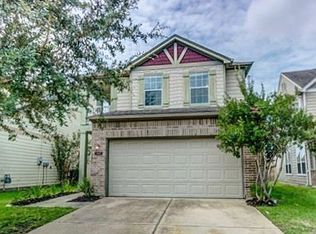
- $288,9003 bd2 ba1.9k sqft11027 Delrose Crossing Dr, Richmond, TX 77406Off Market
- $291,1003 bd3 ba2.3k sqft11015 Dellrose Crossing Dr, Richmond, TX 77406Off Market
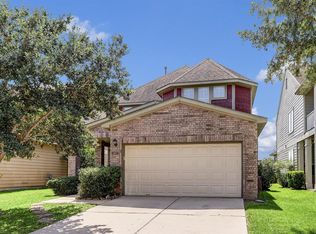
- $295,5004 bd2 ba2.5k sqft11031 Dellrose Crossing Dr, Richmond, TX 77406Off Market
- $--4 bd4 ba2.3k sqft11031 Dellrose Crossing Dr #4, Richmond, TX 77406Off Market
- $294,8004 bd2 ba2.1k sqft11011 Dellrose Crossing Dr, Richmond, TX 77406Off Market
- $303,5004 bd3 ba2.5k sqft11035 Dellrose Crossing Dr, Richmond, TX 77406Off Market
A local agent can set up tours, give advice and negotiate with sellers.
A local lender can help you make sure your offer is ready when you are.
Similar homes
- $315,0003 bd3 ba2k sqft26115 Hebron Ln, Richmond, TX 77406For Sale
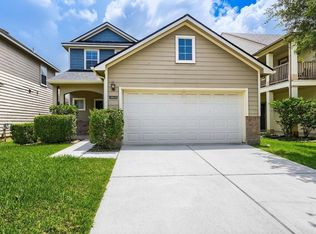 MLS ID #45296752, Monica Vargas, Bridge Tower Realtors. HAR
 - $269,9003 bd3 ba1.9k sqft26130 Ripley Hills Dr, Richmond, TX 77406For Sale
 MLS ID #61676542, Amin Dawood, Keller Williams Signature. HAR
 - $295,0003 bd2 ba1.5k sqft6835 Blue Glade Dr, Richmond, TX 77406For Sale
 MLS ID #80007443, Aprill Harmon, Harmon Realty Group, LLC. HAR
 - $314,6003 bd3 ba2k sqft5027 Hickory Deer Ln, Richmond, TX 77406For Sale
 MLS ID #24011803, Jose Lopez, HomeSmart. HAR
 - $319,9994 bd3 ba2.1k sqft19914 Nandina Knl, Richmond, TX 77407For SaleMLS ID #38597698, Dwayne Pano, Epique Realty LLC. HAR
- $277,0003 bd2 ba1.7k sqft23127 N Waterlake Dr, Richmond, TX 77406For SaleMLS ID #50437765, Shah Mitu Haleem, REALM Real Estate Professionals - Sugar Land. HAR
- $275,0003 bd2 ba1.9k sqft21554 Barrett Knolls Dr, Richmond, TX 77406For SaleMLS ID #68970734, Lauren Nguyen, Orchard Brokerage. HAR
- $339,9004 bd2 ba1.8k sqft19139 Mission Manor Ln, Richmond, TX 77407For SaleMLS ID #40981520, Shamsha Ali, Walzel Properties - Corporate Office. HAR
- $319,0003 bd2 ba1.7k sqft2923 Empire Oaks Ln, Katy, TX 77494For SaleMLS ID #72533121, Steven Montgomery, Keller Williams Premier Realty. HAR
- $369,0004 bd3 ba2.6k sqft3711 Cane Lake Dr, Richmond, TX 77406For SaleMLS ID #13315564, Mark Montgomery, Omega Management Group, LLC. HAR
- $324,0003 bd2 ba1.9k sqft7922 Linden Oaks Ln, Richmond, TX 77407For SaleMLS ID #29885148, Abraham Velasquez, Texas Realty. HAR
- $328,9903 bd2 ba1.4k sqft7703 Rainham Valley Ln, Richmond, TX 77407For SaleMLS ID #14249158, Duc Luu, Keller Williams Signature. HAR
- $435,0004 bd3 ba2.5k sqft24430 Haywards Crossing Ln, Katy, TX 77494For SaleMLS ID #26217325, Kathy Stenson, Connect Realty.com. HAR
- $299,9903 bd2 ba1.6k sqft3111 Myrtle Ranch Dr, Katy, TX 77494For SaleMLS ID #9813025, Tram Bui, Precious Realty & Mortgage. HAR
- $314,9004 bd3 ba2.6k sqft24926 Mason Creek Path, Katy, TX 77493For SaleMLS ID #3565565, Lynette Thomas, Entera Realty LLC. HAR
- $289,9993 bd2 ba1.5k sqft19910 Roycroft Ln, Richmond, TX 77407For SaleMLS ID #53144451, Dwayne Pano, Epique Realty LLC. HAR
- $370,0004 bd3 ba2.5k sqft28918 Dryander Forest Ct, Katy, TX 77494For SaleMLS ID #794870, Ruby Toro, City Insight Houston. HAR
- $309,5004 bd4 ba2.5k sqft29007 Jacobs River Dr, Katy, TX 77494For SaleMLS ID #37370550, Michelle Miao, Great Wall Realty LLC. HAR
- $324,9004 bd3 ba2.4k sqft6310 Eldridge View Dr, Houston, TX 77083For SaleMLS ID #78684815, Joe Mitchell, Winhill Advisors - Kirby. HAR
- $334,9003 bd3 ba1.6k sqft3914 Kellys Falls Ln, Katy, TX 77494For SaleMLS ID #63007372, Kimberly Augustine, United Real Estate - Insight. HAR
