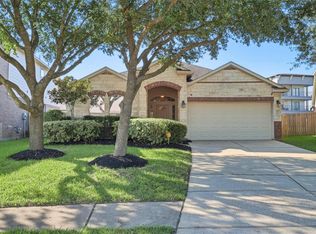
Welcome to this exquisite 3-bed, 2-bath home in the sought-after Wellspring at Tamarron 55+ community! Nestled on a serene cul-de-sac lakefront lot, this one-story ranch boasts an airy layout, upgraded granite kitchen, high-end stainless appliances, a cozy study with French doors, and a spacious living room opening to a vast covered patio. Revel in the wide doorways, HERS-rated efficiency, gas fireplace, and stunning lake vistas. With resort-style amenities, scenic walking trails, inviting pools, and a vibrant clubhouse, this property truly embodies the perfect active adult lifestyle!
For sale
$334,900
3914 Kellys Falls Ln, Katy, TX 77494
3beds
1,657sqft
:
Get pre-qualified$2,561/mo
Single Family Residence
Built in 2016
7,309 Square Feet Lot
$327,100 Zestimate®
$202/sqft
$150/mo HOA
What's special
Gas fireplaceOne-story ranchStunning lake vistasSerene cul-de-sac lakefront lotUpgraded granite kitchenWide doorwaysAiry layout
- 200 days |
- 129 |
- 12 |
Zillow last checked:
Listing updated:
Listed by:
Kimberly Augustine TREC #0587924 281-743-0502,
United Real Estate - Insight,
Folorunso Akindoju TREC #0775480 346-280-5162,
United Real Estate - Insight
Source: HAR,MLS#: 63007372
Facts & features
Interior
Bedrooms & bathrooms
- Bedrooms: 3
- Bathrooms: 3
- Full bathrooms: 2
- 1/2 bathrooms: 1
Rooms
- Room types: Utility Room
Kitchen
- Features: Pantry
Heating
- Electric
Cooling
- Ceiling Fan(s), Electric
Appliances
- Included: Disposal, Gas Oven, Microwave, Gas Range, Dishwasher
- Laundry: Electric Dryer Hookup, Washer Hookup
Features
- All Bedrooms Down
- Flooring: Carpet, Tile
- Number of fireplaces: 1
- Fireplace features: Free Standing, Gas
Interior area
- Total structure area: 1,657
- Total interior livable area: 1,657 sqft
Property
Parking
- Total spaces: 2
- Parking features: Electric Gate, Attached
- Attached garage spaces: 2
Features
- Stories: 1
Lot
- Size: 7,309 Square Feet
- Features: Cul-De-Sac, Subdivided, 0 Up To 1/4 Acre
Details
- Parcel number: 7897110010560901
Construction
Type & style
- Home type: SingleFamily
- Architectural style: Contemporary
- Property subtype: Single Family Residence
Materials
- Brick
- Foundation: Slab
- Roof: Composition
Condition
- New construction: No
- Year built: 2016
Utilities & green energy
- Water: Water District
Green energy
- Green verification: ENERGY STAR Certified Homes, HERS Index Score
- Energy efficient items: Thermostat, Lighting, HVAC
Community & HOA
Community
- Senior community: Yes
- Subdivision: Tamarron Sec 11
HOA
- Has HOA: Yes
- Amenities included: Clubhouse, Controlled Access, Jogging Path, Park, Playground, Pool
- HOA fee: $1,800 annually
Location
- Region: Katy
Financial & listing details
- Price per square foot: $202/sqft
- Tax assessed value: $315,285
- Annual tax amount: $8,625
- Date on market: 1/21/2026
- Road surface type: Concrete, Curbs, Gutters
Estimated market value
$327,100
$311,000 - $343,000
$2,206/mo
Price history
| Date | Event | Price |
|---|---|---|
| 4/11/2026 | Price change | $334,900-1.5%$202/sqft |
Source:  HAR #63007372 Report a problem HAR #63007372 Report a problem | ||
| 3/23/2026 | Price change | $340,000-2.9%$205/sqft |
Source: HAR #63007372 Report a problem | ||
| 1/21/2026 | Listed for sale | $349,999-1.4%$211/sqft |
Source: HAR #63007372 Report a problem | ||
| 1/21/2026 | Listing removed | $354,900$214/sqft |
Source: HAR #12710067 Report a problem | ||
| 1/6/2026 | Listed for sale | $354,900+0.3%$214/sqft |
Source: HAR #12710067 Report a problem | ||
| 1/1/2026 | Listing removed | $354,000$214/sqft |
Source: HAR #27180372 Report a problem | ||
| 11/17/2025 | Price change | $354,000-2.7%$214/sqft |
Source: HAR #27180372 Report a problem | ||
| 9/29/2025 | Price change | $364,000-2.7%$220/sqft |
Source: HAR #27180372 Report a problem | ||
| 9/19/2025 | Listed for sale | $374,000-1.3%$226/sqft |
Source: HAR #27180372 Report a problem | ||
| 9/18/2025 | Listing removed | $379,000$229/sqft |
Source: HAR #61051853 Report a problem | ||
| 8/26/2025 | Price change | $379,000-2.8%$229/sqft |
Source: HAR #61051853 Report a problem | ||
| 8/2/2025 | Listed for sale | $389,900$235/sqft |
Source: HAR #61051853 Report a problem | ||
| 4/19/2017 | Sold | -- |
Source: Agent Provided Report a problem | ||
Public tax history
| Year | Property taxes | Tax assessment |
|---|---|---|
| 2025 | $928 -4.6% | $315,285 -2.7% |
| 2024 | $972 -4.2% | $324,101 -1.7% |
| 2023 | $1,015 -44.7% | $329,648 +10% |
| 2022 | $1,836 +6.7% | $299,680 +10% |
| 2021 | $1,721 +3.1% | $272,440 +5.2% |
| 2020 | $1,669 +4% | $258,940 +7.1% |
| 2019 | $1,606 -0.8% | $241,670 -0.7% |
| 2018 | $1,618 | $243,470 +52.9% |
| 2017 | -- | $159,260 |
Find assessor info on the county website
Monthly payment
Est. payment
Payment breakdown
Explore the cost of this home by adjusting the details. Changes won't be saved.Climate risks
Neighborhood: 77494
Nearby schools
GreatSchools rating
- 9/10Tamarron Elementary SchoolGrades: PK-5Distance: 0.3 mi
- 8/10Dean Leaman Junior High SchoolGrades: 6-8Distance: 2.3 mi
- 7/10Fulshear High SchoolGrades: 9-12Distance: 2.6 mi
Schools provided by the listing agent
- Elementary: Tamarron Elementary School
- Middle: Leaman Junior High School
- High: Fulshear High School
Source: HAR. This data may not be complete. We recommend contacting the local school district to confirm school assignments for this home.
- $367,5002 bd2 ba2k sqft3910 Kellys Falls Ln, Katy, TX 77494Off Market
- $317,4002 bd2 ba1.7k sqft3918 Kellys Falls Ln, Katy, TX 77494Off Market
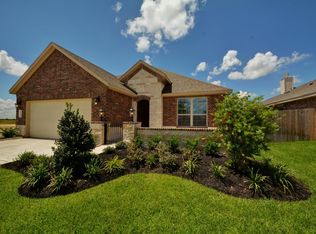
- $355,9002 bd2 ba2.1k sqft3906 Kellys Falls Ln, Katy, TX 77494Off Market
- $362,1002 bd3 ba2.1k sqft3906 Kellys Falls Ln, Fulshear, TX 77494Off Market
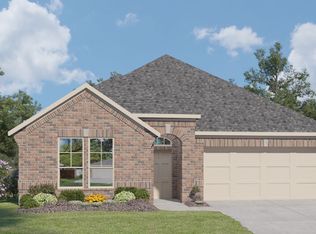
- $388,8002 bd2 ba1.9k sqft3922 Kellys Falls Ln, Katy, TX 77494Off Market
- $334,9002 bd2 ba2k sqft3902 Kellys Falls Ln, Katy, TX 77494Off Market
- $419,8003 bd4 ba2.7k sqft3926 Kellys Falls Ln, Katy, TX 77494Off Market
- $361,8002 bd2 ba2k sqft3915 Kellys Falls Ln, Katy, TX 77494Off Market
A local agent can set up tours, give advice and negotiate with sellers.
A local lender can help you make sure your offer is ready when you are.
Similar homes
- $350,0003 bd3 ba2.2k sqft3707 Daintree Park Dr, Katy, TX 77494For Sale
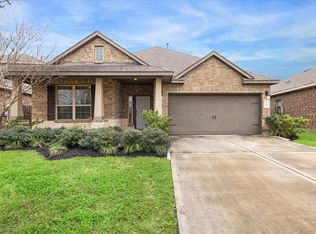 MLS ID #85756480, Sammy Younis, RE/MAX Southwest. HAR
 - $355,0003 bd2 ba1.8k sqft4327 Wellington Grove Ln, Katy, TX 77494For Sale
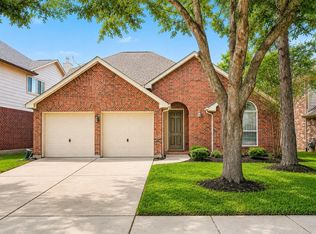 MLS ID #90446813, Dawn Kemp, RE/MAX Signature. HAR
 - $319,0003 bd2 ba1.7k sqft2923 Empire Oaks Ln, Katy, TX 77494For Sale
 MLS ID #72533121, Steven Montgomery, Keller Williams Premier Realty. HAR
 - $309,9904 bd2 ba2k sqft2922 Indwarra Ct, Katy, TX 77494For Sale
 MLS ID #26856107, Ariana Shariatzadeh, Brick + Mortar Real Estate Co. HAR
 - $289,0004 bd2 ba1.7k sqft3510 Sicily Island Ln, Katy, TX 77494For SaleMLS ID #1043886, Maria Irureta, Step Real Estate. HAR
- $375,0004 bd2 ba2.2k sqft29022 Crested Butte Dr, Katy, TX 77494For SaleMLS ID #14451910, Kathy Stenson, Connect Realty.com. HAR
- $408,0003 bd3 ba2.2k sqft3203 Francisco Bay Pl, Katy, TX 77494For SaleMLS ID #15181016, John Curley, Walzel Properties - Katy. HAR
- $399,5004 bd3 ba2.1k sqft25307 Mallard Bay Ln, Katy, TX 77494For SaleMLS ID #88907690, Wai Lung, SKW Realty. HAR
- $380,0003 bd2 ba2.1k sqft29411 Amber Pine Ct, Katy, TX 77494For SaleMLS ID #32411349, Charlie Russo, RE/MAX Signature. HAR
- $375,0003 bd2 ba2k sqft26111 Silver Timbers Ln, Katy, TX 77494For SaleMLS ID #34324160, Aurora Pisana, Lemon Grove Realty. HAR
- $398,0003 bd2 ba2.3k sqft2954 Helding Park Ct, Katy, TX 77494For SaleMLS ID #92719194, Samuel Carratala, eXp Realty LLC. HAR
- $399,9004 bd3 ba2.1k sqft4207 Astoria Manor Ln, Fulshear, TX 77441For SaleMLS ID #13006755, Rigoberto Villarreal, Keller Williams Signature. HAR
- $319,9003 bd2 ba1.7k sqft2903 Blue Mist Bnd, Fulshear, TX 77423For SaleMLS ID #34621699, Mary Ragland, Orchard Brokerage. HAR
- $325,0003 bd2 ba1.8k sqft32823 River Chase Dr, Brookshire, TX 77423For SaleMLS ID #33665105, Kevin Weber, Orchard Brokerage. HAR
- $328,9994 bd3 ba2.1k sqft11023 Dellrose Crossing Dr, Richmond, TX 77406For SaleMLS ID #46785748, Carmel Al Fakry, Texas Signature Realty. HAR
- $269,9003 bd3 ba1.9k sqft26130 Ripley Hills Dr, Richmond, TX 77406For SaleMLS ID #61676542, Amin Dawood, Keller Williams Signature. HAR
- $314,9003 bd2 ba1.8k sqft24911 Prairie Briar Cir, Richmond, TX 77406For SaleMLS ID #81247039, Murphy Kovar, eXp Realty LLC. HAR
- $309,0003 bd2 ba2.1k sqft2835 Wimberly Knoll Ln, Richmond, TX 77406For SaleMLS ID #9532935, Travis Ford, Orchard Brokerage. HAR
- $329,5004 bd2 ba1.8k sqft23831 Villa Lisa Dr, Richmond, TX 77406For SaleMLS ID #93909353, Evan Compean, Compean Group. HAR
- $379,0003 bd2 ba2k sqft23947 Bearberry Thicket Trl, Katy, TX 77493For SaleMLS ID #85021959, Javier Perez, Nextgen Real Estate Properties. HAR
