Welcome to this beautiful two-story home in the heart of Cinco Ranch Southwest, situated across from a peaceful park and within walking distance to Stanley Elementary. Just a short drive to Seven Lakes Junior High and Jordan High School, each ranked in the top 10% of schools in Texas. This home offers functional design, spacious living, and unmatched convenience in one of Katy's most desirable master-planned communities, with easy access to the Westpark Tollway. The first floor features a private study with French doors, a formal dining room with hardwood floors, and a gourmet island kitchen featuring granite countertops and abundant cabinetry. A cozy family room with a modern fireplace invites relaxation. The large primary suite includes a spa-like master bathroom. Upstairs offers a spacious game room and a secluded secondary bedroom with a full bath. Step outside to a covered backyard patio with no rear neighbors, offering added privacy and tranquility.
For sale
Price cut: $3K (7/22)
$485,500
10022 Western Pine Trl, Katy, TX 77494
4beds
2,925sqft
:
Get pre-qualified$3,563/mo
Single Family Residence
Built in 2012
6,956 Square Feet Lot
$481,100 Zestimate®
$166/sqft
$104/mo HOA
What's special
- 8 days |
- 70 |
- 3 |
Likely to sell faster than
Zillow last checked:
Listing updated:
Listed by:
Glayma Zambrano TREC #0611044 832-477-5789,
HomeSmart
Source: HAR,MLS#: 22354795
Facts & features
Interior
Bedrooms & bathrooms
- Bedrooms: 4
- Bathrooms: 3
- Full bathrooms: 3
Rooms
- Room types: Den, Family Room
Primary bathroom
- Features: Primary Bath: Double Sinks, Primary Bath: Separate Shower, Primary Bath: Soaking Tub
Kitchen
- Features: Breakfast Bar, Kitchen Island, Kitchen open to Family Room, Pantry
Heating
- Natural Gas
Cooling
- Electric
Appliances
- Included: Disposal, Gas Oven, Oven, Microwave, Gas Cooktop, Dishwasher
- Laundry: Electric Dryer Hookup, Washer Hookup
Features
- Formal Entry/Foyer, High Ceilings, Prewired for Alarm System, 1 Bedroom Down - Not Primary BR, 1 Bedroom Up, Primary Bed - 1st Floor, Walk-In Closet(s)
- Flooring: Carpet, Tile, Wood
- Windows: Window Coverings
- Number of fireplaces: 1
- Fireplace features: Gas Log
Interior area
- Total structure area: 2,925
- Total interior livable area: 2,925 sqft
Property
Parking
- Total spaces: 2
- Parking features: Attached
- Attached garage spaces: 2
Features
- Stories: 2
- Patio & porch: Covered
- Exterior features: Sprinkler System
- Has spa: Yes
- Spa features: Private
- Fencing: Back Yard
Lot
- Size: 6,956 Square Feet
- Features: Subdivided, 0 Up To 1/4 Acre
Details
- Parcel number: 2278420030230914
Construction
Type & style
- Home type: SingleFamily
- Architectural style: Traditional
- Property subtype: Single Family Residence
Materials
- Brick, Stone, Stucco
- Foundation: Slab
- Roof: Composition
Condition
- New construction: No
- Year built: 2012
Utilities & green energy
- Sewer: Public Sewer
- Water: Water District
Community & HOA
Community
- Security: Prewired for Alarm System
- Subdivision: Cinco Ranch Southwest Sec 42
HOA
- Has HOA: Yes
- Amenities included: Basketball Court, Dog Park, Jogging Path, Park, Picnic Area, Playground, Pool, Splash Pad, Sport Court, Tennis Court(s), Trail(s)
- HOA fee: $1,250 annually
Location
- Region: Katy
Financial & listing details
- Price per square foot: $166/sqft
- Tax assessed value: $501,290
- Annual tax amount: $11,290
- Date on market: 7/22/2026
Estimated market value
$481,100
$457,000 - $505,000
$2,789/mo
Price history
| Date | Event | Price |
|---|---|---|
| 7/23/2026 | Listed for rent | $2,900+16%$1/sqft |
Source:  HomeSmart #65981693 Report a problem HomeSmart #65981693 Report a problem | ||
| 7/22/2026 | Price change | $485,500-0.6%$166/sqft |
Source:  HAR #22354795 Report a problem HAR #22354795 Report a problem | ||
| 6/26/2026 | Price change | $488,500-2.2%$167/sqft |
Source: HAR #93781146 Report a problem | ||
| 4/30/2026 | Price change | $499,500-2.3%$171/sqft |
Source: HAR #93781146 Report a problem | ||
| 7/31/2025 | Price change | $511,000+76.3%$175/sqft |
Source: HAR #93781146 Report a problem | ||
| 10/1/2021 | Listing removed | -- |
Source: Zillow Rental Network Premium Report a problem | ||
| 8/19/2021 | Listed for rent | $2,500+13.6%$1/sqft |
Source: Zillow Rental Network Premium Report a problem | ||
| 3/31/2020 | Listing removed | $2,200$1/sqft |
Source: Champions Real Estate Group #3091408 Report a problem | ||
| 3/23/2020 | Listed for rent | $2,200-4.3%$1/sqft |
Source: Champions Real Estate Group #3091408 Report a problem | ||
| 3/29/2018 | Listing removed | $2,300$1/sqft |
Source: Champions Real Estate Group #79976622 Report a problem | ||
| 2/4/2018 | Listed for rent | $2,300+4.5%$1/sqft |
Source: Champions Real Estate Group #79976622 Report a problem | ||
| 4/8/2017 | Listing removed | $2,200$1/sqft |
Source: Champions Real Estate Group #85074594 Report a problem | ||
| 3/27/2017 | Listed for rent | $2,200-21.4%$1/sqft |
Source: Champions Real Estate Group #85074594 Report a problem | ||
| 6/4/2014 | Listing removed | $2,800$1/sqft |
Source: Lone Star Realty #59124784 Report a problem | ||
| 5/21/2014 | Listed for rent | $2,800$1/sqft |
Source: Lone Star Realty #59124784 Report a problem | ||
| 3/16/2014 | Price change | $289,900-3.3%$99/sqft |
Source: RE/MAX Metro #45284284 Report a problem | ||
| 2/27/2014 | Listed for sale | $299,900$103/sqft |
Source: RE/MAX Metro #45284284 Report a problem | ||
Public tax history
| Year | Property taxes | Tax assessment |
|---|---|---|
| 2025 | $8,200 +1.7% | $501,290 +1.8% |
| 2024 | $8,064 -3.4% | $492,401 -2.5% |
| 2023 | $8,351 +0.5% | $504,914 +12.6% |
| 2022 | $8,309 +34.9% | $448,420 +38.7% |
| 2021 | $6,157 -3.8% | $323,300 -1.9% |
| 2020 | $6,400 -1.2% | $329,560 +1.9% |
| 2019 | $6,479 -0.2% | $323,450 +3.6% |
| 2018 | $6,493 -39.1% | $312,070 -3.4% |
| 2017 | $10,655 | $323,140 -2.6% |
| 2016 | $10,655 +66.6% | $331,860 +9.1% |
| 2015 | $6,397 +41.5% | $304,220 +28.9% |
| 2014 | $4,521 | $236,010 +5.8% |
| 2013 | -- | $223,080 +483.2% |
| 2012 | -- | $38,250 +18.1% |
| 2011 | -- | $32,400 +376.5% |
| 2010 | -- | $6,800 |
Find assessor info on the county website
Monthly payment
Est. payment
Payment breakdown
Explore the cost of this home by adjusting the details. Changes won't be saved.Climate risks
Neighborhood: 77494
Nearby schools
GreatSchools rating
- 10/10Stanley C Stanley Elementary SchoolGrades: PK-5Distance: 0.1 mi
- 10/10Seven Lakes Junior High SchoolGrades: 6-8Distance: 1.8 mi
- 9/10Jordan High SchoolGrades: 9-12Distance: 1.6 mi
Schools provided by the listing agent
- Elementary: Stanley Elementary School
- Middle: Seven Lakes Junior High School
- High: Jordan High School
Source: HAR. This data may not be complete. We recommend contacting the local school district to confirm school assignments for this home.
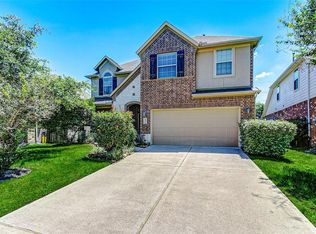
- $482,9004 bd3 ba2.7k sqft10018 Western Pine Trl, Katy, TX 77494Off Market
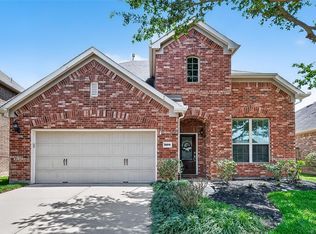
- $468,3004 bd3 ba2.6k sqft10026 Western Pine Trl, Katy, TX 77494Off Market

- $--4 bd3 ba2.7k sqft10014 Western Pine Trl, Katy, TX 77494Sold
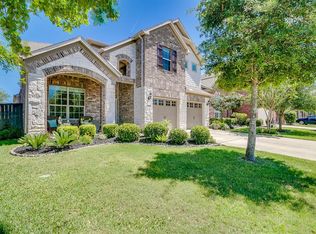
- $448,9004 bd3 ba2.7k sqft10030 Western Pine Trl, Katy, TX 77494Off Market
- $402,6003 bd2 ba2.2k sqft10010 Western Pine Trl, Katy, TX 77494Off Market
- $433,6003 bd2 ba2.2k sqft10034 Western Pine Trl, Katy, TX 77494Off Market
- $452,4004 bd3 ba2.5k sqft10019 Western Pine Trl, Katy, TX 77494Off Market
- $446,4005 bd3 ba2.7k sqft10023 Western Pine Trl, Katy, TX 77494Off Market
A local agent can set up tours, give advice and negotiate with sellers.
A local lender can help you make sure your offer is ready when you are.
Similar homes
- $530,0004 bd4 ba3.3k sqft26618 Boulder Cove Ct, Katy, TX 77494For Sale
 MLS ID #19673161, Jaydeep Shah, HomeSmart. HAR
 - $434,9004 bd3 ba2.5k sqft25322 Alverstone Dr, Katy, TX 77494For Sale
 MLS ID #18628724, Andry Paz, PRG, Realtors. HAR
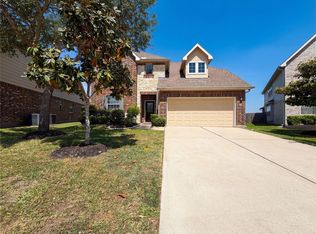
 - $432,0005 bd5 ba2.7k sqft26306 Fox Ridge Ln, Katy, TX 77494For Sale
 MLS ID #45941850, Amber Broadway, Opendoor Brokerage, LLC. HAR
 - $499,9994 bd4 ba3.2k sqft2119 Stargrass Dr, Katy, TX 77494For Sale
 MLS ID #89804445, Jacqueline Wallman, Texas Homes Realty. HAR
 - $599,9004 bd4 ba3.4k sqft8610 Rising Oak Ln, Katy, TX 77494For SaleMLS ID #51838528, Xiaoli Newell, Realm Real Estate Professionals - Katy. HAR
- $620,0004 bd4 ba3k sqft4118 Graham Heights Ln, Katy, TX 77494For SaleMLS ID #22631751, Naresh Kumar Maddimsetty, Om Realty Group. HAR
- $395,9002 bd2 ba1.6k sqft4910 Pebble Beach Pl, Katy, TX 77494For SaleMLS ID #95268468, Justin McGee, MCGEE CAPITAL INVESTMENTS, PLLC. HAR
- $598,0005 bd4 ba3.7k sqft8307 Rosetrail Bend Ln, Katy, TX 77494For SaleMLS ID #19243885, Weili Xu, HomeSmart. HAR
- $649,9904 bd4 ba3.7k sqft4311 Piper Shadow Ln, Katy, TX 77494For SaleMLS ID #56126883, Allen Taylor, Walzel Properties - Corporate Office. HAR
- $479,9904 bd3 ba2.8k sqft7506 Winston Cove Ct, Richmond, TX 77407For SaleMLS ID #81058511, Christine Nguyen, AB Realty Corp. HAR
- $419,9003 bd3 ba2.3k sqft714 Fresh Sage Xing, Richmond, TX 77406For SaleMLS ID #15048980, Daron Mendoza, Oliver Real Estate Group, LLC. HAR
- $359,0003 bd2 ba2.2k sqft29322 Wood Lily Dr, Katy, TX 77494For SaleMLS ID #77667785, Xiuling Wang, AW Real Estate Group. HAR
- $529,9994 bd4 ba3.1k sqft7807 Ravens Point Dr, Richmond, TX 77406For SaleMLS ID #88776141, Michael Greiner, My Castle Realty. HAR
- $445,9903 bd3 ba2.5k sqft5222 Hanneck Valley Ln, Katy, TX 77450For SaleMLS ID #73245387, Jing Tian, KingFay Inc. HAR
- $339,9994 bd3 ba2.7k sqft5267 Crimson Flagg Ct, Katy, TX 77493For SaleMLS ID #6593485, Miviala Cuadot, Lugary, LLC. HAR
- $499,9994 bd4 ba3.1k sqft2926 Rivermist Ln, Richmond, TX 77406For SaleMLS ID #29343494, Marty Gene Mills, MGM. HAR
- $409,9004 bd3 ba2.9k sqft21738 Oakbridge Park Ln, Katy, TX 77450For SaleMLS ID #30702493, Randy Hou, Texas Signature Realty. HAR
- $437,7775 bd4 ba3.4k sqft21111 Somervell Ct, Richmond, TX 77406For SaleMLS ID #16345039, Dionne Randle, MOD Realty, LLC. HAR
- $475,0004 bd4 ba2.6k sqft3807 Windmill Creek Dr, Richmond, TX 77407For SaleMLS ID #33124338, Vu Le, Intercontinental Properties. HAR
- $399,9905 bd4 ba2.6k sqft30511 Aster Brook Dr, Brookshire, TX 77423For SaleMLS ID #2594769, Kleber Gonzalez, KG Real Estate LLC. HAR
