Come see 26306 Fox Ridge Ln, recently updated with fresh interior paint and featuring a cozy fireplace. The kitchen is equipped with an accent backsplash and all stainless steel appliances. The primary bedroom includes a walk in closet, and its bathroom contains double sinks with a separate tub and shower. Outside, a covered patio overlooks a fenced in backyard. Experience updated style and functional comfort in this exceptional home. Included 100-Day Home Warranty with buyer activation
For sale
Price cut: $15K (9/24)
$412,000
26306 Fox Ridge Ln, Katy, TX 77494
5beds
2,776sqft
Single Family Residence
Built in 2012
7,379 Square Feet Lot
$405,500 Zestimate®
$148/sqft
$71/mo HOA
What's special
Cozy fireplaceCovered patioAccent backsplashFenced in backyardAll stainless steel appliances
- 170 days
- 248
- 9
Zillow last checked:
Listing updated:
Listed by:
Amber Broadway TREC #0618409 480-462-5392,
Opendoor Brokerage, LLC,
Cory Schwalbe TREC #0803684 612-887-3524,
Opendoor Brokerage, LLC
Source: HAR,MLS#: 45941850
Facts & features
Interior
Bedrooms & bathrooms
- Bedrooms: 5
- Bathrooms: 5
- Full bathrooms: 4
- 1/2 bathrooms: 1
Primary bedroom
- Level: First
- Area: 210
- Dimensions: 14 x 15
Bedroom
- Level: Second
- Area: 144
- Dimensions: 12 x 12
Bedroom
- Level: Second
- Area: 150
- Dimensions: 10 x 15
Bedroom
- Level: Second
- Area: 168
- Dimensions: 12 x 14
Bedroom
- Level: Second
- Area: 150
- Dimensions: 10 x 15
Heating
- Natural Gas
Cooling
- Electric
Appliances
- Included: Microwave, Dishwasher
Features
- Flooring: Carpet, Engineered Hardwood, Tile
- Number of fireplaces: 1
- Fireplace features: Gas, Gas Log
Interior area
- Total structure area: 2,776
- Total interior livable area: 2,776 sqft
Property
Parking
- Total spaces: 2
- Parking features: Attached
- Attached garage spaces: 2
Features
- Stories: 2
Lot
- Size: 7,379 Square Feet
- Features: Other, 0 Up To 1/4 Acre
Details
- Parcel number: 8127050010610914
Construction
Type & style
- Home type: SingleFamily
- Architectural style: Traditional
- Property subtype: Single Family Residence
Materials
- Brick
- Foundation: Slab
- Roof: Composition
Condition
- New construction: No
- Year built: 2012
Utilities & green energy
- Sewer: Public Sewer
- Water: Public
Community & HOA
Community
- Subdivision: Silver Ranch Sec 5
HOA
- Has HOA: Yes
- HOA fee: $850 annually
Location
- Region: Katy
Financial & listing details
- Price per square foot: $148/sqft
- Tax assessed value: $449,556
- Annual tax amount: $10,631
- Date on market: 4/10/2026
- Listing terms: Cash,Conventional,FHA,VA Loan
Estimated market value
$405,500
$385,000 - $426,000
$2,898/mo
Price history
| Date | Event | Price |
|---|---|---|
| 9/24/2026 | Price change | $412,000-3.5%$148/sqft |
Source:  HAR #45941850 Report a problem HAR #45941850 Report a problem | ||
| 8/6/2026 | Price change | $427,000-1.2%$154/sqft |
Source: HAR #45941850 Report a problem | ||
| 7/23/2026 | Price change | $432,000-2.3%$156/sqft |
Source: HAR #45941850 Report a problem | ||
| 7/9/2026 | Price change | $442,000-1.1%$159/sqft |
Source: HAR #45941850 Report a problem | ||
| 6/25/2026 | Price change | $447,000-1.5%$161/sqft |
Source: HAR #45941850 Report a problem | ||
| 6/4/2026 | Price change | $454,000-1.1%$164/sqft |
Source: HAR #45941850 Report a problem | ||
| 4/23/2026 | Price change | $459,000-0.6%$165/sqft |
Source: HAR #45941850 Report a problem | ||
| 4/10/2026 | Listed for sale | $462,000$166/sqft |
Source: HAR #45941850 Report a problem | ||
| 8/12/2014 | Listing removed | $2,250$1/sqft |
Source: Better Homes and Gardens Real Estate Gary Greene #74598724 Report a problem | ||
| 7/20/2014 | Listed for rent | $2,250$1/sqft |
Source: Better Homes and Gardens Real Estate Gary Greene #74598724 Report a problem | ||
Public tax history
| Year | Property taxes | Tax assessment |
|---|---|---|
| 2025 | $7,350 +1.9% | $449,556 +1.7% |
| 2024 | $7,211 -1.5% | $441,887 -0.4% |
| 2023 | $7,319 +0.6% | $443,549 +12.8% |
| 2022 | $7,277 +31.8% | $393,240 +35.6% |
| 2021 | $5,523 -3.3% | $289,990 -1.3% |
| 2020 | $5,709 +1.3% | $293,950 +4.4% |
| 2019 | $5,638 -2.3% | $281,450 +1.5% |
| 2018 | $5,772 -32.6% | $277,400 +5.1% |
| 2017 | $8,560 | $263,930 -2.6% |
| 2016 | $8,560 +79.3% | $271,010 +20.3% |
| 2014 | $4,775 | $225,300 +61.6% |
| 2013 | -- | $139,390 +495.7% |
| 2012 | -- | $23,400 |
Find assessor info on the county website
Monthly payment
Est. payment
Payment breakdown
Explore the cost of this home by adjusting the details. Changes won't be saved.Climate risks
Neighborhood: 77494
Nearby schools
Schools provided by the listing agent
- Elementary: Woodcreek Elementary School
- Middle: Tays Junior High School
- High: Tompkins High School
Source: HAR. This data may not be complete. We recommend contacting the local school district to confirm school assignments for this home.

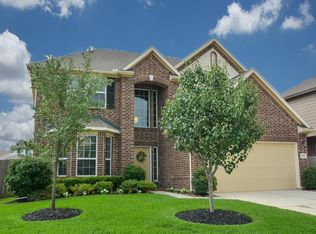
Similar homes
- $405,0004 bd3 ba2.6k sqft6019 Gracys Landing Ln, Katy, TX 77494For Sale
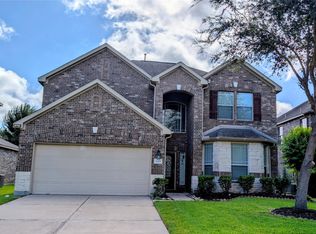 MLS ID #74281656, Carl Su, Realm Real Estate Professionals - Katy. HAR
 - $430,0004 bd3 ba2.9k sqft29006 Havenport Dr, Katy, TX 77494For Sale
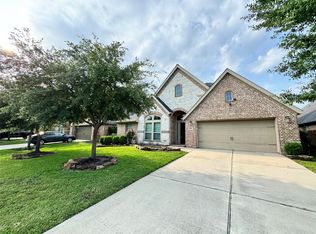 MLS ID #962522, Binbin Wu, Informative Real Estate LLC. HAR
 - $378,0004 bd3 ba2.6k sqft26707 Richwood Oaks Dr, Katy, TX 77494For Sale
 MLS ID #25354643, Wenjie Wang, eXp Realty LLC. HAR
 - $530,0004 bd4 ba3.3k sqft26618 Boulder Cove Ct, Katy, TX 77494For Sale
 MLS ID #49522979, Jaydeep Shah, HomeSmart. HAR
