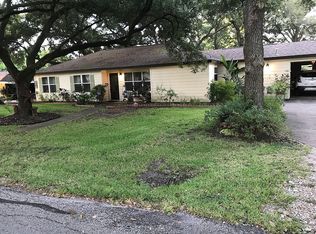
Welcome to this beautifully remodeled 4-bedroom, 2-bath home located within walking distance to Needville Elementary School! No HOA and NO RESTRICTIONS! Inside, you’ll find a bright and inviting open floor plan concept. The Kitchen boasts beautiful white cabinetry, granite countertops, overlooking the dining and living areas—perfect for entertaining and everyday living. The Split floor plan features The Primary Bedroom with a fully remodeled en-suite bathroom tucked in the rear of the home. Three additional spacious bedrooms and a small flex room, makes this home perfect to fit your lifestyle. Step outside to a spacious backyard equipped with a small barn with a partially finished interior, a chicken coop, and a 50-amp camper connection and camper parking, offering endless possibilities for hobbies, storage, workspace, or country living conveniences. New roof in 2024 and HVAC in 2022 per seller. This property is a rare find with modern finishes and unique outdoor amenities!
Pending
$339,990
9501 Gene St, Needville, TX 77461
4beds
2,224sqft
Single Family Residence
Built in 1996
0.32 Acres Lot
$333,900 Zestimate®
$153/sqft
$-- HOA
What's special
- 65 days
- 178
- 11
Zillow last checked:
Listing updated:
Listed by:
Danielle Jones TREC #0694281 346-901-0381,
Realty ONE Group Iconic
Source: HAR,MLS#: 27012928
Facts & features
Interior
Bedrooms & bathrooms
- Bedrooms: 4
- Bathrooms: 2
- Full bathrooms: 2
Primary bedroom
- Level: First
- Area: 195
- Dimensions: 15x13
Bedroom
- Level: First
- Area: 110
- Dimensions: 11x10
Bedroom
- Level: First
- Area: 110
- Dimensions: 11x10
Bedroom
- Level: First
- Area: 156
- Dimensions: 13x12
Dining room
- Level: First
- Area: 154
- Dimensions: 14x11
Other
- Level: First
- Area: 90
- Dimensions: 10x9
Family room
- Level: First
- Area: 289
- Dimensions: 17x17
Kitchen
- Level: First
- Area: 154
- Dimensions: 14x11
Primary bath
- Level: First
- Area: 120
- Dimensions: 15x8
Utility room
- Level: First
- Area: 81
- Dimensions: 9x9
Heating
- Natural Gas
Cooling
- Ceiling Fan(s), Electric
Appliances
- Included: Disposal, Water Softener, Gas Oven, Oven, Microwave, Gas Range, Dishwasher
- Laundry: Electric Dryer Hookup, Gas Dryer Hookup, Washer Hookup
Features
- 1 Bedroom Up, All Bedrooms Down, En-Suite Bath, Primary Bed - 1st Floor
- Flooring: Carpet, Tile, Wood
- Number of fireplaces: 1
- Fireplace features: Wood Burning Stove
Interior area
- Total structure area: 2,224
- Total interior livable area: 2,224 sqft
Property
Parking
- Total spaces: 4
- Parking features: Attached, Garage Door Opener, Double-Wide Driveway, Attached Carport
- Attached garage spaces: 2
- Carport spaces: 2
- Covered spaces: 4
Features
- Stories: 1
- Exterior features: Side Yard
- Has spa: Yes
- Fencing: Back Yard
Lot
- Size: 0.32 Acres
- Features: Back Yard, Conservation District, Cleared, Subdivided, 1/4 Up to 1/2 Acre
Details
- Additional structures: Workshop
- Parcel number: 6130000010010906
Construction
Type & style
- Home type: SingleFamily
- Architectural style: Traditional
- Property subtype: Single Family Residence
Materials
- Batts Insulation, Blown-In Insulation, Brick, Cement Siding, Wood Siding
- Foundation: Slab
- Roof: Composition
Condition
- New construction: No
- Year built: 1996
Utilities & green energy
- Sewer: Public Sewer
- Water: Public
Green energy
- Energy efficient items: Attic Vents, HVAC, HVAC>13 SEER
Community & HOA
Community
- Subdivision: Park Point
Location
- Region: Needville
Financial & listing details
- Price per square foot: $153/sqft
- Tax assessed value: $346,242
- Annual tax amount: $8,244
- Date on market: 8/7/2026
- Listing terms: Cash,Conventional,FHA,VA Loan
- Exclusions: See Attached List.
- Ownership: Full Ownership
Estimated market value
$333,900
$317,000 - $351,000
$2,369/mo
Price history
| Date | Event | Price |
|---|---|---|
| 9/28/2026 | Pending sale | $339,990$153/sqft |
Source:  HAR #27012928 Report a problem HAR #27012928 Report a problem | ||
| 8/7/2026 | Listed for sale | $339,990-2.9%$153/sqft |
Source: HAR #27012928 Report a problem | ||
| 8/7/2026 | Listing removed | $349,999$157/sqft |
Source: HAR #9767551 Report a problem | ||
| 5/29/2026 | Price change | $349,999-7.9%$157/sqft |
Source: HAR #9767551 Report a problem | ||
| 5/7/2026 | Listed for sale | $379,990+101.1%$171/sqft |
Source: HAR #9767551 Report a problem | ||
| 2/16/2017 | Sold | -- |
Source: Agent Provided Report a problem | ||
| 1/3/2017 | Pending sale | $189,000$85/sqft |
Source: RE/MAX Northwest, REALTORS #29977969 Report a problem | ||
| 12/17/2016 | Listed for sale | $189,000$85/sqft |
Source: RE/MAX Northwest, REALTORS #29977969 Report a problem | ||
Public tax history
| Year | Property taxes | Tax assessment |
|---|---|---|
| 2025 | $6,151 +4.2% | $346,242 +8.5% |
| 2024 | $5,902 +15% | $319,259 +10% |
| 2023 | $5,131 -5% | $290,235 +10% |
| 2022 | $5,399 +11% | $263,850 +10% |
| 2021 | $4,862 +4.9% | $239,860 +10% |
| 2020 | $4,634 +7% | $218,050 +10% |
| 2019 | $4,330 +6.4% | $198,230 +10% |
| 2018 | $4,070 +1.7% | $180,210 +3.1% |
| 2017 | $4,002 | $174,710 -2.2% |
| 2016 | $4,002 +9.7% | $178,590 +9.3% |
| 2015 | $3,649 -5.6% | $163,420 -0.7% |
| 2014 | $3,867 | $164,550 +3.1% |
| 2013 | -- | $159,620 +9.3% |
| 2012 | -- | $146,010 -10.4% |
| 2011 | -- | $163,010 +1.8% |
| 2010 | -- | $160,110 +10% |
| 2009 | -- | $145,550 -17.3% |
| 2008 | -- | $176,000 +5.4% |
| 2007 | -- | $167,060 +4.7% |
| 2006 | -- | $159,500 +2.2% |
| 2005 | -- | $156,010 +8.7% |
| 2004 | -- | $143,560 |
| 2003 | -- | -- |
| 2002 | -- | -- |
| 2001 | -- | -- |
| 2000 | -- | -- |
Find assessor info on the county website
Monthly payment
Est. payment
Payment breakdown
Explore the cost of this home by adjusting the details. Changes won't be saved.Climate risks
Neighborhood: 77461
Nearby schools
Schools provided by the listing agent
- Elementary: Needville Elementary School
- Middle: Needville Junior High School
- High: Needville High School
Source: HAR. This data may not be complete. We recommend contacting the local school district to confirm school assignments for this home.

Similar homes
- $398,0003 bd3 ba2k sqft9403 Highland Pointe Dr, Needville, TX 77461For Sale
 MLS ID #95958391, Vicki Miller, RE/MAX Opportunities. HAR
 - $369,9004 bd3 ba2.7k sqft12006 Mueck Rd, Needville, TX 77461For Sale
 MLS ID #12473719, Shana Riddle, REALM Real Estate Professionals - Sugar Land. HAR
 - $499,9003 bd3 ba2.1k sqft14528 Vlasta St, Needville, TX 77461For Sale
 MLS ID #74573435, Jeffrey Lutz, RE/MAX Fine Properties. HAR
 - $359,9003 bd3 ba2.6k sqft7423 Summer Night Ln, Rosenberg, TX 77469For Sale
 MLS ID #37338317, Ling Gao, eXp Realty LLC. HAR
