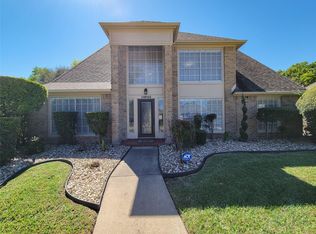
Completely renovated from top to bottom. The open kitchen features quartz countertops, a marble backsplash, modern soft-closing cabinets, a smooth-top range/oven, stainless steel undermount sink, dishwasher, vent hood, and a large pantry—all recently replaced. Both the AC condenser and coil are new, and laminated wood flooring runs throughout the home. The primary and secondary bathrooms have been fully remodeled with new/recent vanity cabinets, quartz counters, updated showers with surrounds and sliding glass doors, plus new lighting and fixtures. The spacious primary bedroom includes a side atrium and two walk-in closets. A brand-new water heater has been installed, along with pvc piping re-plumbed, extra insulation and PVC drainage system...all done in 2 yrs. The home is filled with natural light thanks to the atrium. All light fixtures and double-pane windows have been installed. Get ready to meet your love at first sight!!
For sale
Price cut: $10K (7/15)
$329,500
13529 Woodchester Dr, Sugar Land, TX 77498
3beds
2,033sqft
Single Family Residence
Built in 1973
6,699 Square Feet Lot
$324,400 Zestimate®
$162/sqft
$21/mo HOA
What's special
Double-pane windowsQuartz countertopsOpen kitchenNew lighting and fixturesSide atriumTwo walk-in closetsStainless steel undermount sink
- 14 days |
- 126 |
- 8 |
Likely to sell faster than
Zillow last checked:
Listing updated:
Listed by:
K.C. Lam TREC #0406787 281-491-1776,
RE/MAX Southwest
Source: HAR,MLS#: 44256117
Facts & features
Interior
Bedrooms & bathrooms
- Bedrooms: 3
- Bathrooms: 3
- Full bathrooms: 2
- 1/2 bathrooms: 1
Rooms
- Room types: Den, Family Room, Utility Room
Primary bedroom
- Level: First
- Area: 210
- Dimensions: 14x15
Bedroom
- Level: First
- Area: 130
- Dimensions: 10X13
Bedroom
- Level: First
- Area: 132
- Dimensions: 11x12
Other
- Level: First
- Area: 55
- Dimensions: 5x11
Dining room
- Level: First
- Area: 100
- Dimensions: 10x10
Family room
- Level: First
- Area: 294
- Dimensions: 14x21
Primary bath
- Level: First
- Area: 156
- Dimensions: 12x13
Utility room
- Level: First
- Area: 80
- Dimensions: 8x10
Heating
- Natural Gas
Cooling
- Ceiling Fan(s), Electric
Appliances
- Included: Disposal, Refrigerator, Electric Oven, Freestanding Oven, Microwave, Electric Cooktop, Electric Range, Free-Standing Range, Dishwasher
- Laundry: Electric Dryer Hookup, Gas Dryer Hookup, Washer Hookup
Features
- High Ceilings, All Bedrooms Down, Primary Bed - 1st Floor, Walk-In Closet(s)
- Flooring: Vinyl
- Windows: Window Coverings
- Has fireplace: No
Interior area
- Total structure area: 2,033
- Total interior livable area: 2,033 sqft
Property
Parking
- Total spaces: 2
- Parking features: Detached, Garage Door Opener, Driveway
- Garage spaces: 2
Features
- Stories: 1
- Patio & porch: Patio/Deck
- Fencing: Back Yard
Lot
- Size: 6,699 Square Feet
- Features: Back Yard, Subdivided, 0 Up To 1/4 Acre
Details
- Parcel number: 2650010041000907
Construction
Type & style
- Home type: SingleFamily
- Architectural style: Traditional
- Property subtype: Single Family Residence
Materials
- Brick
- Foundation: Slab
- Roof: Composition
Condition
- New construction: No
- Year built: 1973
Utilities & green energy
- Sewer: Public Sewer
- Water: Public, Water District
Community & HOA
Community
- Subdivision: Covington Woods Sec 1
HOA
- Has HOA: Yes
- HOA fee: $250 annually
Location
- Region: Sugar Land
Financial & listing details
- Price per square foot: $162/sqft
- Tax assessed value: $364,174
- Annual tax amount: $6,693
- Date on market: 7/31/2026
Estimated market value
$324,400
$308,000 - $341,000
$2,237/mo
Price history
| Date | Event | Price |
|---|---|---|
| 7/15/2026 | Price change | $329,500-2.9%$162/sqft |
Source:  HAR #66829375 Report a problem HAR #66829375 Report a problem | ||
| 6/11/2026 | Price change | $339,500-2.9%$167/sqft |
Source: HAR #66829375 Report a problem | ||
| 4/30/2026 | Listed for sale | $349,500-8.5%$172/sqft |
Source: HAR #66829375 Report a problem | ||
| 5/24/2024 | Listing removed | -- |
Source: HAR #12211116 Report a problem | ||
| 4/22/2024 | Pending sale | $381,900$188/sqft |
Source: HAR #12211116 Report a problem | ||
| 4/14/2024 | Listed for sale | $381,900+91.9%$188/sqft |
Source: HAR #12211116 Report a problem | ||
| 6/28/2023 | Listing removed | -- |
Source: HAR #92290742 Report a problem | ||
| 4/5/2023 | Pending sale | $199,000$98/sqft |
Source: HAR #92290742 Report a problem | ||
| 3/30/2023 | Listed for sale | $199,000$98/sqft |
Source: HAR #92290742 Report a problem | ||
Public tax history
| Year | Property taxes | Tax assessment |
|---|---|---|
| 2025 | $6,693 +22.3% | $364,174 +17.2% |
| 2024 | $5,473 +2.5% | $310,620 +3.4% |
| 2023 | $5,342 +2.2% | $300,449 +11.1% |
| 2022 | $5,226 +18.5% | $270,440 +23.2% |
| 2021 | $4,409 +1.7% | $219,440 +2.7% |
| 2020 | $4,335 +2.1% | $213,570 +3.7% |
| 2019 | $4,247 +226.2% | $205,960 +1% |
| 2018 | $1,302 +18.6% | $203,820 +10% |
| 2017 | $1,098 | $185,290 +7.5% |
| 2016 | $1,098 +9% | $172,410 +10% |
| 2015 | $1,007 -4.1% | $156,740 +10% |
| 2014 | $1,050 | $142,490 +0.7% |
| 2013 | -- | $141,470 +4.7% |
| 2012 | -- | $135,170 +0.2% |
| 2011 | -- | $134,870 |
| 2010 | -- | $134,870 -1.1% |
| 2009 | -- | $136,380 -2.3% |
| 2008 | -- | $139,520 +5.1% |
| 2007 | -- | $132,710 +0% |
| 2006 | -- | $132,700 +3.3% |
| 2005 | -- | $128,510 +6.5% |
| 2004 | -- | $120,650 |
| 2003 | -- | -- |
| 2002 | -- | -- |
| 2001 | -- | -- |
| 2000 | -- | -- |
Find assessor info on the county website
Monthly payment
Est. payment
Payment breakdown
Explore the cost of this home by adjusting the details. Changes won't be saved.Climate risks
Neighborhood: Covington Woods
Nearby schools
GreatSchools rating
- 8/10Sugar Mill Elementary SchoolGrades: PK-5Distance: 0.7 mi
- 6/10Sugar Land Middle SchoolGrades: 6-8Distance: 1 mi
- 6/10Kempner High SchoolGrades: 9-12Distance: 1.5 mi
Schools provided by the listing agent
- Elementary: Barrington Place Elementary School
- Middle: Sugar Land Middle School
- High: Kempner High School
Source: HAR. This data may not be complete. We recommend contacting the local school district to confirm school assignments for this home.
- $296,2003 bd2 ba1.4k sqft13601 Woodchester Dr, Sugar Land, TX 77498Off Market
- $316,3005 bd2 ba2.3k sqft13525 Woodchester Dr, Sugar Land, TX 77498Off Market
- $268,6003 bd2 ba1.7k sqft13530 Wimbledon Dr, Sugar Land, TX 77498Off Market
- $276,8003 bd2 ba1.7k sqft13538 Wimbledon Dr, Sugar Land, TX 77498Off Market

- $301,1004 bd2 ba1.7k sqft13603 Woodchester Dr, Sugar Land, TX 77498Off Market
- $295,7004 bd2 ba1.9k sqft13526 Wimbledon Dr, Sugar Land, TX 77498Off Market
- $287,6005 bd2 ba2.2k sqft13521 Woodchester Dr, Sugar Land, TX 77498Off Market
- $302,3003 bd2 ba1.9k sqft13530 Woodchester Dr, Sugar Land, TX 77498Off Market
A local agent can set up tours, give advice and negotiate with sellers.
Similar homes
- $294,5003 bd2 ba1.8k sqft10554 Quail Ridge Ln, Sugar Land, TX 77498For Sale
 MLS ID #59458168, James Valles, R.E.D. Right Realty. HAR
 - $360,0003 bd2 ba2.2k sqft12414 Rockampton Dr, Houston, TX 77031For Sale
 MLS ID #92486309, Lindsay Lochbaum, HomeSmart. HAR
 - $342,0003 bd2 ba1.8k sqft3023 Sam Houston Dr, Sugar Land, TX 77479For Sale
 MLS ID #84664263, Rong He, KingFay Inc. HAR
 - $349,9004 bd3 ba2.4k sqft14943 Tramore Dr, Houston, TX 77083For Sale
 MLS ID #67482348, Omar Bitar, BITAR REAL ESTATE CONSULTANTS. HAR
 - $320,0003 bd2 ba1.9k sqft3327 Honey Creek Dr, Houston, TX 77082For SaleMLS ID #83047928, Robert Mark Maniha, Martha Turner Sotheby's International Realty. HAR
- $299,9903 bd3 ba1.5k sqft12014 Pompano Ln, Houston, TX 77072For SaleMLS ID #83605986, Anh Tran Truong, Keller Williams Signature. HAR
- $339,9003 bd3 ba2.5k sqft9226 Macmillan Ln, Houston, TX 77083For SaleMLS ID #90396841, Manika Sethia, Home Dream Solutions. HAR
- $329,9994 bd2 ba1.9k sqft719 Ironwood Dr, Richmond, TX 77406For SaleMLS ID #78940428, Kimberly Townes, Texas United Realty. HAR
- $282,9003 bd2 ba1.8k sqft3451 Golders Green Dr, Houston, TX 77082For SaleMLS ID #35589390, Reuben Reyes, HomeSmart. HAR
- $315,0003 bd3 ba2.3k sqft2865 Westhollow Dr Unit 43, Houston, TX 77082For SaleMLS ID #68270947, Sandra Holcomb, CB&A, Realtors-Katy. HAR
- $349,9504 bd2 ba1.8k sqft4931 Lake Catherine Ct, Richmond, TX 77407For SaleMLS ID #51656549, Rose Yannakis, Keller Williams Preferred. HAR
- $359,0004 bd3 ba2.4k sqft3227 Ashmont Ln, Missouri City, TX 77459For SaleMLS ID #52851770, Veronica Reyes, Better Homes and Gardens Real Estate Gary Greene - Katy. HAR
- $280,0003 bd2 ba1.9k sqft3814 Gamlin Bend Dr, Houston, TX 77082For SaleMLS ID #86921921, Terese Yates, CB&A, Realtors. HAR
- $359,0004 bd3 ba2.5k sqft2902 Misty Park Dr, Houston, TX 77082For SaleMLS ID #7806837, Helen Nguyen, 5th Stream Realty. HAR
- $390,0004 bd3 ba2.4k sqft3614 Elms Ct, Missouri City, TX 77459For SaleMLS ID #42145134, Stephanie Last, Better Homes and Gardens Real Estate Gary Greene - Sugar Land. HAR
- $379,0003 bd2 ba1.9k sqft7310 Corta Calle Dr, Houston, TX 77083For SaleMLS ID #46214952, Helen Nguyen, 5th Stream Realty. HAR
- $330,0004 bd3 ba2.7k sqft16023 Langbrook Ct, Houston, TX 77084For SaleMLS ID #16863721, Cristina Nguyen, 1 - Connect Realty. HAR
- $296,9004 bd2 ba2.1k sqft19730 San Gabriel Dr, Houston, TX 77084For SaleMLS ID #84017901, Victor Zambrano, eXp Realty LLC. HAR
- $405,0003 bd2 ba2k sqft10803 Chimney Rock Rd, Houston, TX 77096For SaleMLS ID #51271225, Rachel Burton, Realm Real Estate Professionals - Katy. HAR
- $268,0003 bd2 ba1.5k sqft11219 Newbrook Dr, Houston, TX 77072For SaleMLS ID #63265412, Ethan Hong, B & W Realty Group LLC. HAR
