Beautiful and well-maintained home located in a quiet, established neighborhood in Northwest Houston. This inviting property offers a spacious and functional floor plan with bright living areas, a well-appointed kitchen, comfortable bedrooms, and a private backyard perfect for relaxing or entertaining. Conveniently located near shopping, dining, parks, and major highways, with easy access to I-10, Highway 6, and the Grand Parkway. Don't miss this wonderful opportunity to make this house your next home!
For sale
Price cut: $6.9K (8/25)
$289,990
19730 San Gabriel Dr, Houston, TX 77084
4beds
2,160sqft
Single Family Residence
Built in 1979
6,298 Square Feet Lot
$285,300 Zestimate®
$134/sqft
$39/mo HOA
What's special
Comfortable bedroomsWell-appointed kitchen
- 29 days
- 1,715
- 187
Likely to sell faster than
Zillow last checked:
Listing updated:
Listed by:
Victor Zambrano TREC #0742488 346-402-9537,
eXp Realty LLC
Source: HAR,MLS#: 84017901
Facts & features
Interior
Bedrooms & bathrooms
- Bedrooms: 4
- Bathrooms: 2
- Full bathrooms: 2
Primary bedroom
- Level: First
- Dimensions: VERIFY
Bedroom
- Level: First
- Dimensions: VERIFY
Bedroom
- Level: First
- Dimensions: VERIFY
Bedroom
- Level: First
- Dimensions: Verify
Heating
- Natural Gas
Cooling
- Electric
Appliances
- Included: Disposal, Microwave, Dishwasher
Features
- Number of fireplaces: 1
Interior area
- Total structure area: 2,160
- Total interior livable area: 2,160 sqft
Property
Parking
- Total spaces: 2
- Parking features: Attached
- Attached garage spaces: 2
Features
- Stories: 1
- Has private pool: Yes
- Pool features: Fiberglass
Lot
- Size: 6,298 Square Feet
- Features: Cleared, 0 Up To 1/4 Acre
Details
- Parcel number: 1129620000040
Construction
Type & style
- Home type: SingleFamily
- Architectural style: Traditional
- Property subtype: Single Family Residence
Materials
- Brick, Cement Siding
- Foundation: Slab
- Roof: Other
Condition
- New construction: No
- Year built: 1979
Utilities & green energy
- Water: Water District
Community & HOA
Community
- Subdivision: Westlake Forest Sec 01
HOA
- Has HOA: Yes
- HOA fee: $470 annually
Location
- Region: Houston
Financial & listing details
- Price per square foot: $134/sqft
- Tax assessed value: $284,997
- Annual tax amount: $6,414
- Date on market: 8/7/2026
Estimated market value
$285,300
$271,000 - $300,000
$2,257/mo
Price history
| Date | Event | Price |
|---|---|---|
| 8/25/2026 | Price change | $289,990-2.3%$134/sqft |
Source:  HAR #84017901 Report a problem HAR #84017901 Report a problem | ||
| 8/7/2026 | Listed for sale | $296,900+30.2%$137/sqft |
Source: HAR #84017901 Report a problem | ||
| 7/14/2021 | Listing removed | -- |
Source: HAR #14233119 Report a problem | ||
| 5/26/2021 | Pending sale | $228,000$106/sqft |
Source: HAR #14233119 Report a problem | ||
| 5/21/2021 | Listed for sale | $228,000$106/sqft |
Source: HAR #14233119 Report a problem | ||
Public tax history
| Year | Property taxes | Tax assessment |
|---|---|---|
| 2025 | $3,336 -7% | $284,997 +3.2% |
| 2024 | $3,587 -3.4% | $276,228 -11.5% |
| 2023 | $3,713 -27.5% | $312,170 +17.1% |
| 2022 | $5,121 | $266,679 +39.6% |
| 2021 | -- | $190,992 +5.5% |
| 2020 | $1,447 +0.7% | $180,958 +5.9% |
| 2019 | $1,437 -32% | $170,936 +12.6% |
| 2018 | $2,113 | $151,847 |
| 2017 | $2,113 -31.6% | $151,847 +9.7% |
| 2016 | $3,090 +14.1% | $138,427 |
| 2015 | $2,707 | $138,427 +15.5% |
| 2014 | $2,707 | $119,874 +22.4% |
| 2013 | -- | $97,959 |
| 2012 | -- | $97,959 -9% |
| 2011 | -- | $107,662 -3.1% |
| 2010 | -- | $111,084 |
| 2009 | -- | $111,084 |
| 2007 | -- | $111,084 +6.3% |
| 2005 | -- | $104,500 |
| 2004 | -- | $104,500 |
| 2003 | -- | $104,500 +15.5% |
| 2002 | -- | $90,500 +8.1% |
| 2001 | -- | $83,700 +7.6% |
| 2000 | -- | $77,800 |
Find assessor info on the county website
Monthly payment
Est. payment
Payment breakdown
Explore the cost of this home by adjusting the details. Changes won't be saved.Climate risks
Neighborhood: 77084
Nearby schools
Schools provided by the listing agent
- Elementary: Mayde Creek Elementary School
- Middle: Mayde Creek Junior High School
- High: Mayde Creek High School
Source: HAR. This data may not be complete. We recommend contacting the local school district to confirm school assignments for this home.

Similar homes
- $275,0004 bd2 ba1.9k sqft19415 Moonhollow Dr, Houston, TX 77084For Sale
 MLS ID #7368115, Cassie Dieudonne, Southern Trust Realty. HAR
 - $249,9003 bd2 ba1.9k sqft2314 Pepperweed Dr, Houston, TX 77084For Sale
 MLS ID #63458320, Moira Holden, Better Homes and Gardens Real Estate Gary Greene - West Gray. HAR
 - $269,0003 bd2 ba1.6k sqft1714 Foxlake Dr, Houston, TX 77084For Sale
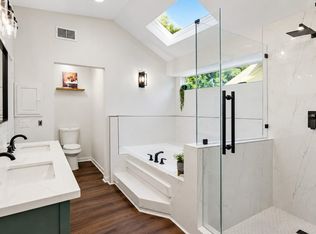 MLS ID #98105834, Uyen Truong, Keller Williams Signature. HAR
 - $300,0004 bd3 ba2.5k sqft18318 Oakhampton Dr, Houston, TX 77084For Sale
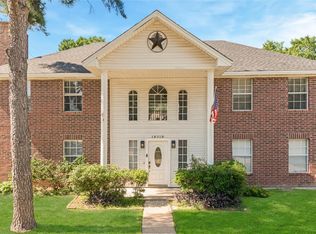 MLS ID #80376543, Dawn Lawrence, eXp Realty LLC. HAR
