Beautifully renovated 2-story home in Parkhollow Place subdivision. High ceilings and spacious living room. Open kitchen with new appliances and luxury vinyl flooring. Primary bedroom on first floor with fireplace, 2 bedrooms and full bath nearby. Upstairs features 1 bedroom, 1 full bath, and game room. No carpet throughout. Sunroom off living room, patio off kitchen. Roof replaced in 2021, partial fence recently updated. Large lot size in cul-de-sac. Vacant and ready to show. 4 beds, 3 baths, 2526 sqft, lot size of 10080 sqft. Motivated Seller !!
For sale
$359,000
2902 Misty Park Dr, Houston, TX 77082
4beds
2,526sqft
:
Get pre-qualified$2,893/mo
Single Family Residence
Built in 1979
10,079 Square Feet Lot
$343,400 Zestimate®
$142/sqft
$25/mo HOA
What's special
Large lot sizeNew appliancesHigh ceilingsOpen kitchenGame room
- 403 days |
- 189 |
- 19 |
Zillow last checked:
Listing updated:
Listed by:
Helen Nguyen TREC #0739152 832-367-6888,
5th Stream Realty
Source: HAR,MLS#: 7806837
Facts & features
Interior
Bedrooms & bathrooms
- Bedrooms: 4
- Bathrooms: 3
- Full bathrooms: 3
Heating
- Electric
Cooling
- Electric
Appliances
- Included: Dishwasher
Features
- Number of fireplaces: 2
Interior area
- Total structure area: 2,526
- Total interior livable area: 2,526 sqft
Property
Parking
- Total spaces: 2
- Parking features: Attached
- Attached garage spaces: 2
Features
- Stories: 2
Lot
- Size: 10,079 Square Feet
- Features: Cul-De-Sac, 0 Up To 1/4 Acre
Details
- Parcel number: 1123340000032
Construction
Type & style
- Home type: SingleFamily
- Architectural style: Traditional
- Property subtype: Single Family Residence
Materials
- Brick, Other
- Foundation: Slab
- Roof: Composition
Condition
- New construction: No
- Year built: 1979
Utilities & green energy
- Water: Water District
Community & HOA
Community
- Subdivision: Parkhollow Place Sec 03 R/P
HOA
- Has HOA: Yes
- HOA fee: $300 annually
Location
- Region: Houston
Financial & listing details
- Price per square foot: $142/sqft
- Tax assessed value: $299,410
- Annual tax amount: $6,370
- Date on market: 6/16/2025
Estimated market value
$343,400
$326,000 - $361,000
$2,215/mo
Price history
| Date | Event | Price |
|---|---|---|
| 1/13/2026 | Price change | $359,000+7.2%$142/sqft |
Source:  HAR #7806837 Report a problem HAR #7806837 Report a problem | ||
| 1/9/2026 | Listing removed | $2,399$1/sqft |
Source:  HAR #31428530 Report a problem HAR #31428530 Report a problem | ||
| 10/21/2025 | Price change | $2,399-2.1%$1/sqft |
Source: HAR #42257740 Report a problem | ||
| 9/22/2025 | Price change | $2,450-5.8%$1/sqft |
Source: HAR #42257740 Report a problem | ||
| 8/22/2025 | Listed for rent | $2,600$1/sqft |
Source: HAR #42257740 Report a problem | ||
| 8/12/2025 | Price change | $334,999-1.2%$133/sqft |
Source: HAR #7806837 Report a problem | ||
| 7/26/2025 | Price change | $339,000-3.1%$134/sqft |
Source: HAR #7806837 Report a problem | ||
| 7/16/2025 | Price change | $349,999-2.8%$139/sqft |
Source: HAR #7806837 Report a problem | ||
| 4/8/2025 | Listed for sale | $359,999+38.5%$143/sqft |
Source: HAR #7806837 Report a problem | ||
| 8/17/2024 | Listing removed | -- |
Source: HAR #55181814 Report a problem | ||
| 8/1/2024 | Pending sale | $260,000$103/sqft |
Source: HAR #55181814 Report a problem | ||
| 8/1/2024 | Price change | $260,000+18.2%$103/sqft |
Source: HAR #55181814 Report a problem | ||
| 7/29/2024 | Listed for sale | $220,000+76%$87/sqft |
Source: HAR #55181814 Report a problem | ||
| 1/1/2014 | Listing removed | $125,000$49/sqft |
Source: Alpha, REALTORS #42158321 Report a problem | ||
| 11/14/2013 | Listed for sale | $125,000$49/sqft |
Source: Alpha, REALTORS #42158321 Report a problem | ||
Public tax history
| Year | Property taxes | Tax assessment |
|---|---|---|
| 2025 | $3,733 +20.7% | $299,410 +6.8% |
| 2024 | $3,093 -16.1% | $280,428 -12.8% |
| 2023 | $3,688 +40.7% | $321,648 +8.8% |
| 2022 | $2,620 | $295,546 +30.4% |
| 2021 | -- | $226,732 +2.9% |
| 2020 | $2,517 +8.4% | $220,392 +10% |
| 2019 | $2,323 -46.1% | $200,425 +3.9% |
| 2018 | $4,309 | $192,982 |
| 2017 | $4,309 +11.4% | $192,982 +16.3% |
| 2016 | $3,868 +12.4% | $165,889 +13.1% |
| 2015 | $3,443 | $146,622 +4.5% |
| 2014 | $3,443 | $140,323 +17.1% |
| 2013 | -- | $119,832 |
| 2012 | -- | $119,832 |
| 2011 | -- | $119,832 -7.3% |
| 2010 | -- | $129,249 -15.8% |
| 2009 | -- | $153,584 +5.7% |
| 2007 | -- | $145,321 |
| 2006 | -- | $145,321 +4.1% |
| 2005 | -- | $139,571 +1.4% |
| 2004 | -- | $137,600 +0.8% |
| 2003 | -- | $136,500 +10% |
| 2002 | -- | $124,100 +9.9% |
| 2001 | -- | $112,900 +9.9% |
| 2000 | -- | $102,700 |
Find assessor info on the county website
Monthly payment
Est. payment
Payment breakdown
Explore the cost of this home by adjusting the details. Changes won't be saved.Climate risks
Neighborhood: Eldridge - West Oaks
Nearby schools
GreatSchools rating
- 3/10Heflin Elementary SchoolGrades: K-4Distance: 0.5 mi
- 4/10O'Donnell Middle SchoolGrades: 7-8Distance: 1.5 mi
- 3/10Elsik High SchoolGrades: 9-12Distance: 1.8 mi
Schools provided by the listing agent
- Elementary: Heflin Elementary School
- Middle: O'donnell Middle School
- High: Aisd Draw
Source: HAR. This data may not be complete. We recommend contacting the local school district to confirm school assignments for this home.
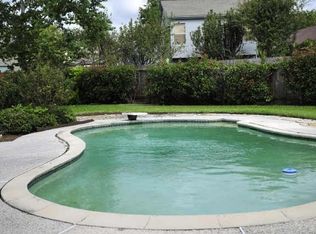
- $306,1004 bd3 ba2.4k sqft2906 Misty Park Dr, Houston, TX 77082Off Market
- $233,7003 bd2 ba1.7k sqft2822 Crest Park Dr, Houston, TX 77082Off Market
- $214,7003 bd2 ba1.4k sqft2826 Crest Park Dr, Houston, TX 77082Off Market
- $253,8003 bd3 ba2.5k sqft2818 Crest Park Dr, Houston, TX 77082Off Market
- $261,7003 bd2 ba2.4k sqft2903 Misty Park Dr, Houston, TX 77082Off Market
- $235,8003 bd2 ba2k sqft2830 Crest Park Dr, Houston, TX 77082Off Market
- $216,0003 bd2 ba2k sqft2814 Crest Park Dr, Houston, TX 77082Off Market
- $222,4003 bd2 ba2k sqft2815 Waypark Dr, Houston, TX 77082Off Market
A local agent can set up tours, give advice and negotiate with sellers.
Similar homes
- $345,0004 bd2 ba2.2k sqft3415 Lapstone Dr, Houston, TX 77082For Sale
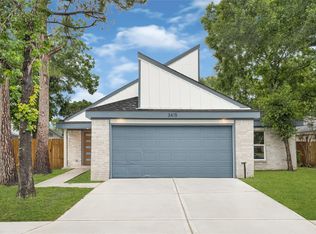 MLS ID #33189646, Arif Qadir, M&M Realty. HAR
 - $369,0004 bd3 ba2.2k sqft15507 Sierra Valle Dr, Houston, TX 77083For Sale
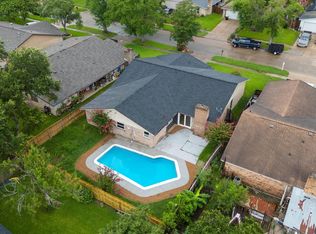 MLS ID #79189128, Helen Nguyen, 5th Stream Realty. HAR
 - $399,0004 bd2 ba1.9k sqft12602 Westleigh Dr, Houston, TX 77077For Sale
 MLS ID #5693158, Patricia Tello, Keller Williams Realty Metropolitan. HAR
 - $375,0004 bd3 ba2.3k sqft4531 Hickory Downs Dr, Houston, TX 77084For Sale
 MLS ID #22379862, Justin Jaehne, General Property & Services. HAR
 - $345,0003 bd3 ba2.5k sqft9226 Macmillan Ln, Houston, TX 77083For SaleMLS ID #90396841, Manika Sethia, Home Dream Solutions. HAR
- $430,0004 bd3 ba2k sqft12210 Waldemar Dr, Houston, TX 77077For SaleMLS ID #55302293, Paula Topete, Keller Williams Signature. HAR
- $379,0003 bd2 ba1.9k sqft7310 Corta Calle Dr, Houston, TX 77083For SaleMLS ID #46214952, Helen Nguyen, 5th Stream Realty. HAR
- $375,0002 bd4 ba2.7k sqft606 N Eldridge Pkwy #3, Houston, TX 77079For SaleMLS ID #71024634, Louis Smith, SRC Properties. HAR
- $399,0004 bd3 ba1.6k sqft9238 Friendship Rd, Houston, TX 77080For SaleMLS ID #60207052, Sean Namli, Dr. Sean Realty, LLC. HAR
- $379,9004 bd2 ba1.9k sqft9323 Portal Dr, Houston, TX 77031For SaleMLS ID #87840259, Athena O'Gara, HomeSmart. HAR
- $325,0003 bd2 ba1.6k sqft2326 Briarview Dr, Houston, TX 77077For SaleMLS ID #57514584, Faisal Lashari, HomeSmart. HAR
- $468,0004 bd3 ba2.6k sqft6406 Via Espana Dr, Houston, TX 77083For SaleMLS ID #248871, Briseida Hinojosa, Step Real Estate. HAR
- $340,0004 bd3 ba2.7k sqft16023 Langbrook Ct, Houston, TX 77084For SaleMLS ID #77524011, Cristina Nguyen, 1 - Connect Realty. HAR
- $369,9004 bd3 ba2.4k sqft17502 Glenmark Dr, Houston, TX 77084For SaleMLS ID #16066784, Bassam Janem, Texas Signature Realty. HAR
- $352,5003 bd3 ba2.3k sqft425 E Fair Harbor Ln, Houston, TX 77079For SaleMLS ID #76840841, Gina Thayer, eXp Realty LLC. HAR
- $335,0003 bd2 ba1.8k sqft6507 Paso Del Sol Dr, Houston, TX 77083For SaleMLS ID #29583305, Arif Qadir, M&M Realty. HAR
- $330,0004 bd3 ba2.5k sqft18318 Oakhampton Dr, Houston, TX 77084For SaleMLS ID #80376543, Dawn Lawrence, eXp Realty LLC. HAR
- $439,0004 bd3 ba2.9k sqft1623 Cherry Ridge Dr, Houston, TX 77077For SaleMLS ID #64383856, Hiren Patani, Om Realty Group. HAR
- $359,0003 bd2 ba1.6k sqft9607 Kemp Forest Dr, Houston, TX 77080For SaleMLS ID #37148710, Anthony Denyer, Wallace Realty. HAR
- $375,0003 bd3 ba2.4k sqft10731 Villa Lea Ln, Houston, TX 77071For SaleMLS ID #83388949, Brad Evans, Real Broker, LLC. HAR
