Tucked away on a quiet cul-de-sac with mature trees in the established Glenshire neighborhood, this spacious home delivers the perfect blend of comfort, functionality, and resort-style outdoor living. The open layout features generous living spaces, updated flooring, and a versatile flex room ideal for a home office or 4th bedroom. The kitchen shines with an oversized island, marble countertops, gas cooking, stainless appliances, and abundant cabinetry. The primary suite offers direct backyard access, a beautifully updated bath with oversized walk-in shower, and excellent closet space. Outside, your private retreat awaits with a heated pool and spa, color-changing LED lighting, pergola, covered patio, and low-maintenance landscaping. An oversized detached garage with built-in storage adds even more versatility. Glenshire amenities include a neighborhood pool, park, and community center. Convenient to Beltway 8, shopping, dining, The Galleria, and Downtown Houston.
Pending
Price cut: $5K (8/25)
$355,000
12414 Rockampton Dr, Houston, TX 77031
3beds
2,287sqft
Single Family Residence
Built in 1976
9,151 Square Feet Lot
$347,200 Zestimate®
$155/sqft
$35/mo HOA
What's special
Gas cookingUpdated flooringLow-maintenance landscapingGenerous living spacesStainless appliancesCovered patioQuiet cul-de-sac
- 28 days
- 353
- 40
Zillow last checked:
Listing updated:
Listed by:
Lindsay Lochbaum TREC #0609638 832-524-8334,
HomeSmart
Source: HAR,MLS#: 92486309
Facts & features
Interior
Bedrooms & bathrooms
- Bedrooms: 3
- Bathrooms: 2
- Full bathrooms: 2
Rooms
- Room types: Utility Room
Primary bedroom
- Level: First
- Area: 224
- Dimensions: 14X16
Bedroom
- Level: First
- Area: 121
- Dimensions: 11X11
Bedroom
- Level: First
- Area: 110
- Dimensions: 11X10
Other
- Level: First
- Area: 120
- Dimensions: 10X12
Other
- Level: First
- Area: 66
- Dimensions: 11x6
Breakfast
- Level: First
- Area: 78
- Dimensions: 13X6
Dining room
- Level: First
- Area: 121
- Dimensions: 11X11
Kitchen
- Level: First
- Area: 208
- Dimensions: 13X16
Living room
- Level: First
- Area: 476
- Dimensions: 28X17
Utility room
- Level: First
- Area: 60
- Dimensions: 10x6
Heating
- Natural Gas
Cooling
- Ceiling Fan(s), Electric
Appliances
- Included: Disposal, Gas Cooktop, Gas Range, Dishwasher
- Laundry: Electric Dryer Hookup, Gas Dryer Hookup, Washer Hookup
Features
- Formal Entry/Foyer, High Ceilings, Vaulted Ceiling, 1 Bedroom Down - Not Primary BR, 2 Bedrooms Down, All Bedrooms Down, En-Suite Bath, Primary Bed - 1st Floor, Walk-In Closet(s)
- Flooring: Tile, Wood
- Number of fireplaces: 1
- Fireplace features: Gas
Interior area
- Total structure area: 2,287
- Total interior livable area: 2,287 sqft
Video & virtual tour
Property
Parking
- Total spaces: 1
- Parking features: Detached, Additional Parking, Garage Door Opener, Driveway
- Garage spaces: 1
Features
- Stories: 1
- Patio & porch: Patio/Deck
- Exterior features: Sprinkler System
- Has private pool: Yes
- Pool features: Gunite, In Ground
- Fencing: Back Yard,Full
Lot
- Size: 9,151 Square Feet
- Features: Back Yard, Subdivided, 0 Up To 1/4 Acre
Details
- Parcel number: 1058580000020
Construction
Type & style
- Home type: SingleFamily
- Architectural style: Traditional
- Property subtype: Single Family Residence
Materials
- Brick, Cement Siding
- Foundation: Slab
- Roof: Composition
Condition
- New construction: No
- Year built: 1976
Utilities & green energy
- Sewer: Public Sewer
- Water: Public, Water District
Community & HOA
Community
- Subdivision: Glenshire Sec 06
HOA
- Has HOA: Yes
- HOA fee: $414 annually
Location
- Region: Houston
Financial & listing details
- Price per square foot: $155/sqft
- Tax assessed value: $355,250
- Annual tax amount: $7,905
- Date on market: 8/10/2026
- Listing terms: Cash,Conventional,FHA,VA Loan
- Ownership: Full Ownership
- Road surface type: Concrete
Estimated market value
$347,200
$330,000 - $365,000
$3,092/mo
Price history
| Date | Event | Price |
|---|---|---|
| 9/1/2026 | Pending sale | $355,000$155/sqft |
Source:  HAR #92486309 Report a problem HAR #92486309 Report a problem | ||
| 8/25/2026 | Price change | $355,000-1.4%$155/sqft |
Source: HAR #92486309 Report a problem | ||
| 8/10/2026 | Listed for sale | $360,000+20.4%$157/sqft |
Source: HAR #92486309 Report a problem | ||
| 1/14/2021 | Listing removed | -- |
Source:  HAR Report a problem HAR Report a problem | ||
| 1/12/2021 | Listed for sale | $299,000$131/sqft |
Source: Pursuit Realty Tex #12019404 Report a problem | ||
| 12/9/2020 | Listing removed | $299,000$131/sqft |
Source: Pursuit Realty Tex #20736720 Report a problem | ||
| 10/26/2020 | Pending sale | $299,000$131/sqft |
Source: Pursuit Realty Tex #20736720 Report a problem | ||
| 10/9/2020 | Listed for sale | $299,000$131/sqft |
Source: Pursuit Realty Tex #20736720 Report a problem | ||
| 10/2/2020 | Pending sale | $299,000+70.9%$131/sqft |
Source: Pursuit Realty Tex #20736720 Report a problem | ||
| 9/20/2020 | Listing removed | $2,000$1/sqft |
Source: Pursuit Realty Tex #80904867 Report a problem | ||
| 9/18/2020 | Listed for rent | $2,000$1/sqft |
Source: Pursuit Realty Tex #80904867 Report a problem | ||
| 9/23/2014 | Listing removed | $175,000$77/sqft |
Source: Coldwell Banker United, REALTORS, Cy-Fair Office #39057558 Report a problem | ||
| 8/22/2014 | Listed for sale | $175,000$77/sqft |
Source: Coldwell Banker United, REALTORS #39057558 Report a problem | ||
| 8/8/2014 | Pending sale | $175,000$77/sqft |
Source: Coldwell Banker United, REALTORS #39057558 Report a problem | ||
| 7/27/2014 | Listed for sale | $175,000+34.6%$77/sqft |
Source: Coldwell Banker United, REALTORS #39057558 Report a problem | ||
| 12/1/2010 | Sold | -- |
Source: Agent Provided Report a problem | ||
| 9/25/2010 | Price change | $130,000+11.1%$57/sqft |
Source: RE/MAX Lakeland #74682476 Report a problem | ||
| 9/2/2010 | Price change | $117,000-10%$51/sqft |
Source: CCD Ventures #74682476 Report a problem | ||
| 7/31/2010 | Listed for sale | $130,000$57/sqft |
Source: RE/MAX Lakeland #74682476 Report a problem | ||
| 5/11/2010 | Sold | -- |
Source: Public Record Report a problem | ||
Public tax history
| Year | Property taxes | Tax assessment |
|---|---|---|
| 2025 | $4,821 +1.1% | $355,250 +5.7% |
| 2024 | $4,766 +7.3% | $336,039 -13.3% |
| 2023 | $4,442 -8.7% | $387,373 +29.6% |
| 2022 | $4,866 | $299,000 +33% |
| 2021 | -- | $224,854 +15.7% |
| 2020 | $3,457 -7.3% | $194,366 -5.9% |
| 2019 | $3,728 -6.7% | $206,560 -2.4% |
| 2018 | $3,995 | $211,565 |
| 2017 | $3,995 -13.7% | $211,565 |
| 2016 | $4,628 +67.9% | $211,565 +11.1% |
| 2015 | $2,757 | $190,470 +19.7% |
| 2014 | $2,757 | $159,182 +23.3% |
| 2013 | -- | $129,134 -12.7% |
| 2012 | -- | $147,965 +25% |
| 2011 | -- | $118,394 -15% |
| 2010 | -- | $139,341 |
| 2009 | -- | $139,341 -6.6% |
| 2007 | -- | $149,153 |
| 2006 | -- | $149,153 |
| 2005 | -- | $149,153 +4.2% |
| 2004 | -- | $143,200 |
| 2003 | -- | $143,200 +8.6% |
| 2002 | -- | $131,800 +9.9% |
| 2001 | -- | $119,900 +10% |
| 2000 | -- | $109,000 |
Find assessor info on the county website
Monthly payment
Est. payment
Payment breakdown
Explore the cost of this home by adjusting the details. Changes won't be saved.Climate risks
Neighborhood: Greater Fondren Southwest
Nearby schools
Schools provided by the listing agent
- Elementary: Bell Elementary School (Houston)
- Middle: Welch Middle School
- High: Westbury High School
Source: HAR. This data may not be complete. We recommend contacting the local school district to confirm school assignments for this home.
Similar homes
- $379,9004 bd2 ba1.9k sqft9323 Portal Dr, Houston, TX 77031For Sale
 MLS ID #87840259, Athena O'Gara, HomeSmart. HAR
 - $349,0003 bd2 ba2k sqft11314 Hillcroft St, Houston, TX 77035For Sale
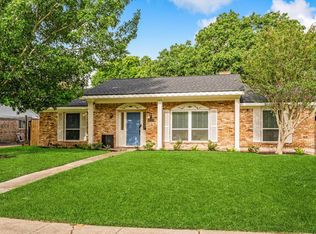 MLS ID #93903104, Daniel Foster, eXp Realty LLC. HAR
 - $350,0003 bd2 ba2k sqft7522 Jackwood St, Houston, TX 77074For Sale
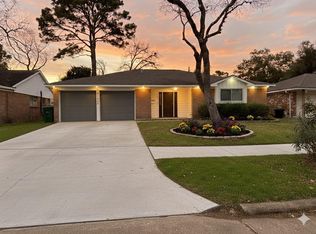 MLS ID #59956276, Thao Dinh, 5th Stream Realty. HAR
 - $299,9003 bd4 ba1.7k sqft1802 Terrence Dr, Stafford, TX 77477For Sale
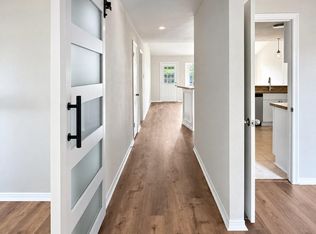 MLS ID #38800995, Dionne Randle, MOD Realty, LLC. HAR
