Welcome home to this luxurious semi-custom home built by J. Patrick Homes. Located in the boutique community of Summer Park, this home sits at almost 5,000 sq ft and has more plan options included than any other home in the community (3rd largest lot)! Everything about this home screams luxury! The Epic primary suite, custom super car wash shower, dreamlike oversized tub, and the super-closet are fit for a King! This home is ready for the Holidays now! All holiday long this open concept will wow you and yours, as this home is much more equipped the Model Home office it was sold from! 2 laundry rooms! Outdoor kitchen, overwhelmingly sized bedrooms and and much more! basketball court, Swimming pool, water softener etc! Come get it!
For sale
$724,990
1207 Euclid Ct, Rosenberg, TX 77469
5beds
4,737sqft
Single Family Residence
Built in 2016
0.31 Acres Lot
$705,300 Zestimate®
$153/sqft
$58/mo HOA
What's special
- 49 days
- 138
- 23
Zillow last checked:
Listing updated:
Listed by:
Gregory Griffin TREC #0636233 346-542-1696,
Group One Real Estate
Source: HAR,MLS#: 27116381
Facts & features
Interior
Bedrooms & bathrooms
- Bedrooms: 5
- Bathrooms: 4
- Full bathrooms: 3
- 1/2 bathrooms: 1
Rooms
- Room types: Media Room, Utility Room
Primary bedroom
- Level: First
- Area: 360
- Dimensions: 20x18
Bedroom
- Level: Second
- Area: 168
- Dimensions: 12x14
Bedroom
- Level: Second
- Area: 165
- Dimensions: 11x15
Bedroom
- Level: Second
- Area: 182
- Dimensions: 14x13
Bedroom
- Level: Second
- Area: 204
- Dimensions: 12x17
Other
- Level: First
- Area: 154
- Dimensions: 11x14
Game room
- Level: Second
- Area: 306
- Dimensions: 18x17
Media room
- Level: Second
- Area: 165
- Dimensions: 11x15
Heating
- Natural Gas
Cooling
- Attic Fan, Ceiling Fan(s), Electric
Appliances
- Included: Disposal, Water Softener, Double Oven, Gas Oven, Microwave, Gas Cooktop, Dishwasher
- Laundry: Electric Dryer Hookup, Gas Dryer Hookup, Washer Hookup
Features
- Dry Bar, Formal Entry/Foyer, High Ceilings, En-Suite Bath, Primary Bed - 1st Floor, Sitting Area, Walk-In Closet(s)
- Flooring: Carpet, Tile, Vinyl
- Windows: Storm Window(s)
- Number of fireplaces: 1
- Fireplace features: Gas Log
Interior area
- Total structure area: 4,737
- Total interior livable area: 4,737 sqft
Video & virtual tour
Property
Parking
- Total spaces: 3
- Parking features: Attached, Oversized
- Attached garage spaces: 3
Features
- Stories: 2
- Patio & porch: Covered, Patio/Deck
- Exterior features: Outdoor Kitchen, Side Yard
- Has private pool: Yes
- Pool features: Heated, In Ground
- Has spa: Yes
- Spa features: Spa/Hot Tub
- Fencing: Back Yard
Lot
- Size: 0.31 Acres
- Features: Subdivided, 1/4 Up to 1/2 Acre
Details
- Parcel number: 7586020010120901
Construction
Type & style
- Home type: SingleFamily
- Architectural style: Traditional
- Property subtype: Single Family Residence
Materials
- Brick, Cement Siding
- Foundation: Slab
- Roof: Composition
Condition
- New construction: No
- Year built: 2016
Utilities & green energy
- Sewer: Public Sewer
- Water: Public
Green energy
- Energy efficient items: Thermostat, HVAC
Community & HOA
Community
- Subdivision: Summer Park Sec 2
HOA
- Has HOA: Yes
- HOA fee: $700 annually
Location
- Region: Rosenberg
Financial & listing details
- Price per square foot: $153/sqft
- Tax assessed value: $694,852
- Annual tax amount: $15,892
- Date on market: 8/17/2026
- Listing terms: Cash,Conventional,FHA,Texas Veterans Land Board,USDA Loan,VA Loan
Estimated market value
$705,300
$670,000 - $741,000
$4,673/mo
Price history
| Date | Event | Price |
|---|---|---|
| 8/27/2026 | Listed for sale | $724,990-3.3%$153/sqft |
Source:  HAR #27116381 Report a problem HAR #27116381 Report a problem | ||
| 3/3/2025 | Listed for sale | $749,990+3.4%$158/sqft |
Source: HAR #88213983 Report a problem | ||
| 10/27/2023 | Listing removed | -- |
Source: HAR #80348976 Report a problem | ||
| 10/24/2023 | Price change | $724,990-2%$153/sqft |
Source: HAR #80348976 Report a problem | ||
| 10/14/2023 | Listed for rent | $4,990$1/sqft |
Source:  HAR #2200856 Report a problem HAR #2200856 Report a problem | ||
| 10/11/2023 | Listed for sale | $739,990$156/sqft |
Source: HAR #80348976 Report a problem | ||
Public tax history
| Year | Property taxes | Tax assessment |
|---|---|---|
| 2025 | $10,377 +4.1% | $694,852 +8.8% |
| 2024 | $9,965 +8.9% | $638,420 +10% |
| 2023 | $9,148 -3.3% | $580,382 +10% |
| 2022 | $9,459 +5.9% | $527,620 +10% |
| 2021 | $8,934 +1.8% | $479,650 +5.1% |
| 2020 | $8,773 +6.7% | $456,410 +12% |
| 2019 | $8,223 -4.5% | $407,690 -0.5% |
| 2018 | $8,606 +561.7% | $409,610 -2.4% |
| 2017 | $1,301 | $419,640 +911.2% |
| 2016 | $1,301 | $41,500 |
Find assessor info on the county website
Monthly payment
Est. payment
Payment breakdown
Explore the cost of this home by adjusting the details. Changes won't be saved.Climate risks
Neighborhood: 77469
Nearby schools
Schools provided by the listing agent
- Elementary: Ray Elementary School (Lamar)
- Middle: George Junior High School
- High: Terry High School
Source: HAR. This data may not be complete. We recommend contacting the local school district to confirm school assignments for this home.
Similar homes
- $630,0005 bd4 ba4.2k sqft1918 Donna Temple Ct, Richmond, TX 77469For Sale
 MLS ID #22992099, Jaclyn Tran, 5th Stream Realty. HAR
 - $569,9005 bd4 ba3.2k sqft7703 Willow Forest Ln, Richmond, TX 77469For Sale
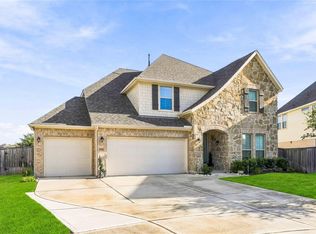 MLS ID #25999430, Nicole Ellison, eXp Realty LLC. HAR
 - $575,0005 bd4 ba4.5k sqft21714 Masonwood Ln, Richmond, TX 77469For Sale
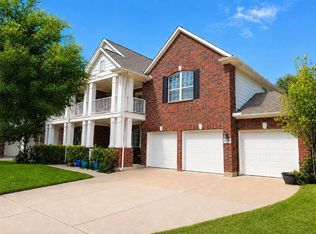 MLS ID #17019757, Jason Saphire, HomeZu.com of Texas. HAR
 - $618,5505 bd4 ba4.1k sqft5903 Rose Quartz Ln, Rosenberg, TX 77469For Sale
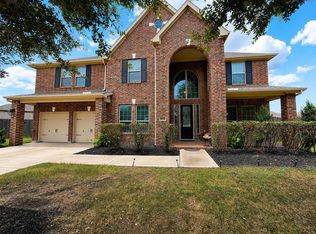 MLS ID #96891242, Nuwairah Kidwai, Nan & Company Properties - Corporate Office (Heights). HAR
