OVERSIZED CORNER LOT WITH NO REAR NEIGHBORS-NEW ROOF-NEW DOUBLE INSULATED WINDOWS THROUGHOUT! Welcome to this beautiful corner-lot residence nestled in the highly desirable Pin Oak Village community, offering privacy with no rear neighbors. This meticulously maintained home features a three-car detached garage, spacious first floor boasts a luxurious primary suite, a dedicated home office ideal for remote work, and a formal dining. The island kitchen includes a breakfast nook, breakfast bar and Butler pantry. Upstairs, you'll find a versatile game room, perfect for family fun and relaxation, 3 full bathrooms plus a half bath for guests. Step outside to your private backyard oasis, featuring an oversized swimming pool, hot tub and covered patio area for outdoor entertaining, and direct access to the community tennis courts and playground. Recent upgrades include a brand-new roof and double-insulated windows installed in 2025. Don’t miss your opportunity to make this your forever home!
For sale
Price cut: $25.5K (10/8)
$669,500
24803 Valleylight Dr, Katy, TX 77494
5beds
4,532sqft
Single Family Residence
Built in 1992
0.34 Acres Lot
$652,000 Zestimate®
$148/sqft
$77/mo HOA
What's special
Oversized swimming poolThree-car detached garageHot tubDedicated home officePrivate backyard oasisDouble-insulated windowsFormal dining
- 18 days
- 379
- 26
Likely to sell faster than
Zillow last checked:
Listing updated:
Listed by:
Zoraida Calcaben TREC #0756905 832-885-2125,
Walzel Properties - Corporate Office,
Sandra Taylor TREC #0695188 832-766-7757,
Walzel Properties - Corporate Office
Source: HAR,MLS#: 34161966
Facts & features
Interior
Bedrooms & bathrooms
- Bedrooms: 5
- Bathrooms: 4
- Full bathrooms: 3
- 1/2 bathrooms: 1
Primary bedroom
- Level: First
- Area: 400
- Dimensions: 20x20
Bedroom
- Level: Second
- Area: 210
- Dimensions: 15x14
Bedroom
- Level: Second
- Area: 130
- Dimensions: 13x10
Bedroom
- Level: Second
- Area: 169
- Dimensions: 13x13
Bedroom
- Level: Second
- Area: 195
- Dimensions: 15x13
Other
- Level: First
- Area: 196
- Dimensions: 14x14
Breakfast
- Level: First
- Area: 130
- Dimensions: 13x10
Dining room
- Level: First
- Area: 247
- Dimensions: 19x13
Family room
- Level: First
- Area: 396
- Dimensions: 22x18
Game room
- Level: First
- Area: 378
- Dimensions: 21x18
Kitchen
- Level: Second
- Area: 143
- Dimensions: 13x11
Utility room
- Level: First
- Area: 60
- Dimensions: 10x6
Heating
- Natural Gas
Cooling
- Ceiling Fan(s), Electric
Appliances
- Included: Disposal, Gas Oven, Microwave, Gas Range, Dishwasher
- Laundry: Electric Dryer Hookup, Gas Dryer Hookup, Washer Hookup
Features
- Atrium, Crown Molding, Formal Entry/Foyer, High Ceilings, Primary Bed - 1st Floor, Walk-In Closet(s)
- Flooring: Carpet, Tile
- Windows: Insulated/Low-E windows
- Number of fireplaces: 1
- Fireplace features: Gas
Interior area
- Total structure area: 4,532
- Total interior livable area: 4,532 sqft
Property
Parking
- Total spaces: 3
- Parking features: Detached, Garage Door Opener, Driveway
- Garage spaces: 3
Features
- Stories: 2
- Patio & porch: Covered
- Exterior features: Sprinkler System
- Has private pool: Yes
- Pool features: Heated, In Ground, Pool/Spa Combo
- Has spa: Yes
- Fencing: Back Yard
Lot
- Size: 0.34 Acres
- Features: Corner Lot, Subdivided, 0 Up To 1/4 Acre
Details
- Parcel number: 6731020020040914
Construction
Type & style
- Home type: SingleFamily
- Architectural style: Traditional
- Property subtype: Single Family Residence
Materials
- Blown-In Insulation, Brick, Wood Siding
- Foundation: Slab
- Roof: Composition
Condition
- New construction: No
- Year built: 1992
Utilities & green energy
- Water: Water District
Green energy
- Energy efficient items: Attic Vents, Thermostat
Community & HOA
Community
- Features: Subdivision Tennis Court
- Subdivision: Pin Oak Village Sec 2
HOA
- Has HOA: Yes
- Amenities included: Clubhouse, Jogging Path, Park, Party Room, Picnic Area, Playground, Pool, Tennis Court(s)
- HOA fee: $920 annually
Location
- Region: Katy
Financial & listing details
- Price per square foot: $148/sqft
- Tax assessed value: $571,199
- Annual tax amount: $12,639
- Date on market: 10/5/2026
- Listing terms: Cash,Conventional,FHA,Investor,VA Loan
- Road surface type: Concrete, Curbs
Estimated market value
$652,000
$619,000 - $685,000
$5,029/mo
Price history
| Date | Event | Price |
|---|---|---|
| 10/8/2026 | Price change | $669,500-3.7%$148/sqft |
Source:  HAR #34161966 Report a problem | ||
| 10/5/2026 | Listed for sale | $695,000-7.3%$153/sqft |
Source: HAR #34161966 Report a problem | ||
| 8/7/2025 | Listing removed | $750,000$165/sqft |
Source: HAR #7126583 Report a problem | ||
| 8/1/2025 | Price change | $750,000-6.3%$165/sqft |
Source: HAR #7126583 Report a problem | ||
| 7/19/2025 | Listed for sale | $800,000$177/sqft |
Source: HAR #7126583 Report a problem | ||
Public tax history
| Year | Property taxes | Tax assessment |
|---|---|---|
| 2025 | $6,745 -15.4% | $571,199 -8.6% |
| 2024 | $7,975 +6.2% | $625,033 +6.5% |
| 2023 | $7,510 -11.5% | $586,837 +8.5% |
| 2022 | $8,488 +19.6% | $540,910 +24.6% |
| 2021 | $7,100 +3.8% | $433,960 +5.7% |
| 2020 | $6,843 -3.7% | $410,520 -0.5% |
| 2019 | $7,108 +1.4% | $412,390 +5.3% |
| 2018 | $7,013 -15.9% | $391,550 -4.8% |
| 2017 | $8,343 | $411,450 +7.9% |
| 2016 | $8,343 +21.9% | $381,240 +0.5% |
| 2015 | $6,845 +1% | $379,160 +4% |
| 2014 | $6,780 | $364,600 +6.5% |
| 2013 | -- | $342,460 +3.2% |
| 2012 | -- | $331,870 -3.8% |
| 2011 | -- | $344,860 -3.5% |
| 2010 | -- | $357,360 +4.4% |
| 2009 | -- | $342,370 +18.4% |
| 2008 | -- | $289,260 +7.6% |
| 2007 | -- | $268,880 |
| 2006 | -- | $268,880 +3.9% |
| 2005 | -- | $258,700 +4.1% |
| 2004 | -- | $248,510 |
| 2003 | -- | -- |
| 2002 | -- | -- |
| 2001 | -- | -- |
| 2000 | -- | -- |
Find assessor info on the county website
Monthly payment
Est. payment
Payment breakdown
Explore the cost of this home by adjusting the details. Changes won't be saved.Climate risks
Neighborhood: 77494
Nearby schools
Schools provided by the listing agent
- Elementary: Katy Elementary School
- Middle: Woodcreek Junior High School
- High: Katy High School
Source: HAR. This data may not be complete. We recommend contacting the local school district to confirm school assignments for this home.


Similar homes
- $599,8004 bd4 ba4k sqft2003 Broken Branch Ct, Katy, TX 77494For Sale
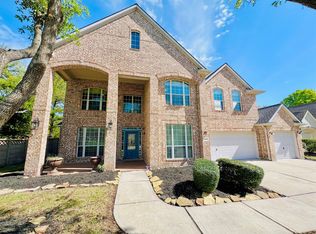 MLS ID #82643259, Yi Zhang, All Side Realty. HAR
- $705,0005 bd5 ba3.3k sqft3339 Flint Valley Ln, Katy, TX 77494For Sale
 MLS ID #13479271, Michael Greiner, My Castle Realty. HAR
- $529,0004 bd4 ba3.3k sqft26618 Boulder Cove Ct, Katy, TX 77494For Sale
 MLS ID #49522979, Jaydeep Shah, HomeSmart. HAR
- $630,0004 bd4 ba3.9k sqft20006 Erika Way Dr, Katy, TX 77450For Sale
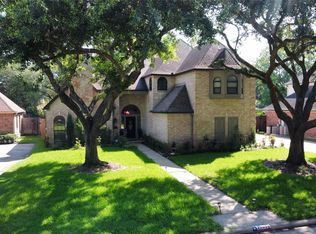 MLS ID #96025363, Mengyen Chung, Top USA Investment, LLC. HAR
