
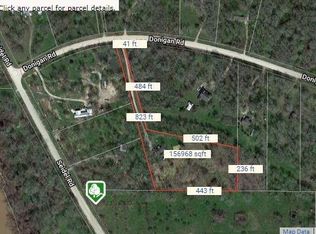
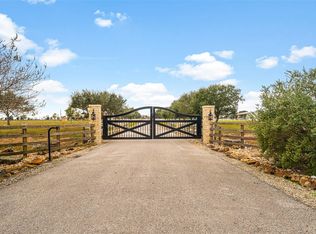
Beautiful country home in Brookshire on 4 acres with a new roof (2026)! No restrictions, mud taxes, or HOA. Conveniently located just 3 minutes from I-10 and 10 minutes from Katy. This private, semi-wooded property features mature trees, an automatic gated entrance, and a peaceful country setting. The 3,000+ sq. ft. ranch-style home offers spacious rooms, a two-sided plantation porch, large living room and den, spacious kitchen, and beautiful dining area. Features 4 bedrooms plus an unfinished 5th bedroom/office, 2 full baths plus an additional unfinished full bath, and 1 half bath. Double-pane windows, large storage shed, septic system, water well, pond, and whole-house water softener. An additional 2 acres are available separately for buyers wanting a total of 6 acres.
For sale
$750,000
39425 Donigan Rd, Brookshire, TX 77423
5beds
3,000sqft
Single Family Residence
Built in 2000
4 Acres Lot
$711,400 Zestimate®
$250/sqft
$-- HOA
What's special
Large storage shedBeautiful dining areaDouble-pane windowsAutomatic gated entranceSpacious kitchenMature treesPeaceful country setting
- 50 days
- 153
- 5
Zillow last checked:
Listing updated:
Listed by:
Tony Moghaddam TREC #0615701 713-701-9477,
Texas Advance Realty LLC
Source: HAR,MLS#: 91601072
Facts & features
Interior
Bedrooms & bathrooms
- Bedrooms: 5
- Bathrooms: 4
- Full bathrooms: 3
- 1/2 bathrooms: 1
Primary bedroom
- Level: Second
- Area: 234
- Dimensions: 18x13
Bedroom
- Level: Second
- Area: 1665
- Dimensions: 15x111
Bedroom
- Level: Second
- Area: 132
- Dimensions: 11x12
Bedroom
- Level: First
- Area: 110
- Dimensions: 10x11
Bedroom
- Level: First
- Area: 285
- Dimensions: 19x15
Heating
- Electric
Cooling
- Electric
Appliances
- Included: Disposal, Electric Oven, Microwave, Electric Range, Dishwasher
- Laundry: Electric Dryer Hookup, Washer Hookup
Features
- Flooring: Laminate, Tile
Interior area
- Total structure area: 3,000
- Total interior livable area: 3,000 sqft
Property
Features
- Stories: 2
- Patio & porch: Porch
Lot
- Size: 4 Acres
- Features: Cleared, Wooded, 2 Up to 5 Acres
Details
- Additional structures: Shed(s)
- Parcel number: 302000225029100
Construction
Type & style
- Home type: SingleFamily
- Architectural style: Ranch
- Property subtype: Single Family Residence
Materials
- Cement Siding, Wood Siding
- Foundation: Block & Beam
- Roof: Composition
Condition
- New construction: No
- Year built: 2000
Utilities & green energy
- Sewer: Septic Tank
Community & HOA
Location
- Region: Brookshire
Financial & listing details
- Price per square foot: $250/sqft
- Tax assessed value: $471,300
- Annual tax amount: $4,724
- Date on market: 8/10/2026
- Road surface type: Gravel
Estimated market value
$711,400
$676,000 - $747,000
$4,283/mo
Price history
| Date | Event | Price |
|---|---|---|
| 8/10/2026 | Price change | $750,000-14.3%$250/sqft |
Source:  HAR #91601072 Report a problem HAR #91601072 Report a problem | ||
| 8/16/2023 | Listed for sale | $875,000$292/sqft |
Source: HAR #14550651 Report a problem | ||
Public tax history
| Year | Property taxes | Tax assessment |
|---|---|---|
| 2025 | -- | $322,861 +10% |
| 2024 | -- | $293,510 +10% |
| 2023 | $3,049 -21.2% | $266,827 +10% |
| 2022 | $3,872 | $242,570 -8.6% |
| 2021 | -- | $265,470 +6.8% |
| 2020 | $4,318 | $248,457 +10% |
| 2019 | -- | $225,870 +1.3% |
| 2018 | $4,291 | $223,000 -0.4% |
| 2017 | $4,291 +23.2% | $223,860 +6.9% |
| 2016 | $3,482 | $209,390 -2.1% |
| 2015 | $3,482 | $213,840 +23.5% |
| 2014 | $3,482 | $173,200 +3.7% |
| 2013 | -- | $166,990 -0.4% |
| 2012 | -- | $167,710 -0.4% |
| 2011 | -- | $168,440 +0.5% |
| 2010 | -- | $167,680 -0.7% |
| 2009 | -- | $168,820 |
| 2008 | -- | -- |
| 2002 | -- | -- |
| 2001 | -- | -- |
Find assessor info on the county website
Monthly payment
Est. payment
Payment breakdown
Explore the cost of this home by adjusting the details. Changes won't be saved.Climate risks
Neighborhood: 77423
Nearby schools
Schools provided by the listing agent
- Elementary: Royal Elementary School
- Middle: Royal Junior High School
- High: Royal High School
Source: HAR. This data may not be complete. We recommend contacting the local school district to confirm school assignments for this home.
Similar homes
- $795,0005 bd4 ba3.2k sqft211 Brazos Hill Ln, Sealy, TX 77474For Sale
 MLS ID #73679012, Cheryl Ancira, Dalton Wade Inc. HAR
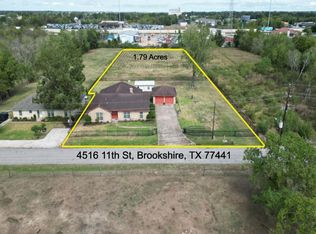
 - $499,0004 bd3 ba2.5k sqft4516 11th St, Brookshire, TX 77423For Sale
 MLS ID #62227639, Pamela Allen, eXp Realty LLC. HAR
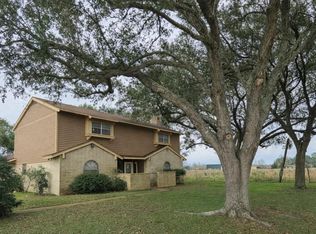
 - $549,9004 bd3 ba2.7k sqft4779 Mixville Rd, Sealy, TX 77474For Sale
 MLS ID #5331708, Roger Sturgell, Premier Properties Realty Group TX LLC. HAR
 - $775,0003 bd3 ba3k sqft32027 Meadow View Ln, Waller, TX 77484For Sale
 MLS ID #38679237, Rendy Elizalde, Waller County Land Co.. HAR
