Nestled on 1.79 acres just blocks from I-10, this beautiful property offers the best of both worlds—peaceful privacy with unbeatable accessibility. Whether you’re searching for a serene home with plenty of room to roam or a versatile space to combine living and business under one roof, this property delivers. 4 spacious bedrooms and 3 full bathrooms, along with a formal living and dining room, a cozy family room with a fireplace, and a sunroom perfect for morning coffee or creative inspiration.Outside, you’ll find a detached 2-car garage and a large powered workshop/shed featuring two separate areas, ideal for business operations, storage, or hobbies. The property is fully enclosed with an automatic wrought-iron gate in front, ensuring both security and curb appeal.With its prime location near major routes & ample land for expansion or outdoor living, this property offers endless possibilities—a rare find for the visionary homeowner or entrepreneur. Schedule your showing today!
For sale
Price cut: $51K (8/20)
$499,000
4516 11th St, Brookshire, TX 77423
4beds
2,571sqft
Single Family Residence
Built in 1979
1.79 Acres Lot
$480,000 Zestimate®
$194/sqft
$-- HOA
What's special
- 128 days
- 457
- 14
Zillow last checked:
Listing updated:
Listed by:
Pamela Allen TREC #0546342 713-305-0236,
eXp Realty LLC,
Christin Price
Source: HAR,MLS#: 62227639
Facts & features
Interior
Bedrooms & bathrooms
- Bedrooms: 4
- Bathrooms: 3
- Full bathrooms: 3
Primary bedroom
- Level: First
- Area: 280
- Dimensions: 14x20
Bedroom
- Level: First
- Area: 204
- Dimensions: 12x17
Bedroom
- Level: First
- Area: 143
- Dimensions: 11x13
Bedroom
- Level: First
- Area: 130
- Dimensions: 13x10
Breakfast
- Level: First
Dining room
- Level: First
- Area: 132
- Dimensions: 11x12
Living room
- Level: First
- Area: 304
- Dimensions: 19x16
Sunroom
- Level: First
- Area: 272
- Dimensions: 16x17
Heating
- Electric
Cooling
- Electric
Appliances
- Included: Water Softener, Double Oven, Electric Cooktop, Dishwasher
- Laundry: Electric Dryer Hookup, Washer Hookup
Features
- All Bedrooms Down
- Flooring: Carpet, Tile, Vinyl
- Number of fireplaces: 1
- Fireplace features: Gas
Interior area
- Total structure area: 2,571
- Total interior livable area: 2,571 sqft
Property
Parking
- Total spaces: 2
- Parking features: Garage, Electric Gate, Garage Door Opener
- Attached garage spaces: 2
Features
- Stories: 1
Lot
- Size: 1.79 Acres
- Features: Build Line Restricted, Cleared, 1 Up to 2 Acres
Details
- Parcel number: 302000091000100
Construction
Type & style
- Home type: SingleFamily
- Architectural style: Traditional
- Property subtype: Single Family Residence
Materials
- Brick, Wood Siding
- Foundation: Slab
- Roof: Composition
Condition
- New construction: No
- Year built: 1979
Utilities & green energy
- Sewer: Public Sewer
- Water: Public, Water District
Community & HOA
Community
- Subdivision: Abs A302000 A-20 W Cooper Tract 89 & 91
Location
- Region: Brookshire
Financial & listing details
- Price per square foot: $194/sqft
- Tax assessed value: $501,310
- Annual tax amount: $12,381
- Date on market: 6/12/2026
- Listing terms: Cash,Conventional
- Exclusions: W/D, Frig, Security Cameras, freezer, microwave
- Road surface type: Asphalt
Estimated market value
$480,000
$456,000 - $504,000
$2,953/mo
Price history
| Date | Event | Price |
|---|---|---|
| 8/20/2026 | Price change | $499,000-9.3%$194/sqft |
Source:  HAR #62227639 Report a problem HAR #62227639 Report a problem | ||
| 6/12/2026 | Price change | $550,000-15.4%$214/sqft |
Source: HAR #62227639 Report a problem | ||
| 3/19/2026 | Price change | $650,000-7.1%$253/sqft |
Source: HAR #21410764 Report a problem | ||
| 10/30/2025 | Listed for sale | $700,000+525%$272/sqft |
Source: HAR #21410764 Report a problem | ||
| 1/23/2020 | Listing removed | $112,000$44/sqft |
Source: RWK Realty #15086471 Report a problem | ||
| 12/9/2019 | Pending sale | $112,000$44/sqft |
Source: RWK Realty #15086471 Report a problem | ||
| 11/22/2019 | Listed for sale | $112,000$44/sqft |
Source: RWK Realty #15086471 Report a problem | ||
Public tax history
| Year | Property taxes | Tax assessment |
|---|---|---|
| 2025 | -- | $501,310 +6.6% |
| 2024 | -- | $470,105 +6.9% |
| 2023 | $4,571 -14.8% | $439,840 +10.5% |
| 2022 | $5,368 +29.6% | $398,060 +51.9% |
| 2021 | $4,143 -0.2% | $261,970 |
| 2020 | $4,153 | $261,970 +10% |
| 2019 | -- | $238,160 +89.8% |
| 2018 | $2,194 | $125,510 +4.4% |
| 2017 | $2,194 +5.1% | $120,240 |
| 2016 | $2,086 | $120,240 +10.9% |
| 2015 | $2,086 | $108,430 +3.9% |
| 2014 | $2,086 | $104,340 +9.1% |
| 2013 | -- | $95,620 +7.3% |
| 2010 | -- | $89,140 |
| 2009 | -- | $89,140 |
| 2008 | -- | -- |
| 2006 | -- | -- |
| 2005 | -- | -- |
| 2004 | -- | -- |
| 2003 | -- | -- |
| 2002 | -- | -- |
| 2001 | -- | -- |
| 2000 | -- | -- |
| 1999 | -- | -- |
Find assessor info on the county website
Monthly payment
Est. payment
Payment breakdown
Explore the cost of this home by adjusting the details. Changes won't be saved.Climate risks
Neighborhood: 77423
Nearby schools
Schools provided by the listing agent
- Elementary: Royal Elementary School
- Middle: Royal Junior High School
- High: Royal High School
Source: HAR. This data may not be complete. We recommend contacting the local school district to confirm school assignments for this home.
Similar homes
- $549,9004 bd3 ba2.7k sqft4779 Mixville Rd, Sealy, TX 77474For Sale
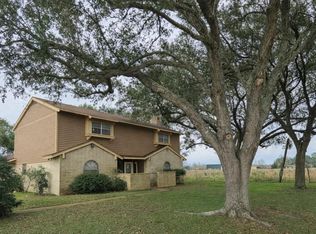 MLS ID #5331708, Roger Sturgell, Premier Properties Realty Group TX LLC. HAR
 - $399,9006 bd4 ba3.3k sqft10012 Cedar Creek Ct, Brookshire, TX 77423For Sale
 MLS ID #10579473, Edward McClintick, Joseph Walter Realty, LLC. HAR
 - $519,0004 bd3 ba2.4k sqft19523 Indian Hawthorn Dr, Houston, TX 77094For Sale
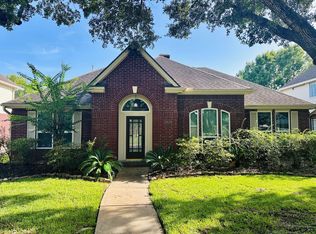 MLS ID #55235320, Marwa Ali, Vive Realty LLC. HAR
 - $519,9004 bd4 ba3.1k sqft27019 Drybank Creek Ln, Katy, TX 77494For Sale
 MLS ID #73186586, Hubert Louis, CITIREAL, LLC. HAR
