Beautiful neighborhood, wonderful amenities, and a property full of opportunity! Enjoy the large lot of 1.42 acres with 2 sheds and a large home. The master suite has a nice updated shower, vintage lighting and granite countertops. The home lets in plenty of natural light throughout. The spare bedrooms have new flooring with their own private access to the backyard. The back porch is covered and grand with sun shade and screens to keep unwanted bugs out. The mature trees add value you cannot get just anywhere. The HOA is established with a wonderful community park that is well manicured and ready for enjoyment. Bring your family and feel comfortable with all this space. Don't skip this property, come see it today!
For sale
Price cut: $30K (10/9)
$250,000
416 Fort Bend Dr, Wallis, TX 77485
4beds
2,100sqft
Single Family Residence
Built in 1975
1.42 Acres Lot
$-- Zestimate®
$119/sqft
$9/mo HOA
What's special
Granite countertopsMature treesVintage lightingMaster suiteUpdated shower
- 132 days
- 585
- 47
Zillow last checked:
Listing updated:
Listed by:
Alex Chapa 0804035 214-676-5053,
Marksman Management, Real Estate & Auction 214-676-5053
Source: NTREIS,MLS#: 21301000
Facts & features
Interior
Bedrooms & bathrooms
- Bedrooms: 4
- Bathrooms: 3
- Full bathrooms: 2
- 1/2 bathrooms: 1
Primary bedroom
- Features: Ceiling Fan(s)
- Level: First
- Dimensions: 16 x 14
Living room
- Features: Ceiling Fan(s), Fireplace
- Level: First
- Dimensions: 20 x 15
Heating
- Central
Cooling
- Central Air, Ceiling Fan(s)
Appliances
- Included: Dishwasher
Features
- Cable TV, Walk-In Closet(s)
- Has basement: No
- Number of fireplaces: 1
- Fireplace features: Gas Starter, Living Room, Masonry
Interior area
- Total interior livable area: 2,100 sqft
Video & virtual tour
Property
Parking
- Parking features: Converted Garage
- Has attached garage: Yes
Features
- Levels: One
- Stories: 1
- Pool features: None
Lot
- Size: 1.42 Acres
Details
- Parcel number: 1865030420030901
Construction
Type & style
- Home type: SingleFamily
- Architectural style: Ranch,Detached
- Property subtype: Single Family Residence
- Attached to another structure: Yes
Condition
- Year built: 1975
Utilities & green energy
- Utilities for property: Cable Available
Community & HOA
Community
- Subdivision: Brazos Valley Sec 3
HOA
- Has HOA: Yes
- Services included: All Facilities, Association Management, Maintenance Grounds
- HOA fee: $103 annually
- HOA name: Valley Lodge Property Owners Association Inc
- HOA phone: 713-981-9000
Location
- Region: Wallis
Financial & listing details
- Price per square foot: $119/sqft
- Annual tax amount: $6,355
- Date on market: 6/12/2026
- Cumulative days on market: 133 days
- Listing terms: Cash,Conventional
Estimated market value
Not available
Estimated sales range
Not available
$2,542/mo
Price history
| Date | Event | Price |
|---|---|---|
| 10/9/2026 | Price change | $250,000-10.7%$119/sqft |
Source: NTREIS #21301000 Report a problem | ||
| 8/18/2026 | Price change | $280,000-6.7%$133/sqft |
Source: NTREIS #21301000 Report a problem | ||
| 6/12/2026 | Listed for sale | $300,000$143/sqft |
Source: NTREIS #21301000 Report a problem | ||
Public tax history
Tax history is unavailable.
Monthly payment
Est. payment
Payment breakdown
Explore the cost of this home by adjusting the details. Changes won't be saved.Climate risks
Neighborhood: 77485
Nearby schools
Schools provided by the listing agent
- Elementary: Fletcher Morgan
- Middle: Jj Wessendorff,Dean Leaman
- High: Fulshear
- District: Lamar Consolidated ISD
Source: NTREIS. This data may not be complete. We recommend contacting the local school district to confirm school assignments for this home.
Similar homes
- $295,0003 bd2 ba2k sqft2605 B F Terry Blvd, Rosenberg, TX 77471For Sale
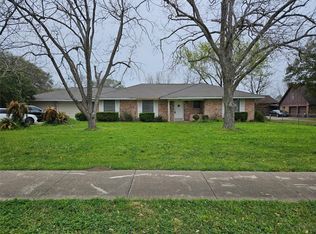 MLS ID #49752964, Raul Limas, Keller Williams Memorial. HAR
 - $349,0003 bd2 ba1.4k sqft1904 Dodge Ln, Wallis, TX 77485For Sale
 MLS ID #83079575, Juan Lagunas, NetWorth Realty of Houston, LLC. HAR
 - $255,0003 bd2 ba1.3k sqft8011 Grandstand Pkwy, Fulshear, TX 77441For Sale
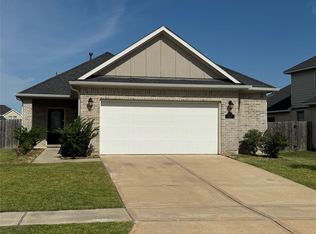 MLS ID #51819785, Barbara Quintanal, Cottage Gate Real Estate Group. HAR
 - $260,0004 bd3 ba3k sqft3026 Crestbrook Bend Ln, Katy, TX 77449For Sale
 MLS ID #15630001, Cleo Griffith, Griffith Real Estate Services. HAR
