Spacious home offering a great opportunity for buyers looking to add their own finishing touches and build equity. The functional floorplan features high ceilings, a fireplace, a generously sized primary suite with dual sinks, garden tub, separate shower and walk-in closet, plus a versatile upstairs game room or second living area. The kitchen features quartz countertops, and the home offers plenty of space for comfortable everyday living and entertaining. Property is being offered in fair condition and is priced accordingly at $260,000, creating an excellent opportunity for an investor or buyer with vision. Utilities are currently off and will not be activated for inspections. Buyer should perform all due diligence regarding property condition. Great potential in a spacious home at an attractive price point!
For sale
$260,000
3026 Crestbrook Bend Ln, Katy, TX 77449
4beds
3,006sqft
Single Family Residence
Built in 2002
7,048 Square Feet Lot
$256,200 Zestimate®
$86/sqft
$38/mo HOA
What's special
High ceilingsWalk-in closetKitchen features quartz countertopsDual sinksGenerously sized primary suiteSeparate showerGarden tub
- 12 days
- 345
- 22
Likely to sell faster than
Zillow last checked:
Listing updated:
Listed by:
Cleo Griffith TREC #0806519 832-723-2237,
Griffith Real Estate Services
Source: HAR,MLS#: 15630001
Facts & features
Interior
Bedrooms & bathrooms
- Bedrooms: 4
- Bathrooms: 3
- Full bathrooms: 2
- 1/2 bathrooms: 1
Primary bedroom
- Level: Second
- Area: 285
- Dimensions: 19x15
Bedroom
- Level: Second
- Area: 143
- Dimensions: 13x11
Bedroom
- Level: Second
- Area: 156
- Dimensions: 13x12
Bedroom
- Level: Second
- Area: 169
- Dimensions: 13x13
Other
- Level: First
- Area: 132
- Dimensions: 12x11
Family room
- Level: First
- Area: 252
- Dimensions: 21x12
Game room
- Level: Second
- Area: 208
- Dimensions: 16x13
Living room
- Level: First
- Area: 399
- Dimensions: 21x19
Heating
- Natural Gas
Cooling
- Electric
Features
- All Bedrooms Up
- Number of fireplaces: 1
Interior area
- Total structure area: 3,006
- Total interior livable area: 3,006 sqft
Property
Parking
- Total spaces: 2
- Parking features: Attached
- Attached garage spaces: 2
Features
- Stories: 2
Lot
- Size: 7,048 Square Feet
- Features: Subdivided, 0 Up To 1/4 Acre
Details
- Parcel number: 1222030010015
Construction
Type & style
- Home type: SingleFamily
- Architectural style: Traditional
- Property subtype: Single Family Residence
Materials
- Brick
- Foundation: Slab
- Roof: Composition
Condition
- New construction: No
- Year built: 2002
Utilities & green energy
- Sewer: Public Sewer
- Water: Public
Community & HOA
Community
- Subdivision: Lakes Bridgewater Sec 08
HOA
- Has HOA: Yes
- HOA fee: $450 annually
Location
- Region: Katy
Financial & listing details
- Price per square foot: $86/sqft
- Tax assessed value: $342,570
- Annual tax amount: $8,808
- Date on market: 8/27/2026
Estimated market value
$256,200
$243,000 - $269,000
$2,426/mo
Price history
| Date | Event | Price |
|---|---|---|
| 8/27/2026 | Listed for sale | $260,000+26.8%$86/sqft |
Source:  HAR #15630001 Report a problem HAR #15630001 Report a problem | ||
| 10/10/2018 | Listing removed | $205,000$68/sqft |
Source: World Wide Realty #55314901 Report a problem | ||
| 8/27/2018 | Pending sale | $205,000$68/sqft |
Source: World Wide Realty #55314901 Report a problem | ||
| 8/17/2018 | Listed for sale | $205,000+73.7%$68/sqft |
Source: World Wide Realty #55314901 Report a problem | ||
| 2/21/2011 | Listing removed | $1,500 |
Source: Realty Pros of Texas #55673525 Report a problem | ||
| 2/15/2011 | Listed for rent | $1,500 |
Source: Realty Pros of Texas #55673525 Report a problem | ||
| 4/26/2010 | Sold | -- |
Source: Agent Provided Report a problem | ||
| 12/7/2009 | Sold | -- |
Source: Public Record Report a problem | ||
| 3/5/2009 | Listing removed | $118,000$39/sqft |
Source: Century 21 #5257555 Report a problem | ||
| 2/26/2009 | Listed for sale | $118,000$39/sqft |
Source: Century 21 #5257555 Report a problem | ||
| 6/7/2006 | Sold | -- |
Source: Public Record Report a problem | ||
Public tax history
| Year | Property taxes | Tax assessment |
|---|---|---|
| 2025 | $6,324 -2.4% | $342,570 -3.5% |
| 2024 | $6,481 +0.4% | $355,053 -3.5% |
| 2023 | $6,452 +7.3% | $367,757 +17.8% |
| 2022 | $6,015 | $312,115 +26.8% |
| 2021 | -- | $246,185 +8.1% |
| 2020 | $4,765 +2.4% | $227,729 +5.7% |
| 2019 | $4,651 -24.7% | $215,355 +6.4% |
| 2018 | $6,177 | $202,411 |
| 2017 | $6,177 +3.8% | $202,411 +6.9% |
| 2016 | $5,949 +46.7% | $189,351 +6.4% |
| 2015 | $4,055 | $178,012 +45.5% |
| 2014 | $4,055 | $122,339 |
| 2013 | -- | $122,339 |
| 2012 | -- | $122,339 -11.9% |
| 2011 | -- | $138,860 |
| 2010 | -- | $138,860 +8.7% |
| 2009 | -- | $127,784 -12.2% |
| 2007 | -- | $145,597 -2.5% |
| 2006 | -- | $149,344 |
| 2005 | -- | -- |
| 2004 | -- | $159,700 |
| 2003 | -- | $159,700 |
Find assessor info on the county website
Monthly payment
Est. payment
Payment breakdown
Explore the cost of this home by adjusting the details. Changes won't be saved.Climate risks
Neighborhood: 77449
Nearby schools
Schools provided by the listing agent
- Elementary: Golbow Elementary School
- Middle: Mcdonald Junior High School
- High: Morton Ranch High School
Source: HAR. This data may not be complete. We recommend contacting the local school district to confirm school assignments for this home.
Similar homes
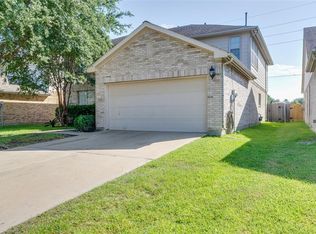
- $295,0004 bd3 ba2.3k sqft3203 Morningtide Ct, Katy, TX 77449For Sale
 MLS ID #64583391, Mir Ali, The Sears Group. HAR
 - $282,5004 bd3 ba2.4k sqft20431 Drakewood Dr, Katy, TX 77449For Sale
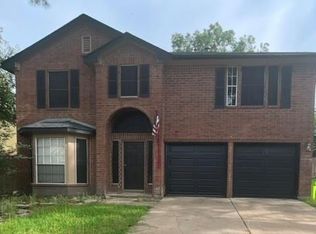 MLS ID #75087332, Cleo Griffith, Griffith Real Estate Services. HAR
 - $280,0005 bd3 ba2.6k sqft5043 Lamppost Hill Ct, Katy, TX 77449For Sale
 MLS ID #80126419, Heidy Ramos, C.R.Realty. HAR
 - $259,9954 bd3 ba2.3k sqft6526 Dogwood Park Ln, Katy, TX 77449For Sale
 MLS ID #73036383, Darrell Ballard, Ballard & Associates, Inc.. HAR
