Welcome to the very sought after Green Trails, where you find excellent schools, a true community feel, and beautiful homes. This home features many upgrades throughout, including all new double pane windows, all bathrooms fully remodeled with high end fixtures and custom cabinets. New carpet in secondary bedrooms, and new Engineered wood in living room and master bedroom, master bedroom closet also has custom built closet barndoors. Kitchen cooktop new, with granite countertops, and resurfaced cabinets. Full list of upgrades available upon request.
For sale
$529,000
19523 Indian Hawthorn Dr, Houston, TX 77094
4beds
2,465sqft
:
Get pre-qualified$3,863/mo
Single Family Residence
Built in 1993
10,724 Square Feet Lot
$525,100 Zestimate®
$215/sqft
$118/mo HOA
What's special
Granite countertopsResurfaced cabinets
- 12 days |
- 242 |
- 7 |
Likely to sell faster than
Zillow last checked:
Listing updated:
Listed by:
Marwa Ali TREC #0691886 832-726-8667,
Vive Realty LLC
Source: HAR,MLS#: 55235320
Facts & features
Interior
Bedrooms & bathrooms
- Bedrooms: 4
- Bathrooms: 3
- Full bathrooms: 2
- 1/2 bathrooms: 1
Rooms
- Room types: Family Room
Primary bedroom
- Level: First
- Area: 234
- Dimensions: 13x18
Bedroom
- Level: First
- Area: 132
- Dimensions: 11x12
Bedroom
- Level: First
- Area: 132
- Dimensions: 11x12
Bedroom
- Level: First
- Area: 132
- Dimensions: 11x12
Den
- Level: First
- Area: 342
- Dimensions: 18x19
Dining room
- Level: First
- Area: 132
- Dimensions: 11x12
Kitchen
- Level: First
- Area: 99
- Dimensions: 9x11
Living room
- Level: First
- Area: 195
- Dimensions: 13x15
Heating
- Natural Gas
Cooling
- Electric
Appliances
- Included: Disposal, Convection Oven, Microwave, Electric Cooktop, Dishwasher
- Laundry: Electric Dryer Hookup, Gas Dryer Hookup
Features
- High Ceilings, All Bedrooms Down, Primary Bed - 1st Floor
- Flooring: Carpet, Engineered Hardwood, Tile
- Number of fireplaces: 1
- Fireplace features: Gas
Interior area
- Total structure area: 2,465
- Total interior livable area: 2,465 sqft
Property
Parking
- Total spaces: 2
- Parking features: Detached
- Garage spaces: 2
Features
- Stories: 1
- Has spa: Yes
- Fencing: Back Yard
Lot
- Size: 10,724 Square Feet
- Features: Other, 0 Up To 1/4 Acre
Details
- Parcel number: 1172700010064
Construction
Type & style
- Home type: SingleFamily
- Architectural style: Traditional
- Property subtype: Single Family Residence
Materials
- Brick
- Foundation: Slab
- Roof: Composition
Condition
- New construction: No
- Year built: 1993
Utilities & green energy
- Sewer: Public Sewer
- Water: Public
Community & HOA
Community
- Subdivision: Green Trails Park Sec 06
HOA
- Has HOA: Yes
- HOA fee: $1,420 annually
Location
- Region: Houston
Financial & listing details
- Price per square foot: $215/sqft
- Tax assessed value: $476,463
- Annual tax amount: $9,240
- Date on market: 7/31/2026
- Ownership: Full Ownership
Estimated market value
$525,100
$499,000 - $551,000
$2,771/mo
Price history
| Date | Event | Price |
|---|---|---|
| 7/31/2026 | Listed for sale | $529,000+89.3%$215/sqft |
Source:  HAR #55235320 Report a problem HAR #55235320 Report a problem | ||
| 3/23/2013 | Listing removed | $279,500$113/sqft |
Source: RE/MAX Westside, REALTORS #53730146 Report a problem | ||
| 3/12/2013 | Listed for sale | $279,500$113/sqft |
Source: RE/MAX Westside, REALTORS #53730146 Report a problem | ||
Public tax history
| Year | Property taxes | Tax assessment |
|---|---|---|
| 2025 | $6,384 +5.7% | $476,463 +13.4% |
| 2024 | $6,038 +11.7% | $420,000 -7.3% |
| 2023 | $5,406 -10.4% | $452,988 +9.1% |
| 2022 | $6,032 | $415,341 +26.9% |
| 2021 | -- | $327,349 +2.9% |
| 2020 | $5,922 -3.8% | $318,000 -0.6% |
| 2019 | $6,156 -11.8% | $320,000 +3.2% |
| 2018 | $6,983 | $310,000 |
| 2017 | $6,983 -1.3% | $310,000 |
| 2016 | $7,076 +610.7% | $310,000 |
| 2015 | $996 | $310,000 -6.2% |
| 2014 | $996 | $330,597 +21% |
| 2013 | -- | $273,198 +22.8% |
| 2012 | -- | $222,423 |
| 2011 | -- | $222,423 |
| 2010 | -- | $222,423 -3.1% |
| 2009 | -- | $229,458 +3.5% |
| 2008 | -- | $221,674 +21.7% |
| 2007 | -- | $182,200 +3.6% |
| 2006 | -- | $175,900 |
| 2005 | -- | $175,900 |
| 2004 | -- | $175,900 |
| 2003 | -- | $175,900 |
| 2002 | -- | $175,900 +7.6% |
| 2001 | -- | $163,400 +5.4% |
| 2000 | -- | $155,000 |
Find assessor info on the county website
Monthly payment
Est. payment
Payment breakdown
Explore the cost of this home by adjusting the details. Changes won't be saved.Climate risks
Neighborhood: 77094
Nearby schools
GreatSchools rating
- 9/10Nottingham Country Elementary SchoolGrades: PK-5Distance: 1.2 mi
- 9/10Memorial Parkway Junior High SchoolGrades: 6-8Distance: 1.9 mi
- 8/10Taylor High SchoolGrades: 9-12Distance: 1.5 mi
Schools provided by the listing agent
- Elementary: Nottingham Country Elementary School
- Middle: Memorial Parkway Junior High School
- High: Taylor High School (Katy)
Source: HAR. This data may not be complete. We recommend contacting the local school district to confirm school assignments for this home.
- $502,6004 bd2 ba2.8k sqft19519 Indian Hawthorn Dr, Houston, TX 77094Off Market

- $526,9004 bd3 ba2.9k sqft19527 Indian Hawthorn Dr, Houston, TX 77094Off Market
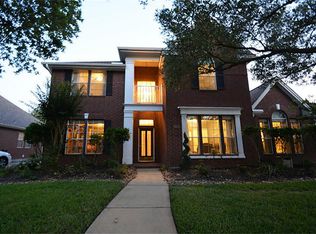
- $--3 bd2 ba2.8k sqft19515 Indian Hawthorn Dr, Houston, TX 77094Sold

- $478,8004 bd2 ba2.4k sqft19531 Indian Hawthorn Dr, Houston, TX 77094Off Market
- $541,2004 bd2 ba2.8k sqft19602 Remington Crest Ct, Houston, TX 77094Off Market
- $524,4004 bd3 ba2.5k sqft1314 Purple Rose Ct, Houston, TX 77094Off Market
- $481,0004 bd2 ba2.7k sqft1323 Billit Way Dr, Houston, TX 77094Off Market
- $446,5003 bd2 ba2.2k sqft19511 Indian Hawthorn Dr, Houston, TX 77094Off Market
A local agent can set up tours, give advice and negotiate with sellers.
Similar homes
- $530,0004 bd3 ba2.4k sqft11527 Cedar Creek Dr, Houston, TX 77077For Sale
 MLS ID #56263605, Mesut Culhaci, REALM Real Estate Professionals - Sugar Land. HAR
 - $--3 bd3 ba2.7k sqft21003 Praire Green Ct, Richmond, TX 77406Auction
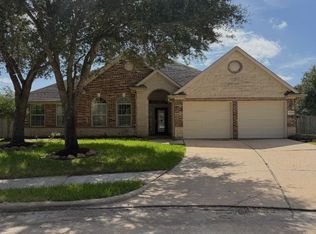 Auction.com 1
 - $529,9994 bd4 ba3.1k sqft7807 Ravens Point Dr, Richmond, TX 77406For Sale
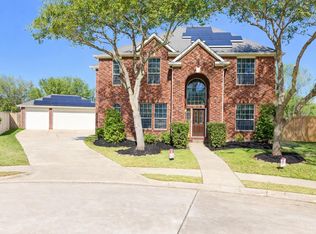 MLS ID #88776141, Michael Greiner, My Castle Realty. HAR
 - $479,9904 bd3 ba2.8k sqft7506 Winston Cove Ct, Richmond, TX 77407For Sale
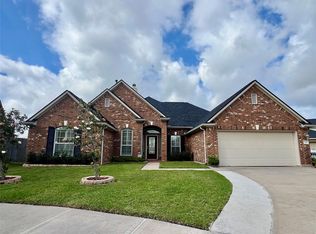 MLS ID #81058511, Christine Nguyen, AB Realty Corp. HAR
 - $390,0004 bd4 ba2.9k sqft2910 Blue Wind Ct, Houston, TX 77084For SaleMLS ID #84106897, Terri Ayala, World Wide Realty,LLC. HAR
- $339,0004 bd3 ba2.2k sqft2727 Sunbird Dr, Houston, TX 77084For SaleMLS ID #64367086, Danny Nguyen, Texas Signature Realty. HAR
- $465,0004 bd4 ba2.6k sqft3807 Windmill Creek Dr, Richmond, TX 77407For SaleMLS ID #33124338, Vu Le, Intercontinental Properties. HAR
- $550,0004 bd3 ba2.5k sqft4516 11th St, Brookshire, TX 77423For SaleMLS ID #62227639, Pamela Allen, eXp Realty LLC. HAR
- $530,0004 bd4 ba3.3k sqft26618 Boulder Cove Ct, Katy, TX 77494For SaleMLS ID #19673161, Jaydeep Shah, HomeSmart. HAR
- $409,9004 bd3 ba2.9k sqft21738 Oakbridge Park Ln, Katy, TX 77450For SaleMLS ID #30702493, Randy Hou, Texas Signature Realty. HAR
- $390,0005 bd4 ba3k sqft20111 Yorkway Dr, Katy, TX 77450For SaleMLS ID #37357403, Bruce Cole, RE/MAX Partners. HAR
- $429,3004 bd3 ba2.7k sqft21139 Barrett Creek Ln, Richmond, TX 77407For SaleMLS ID #29213536, YuanJie Jiang, Starhub Realty. HAR
- $501,9004 bd4 ba3.6k sqft2214 Old South Dr, Richmond, TX 77406For SaleMLS ID #41752832, Lai Duc Hong, REALM Real Estate Professionals - West Houston. HAR
- $574,9954 bd4 ba3.1k sqft20714 Barrington Meadow Trce, Richmond, TX 77407For SaleMLS ID #42759124, Muhammad Ahmed, Meridian Real Estate. HAR
- $299,9004 bd4 ba2.7k sqft19955 Salt River Ct, Katy, TX 77449For SaleMLS ID #17932713, Celeste Rodriguez, Walzel Properties - League City/Pearland. HAR
- $385,0004 bd4 ba2.5k sqft17935 Windy Canyon Ln, Houston, TX 77084For SaleMLS ID #96045097, Derrick Bun, Executive Texas Realty. HAR
- $280,0004 bd3 ba2.2k sqft1510 Brickarbor Dr, Katy, TX 77449For SaleMLS ID #7050272, Hugo Mendoza, HomeSmart. HAR
- $335,0004 bd2 ba1.9k sqft503 Province Place Dr, Katy, TX 77450For SaleMLS ID #87556664, Sarah Morgan, Texas Signature Realty. HAR
- $488,0004 bd4 ba2.7k sqft16003 Rustlers Trail Ln, Cypress, TX 77429For SaleMLS ID #41390493, Stafford Ullrich, Falaya. HAR
- $449,9004 bd3 ba2.7k sqft3302 Richland Dr, Sugar Land, TX 77478For SaleMLS ID #36300989, Sunli Whitcomb, Houston Sunshine Realty. HAR
