Exquisite well maintained single story 4 bedrooms + study /3.5 baths /3-car tandem garage home snuggled in a desirable Fieldstone subdivision. This home features an inviting open-concept layout that enhances both comfort & style. The oversized kitchen seamlessly connects to the family room providing ample space for meal preparation, casual dining and family gatherings. The primary bedroom is bright and airy, leading to bathroom equipped with a double sink, soaking tub, and separate shower. Open kitchen includes oversized island, 42 inch maple cabinets, granite countertops and ceramic tile backsplash & stainless steel appliances. Office/Study room with large windows tucked off foyer. Outdoor includes covered patio with outdoor kitchen perfect for entertaining. All bathrooms have walk-in showers, custom sliding closet doors, custom shelves in formal dining and living areas, water softener & sprinkler system (See “Property Upgrades/Additions” in the Document section for detailed info).
For sale
Price cut: $25K (7/1)
$574,995
20714 Barrington Meadow Trce, Richmond, TX 77407
4beds
3,175sqft
:
Get pre-qualified$4,199/mo
Single Family Residence
Built in 2019
8,132 Square Feet Lot
$556,300 Zestimate®
$181/sqft
$60/mo HOA
What's special
Well maintained single storyStainless steel appliancesGranite countertopsCustom sliding closet doorsSprinkler systemInviting open-concept layoutOversized kitchen
- 79 days |
- 61 |
- 5 |
Zillow last checked:
Listing updated:
Listed by:
Muhammad Ahmed TREC #0601160 281-935-2844,
Meridian Real Estate
Source: HAR,MLS#: 42759124
Facts & features
Interior
Bedrooms & bathrooms
- Bedrooms: 4
- Bathrooms: 4
- Full bathrooms: 3
- 1/2 bathrooms: 1
Rooms
- Room types: Family Room, Utility Room
Primary bathroom
- Features: Bidet, Primary Bath: Double Sinks, Primary Bath: Separate Shower, Primary Bath: Shower Only, Primary Bath: Soaking Tub
Kitchen
- Features: Kitchen open to Family Room, Pantry
Heating
- Natural Gas
Cooling
- Ceiling Fan(s), Electric
Appliances
- Included: ENERGY STAR Qualified Appliances, Disposal, Dryer, Washer, Water Softener, Double Oven, Microwave, Gas Cooktop, Gas Range, Dishwasher
- Laundry: Electric Dryer Hookup, Gas Dryer Hookup, Washer Hookup
Features
- High Ceilings, Prewired for Alarm System, All Bedrooms Down, Primary Bed - 1st Floor, Walk-In Closet(s)
- Flooring: Carpet, Tile
- Windows: Insulated/Low-E windows
- Number of fireplaces: 1
- Fireplace features: Gas Log
Interior area
- Total structure area: 3,175
- Total interior livable area: 3,175 sqft
Property
Parking
- Total spaces: 3
- Parking features: Attached, Tandem, Garage Door Opener
- Attached garage spaces: 3
Features
- Stories: 1
- Patio & porch: Covered, Patio/Deck
- Exterior features: Outdoor Kitchen, Sprinkler System
- Fencing: Back Yard
Lot
- Size: 8,132 Square Feet
- Features: Subdivided, 0 Up To 1/4 Acre
Details
- Parcel number: 3104130030110907
Construction
Type & style
- Home type: SingleFamily
- Architectural style: Traditional
- Property subtype: Single Family Residence
Materials
- Batts Insulation, Blown-In Insulation, Brick, Cement Siding, Stone
- Foundation: Slab
- Roof: Composition
Condition
- New construction: No
- Year built: 2019
Details
- Builder name: K. Hovnanian
Utilities & green energy
- Sewer: Public Sewer
- Water: Public, Water District
Green energy
- Green verification: HERS Index Score
- Energy efficient items: Attic Vents, Thermostat, HVAC, HVAC>13 SEER
Community & HOA
Community
- Security: Prewired for Alarm System
- Subdivision: Fieldstone Sec 13
HOA
- Has HOA: Yes
- Amenities included: Clubhouse, Playground, Pool
- HOA fee: $715 annually
Location
- Region: Richmond
Financial & listing details
- Price per square foot: $181/sqft
- Tax assessed value: $526,803
- Annual tax amount: $12,147
- Date on market: 5/20/2026
- Listing terms: Cash,Conventional,FHA,VA Loan
- Ownership: Full Ownership
- Road surface type: Concrete, Curbs
Estimated market value
$556,300
$528,000 - $584,000
$3,391/mo
Price history
| Date | Event | Price |
|---|---|---|
| 7/1/2026 | Price change | $574,995-4.2%$181/sqft |
Source:  HAR #42759124 Report a problem HAR #42759124 Report a problem | ||
| 6/12/2026 | Price change | $599,995-4%$189/sqft |
Source: HAR #42759124 Report a problem | ||
| 5/20/2026 | Listed for sale | $624,995$197/sqft |
Source: HAR #42759124 Report a problem | ||
Public tax history
| Year | Property taxes | Tax assessment |
|---|---|---|
| 2025 | $5,684 +8.8% | $502,173 +10% |
| 2024 | $5,224 +9.8% | $456,521 +10% |
| 2023 | $4,756 -11.7% | $415,019 +10% |
| 2022 | $5,385 +1% | $377,290 +10% |
| 2021 | $5,331 -7.4% | $342,990 +5.4% |
| 2020 | $5,757 +731.5% | $325,520 +751% |
| 2019 | $692 +8.9% | $38,250 +12.5% |
| 2018 | $635 | $34,000 |
Find assessor info on the county website
Monthly payment
Est. payment
Payment breakdown
Explore the cost of this home by adjusting the details. Changes won't be saved.Climate risks
Neighborhood: Fieldstone
Nearby schools
GreatSchools rating
- 8/10Oakland Elementary SchoolGrades: PK-5Distance: 1.7 mi
- 9/10James Bowie Middle SchoolGrades: 6-8Distance: 4 mi
- 7/10William B Travis High SchoolGrades: 9-12Distance: 2.3 mi
Schools provided by the listing agent
- Elementary: Oakland Elementary School
- Middle: Bowie Middle School (Fort Bend)
- High: Travis High School (Fort Bend)
Source: HAR. This data may not be complete. We recommend contacting the local school district to confirm school assignments for this home.
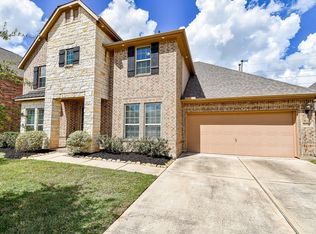
- $--5 bd4 ba3.7k sqft20718 Barrington Meadow Trce, Richmond, TX 77407Sold
- $500,2008,127 sqft20722 Barrington Meadow Trce, Richmond, TX 77407Off Market
- $373,9004 bd3 ba1.8k sqft20711 Sunseed Dr, Richmond, TX 77407Off Market
- $590,6004 bd4 ba3.9k sqft20706 Barrington Meadow Trce, Richmond, TX 77407Off Market
- $525,5005 bd4 ba3.6k sqft20715 Barrington Meadow Trce, Richmond, TX 77407Off Market
- $500,7005 bd4 ba3.5k sqft20711 Barrington Meadow Trce, Richmond, TX 77407Off Market
- $417,5004 bd3 ba2.2k sqft20703 Sunseed Dr, Richmond, TX 77407Off Market
- $529,2008,096 sqft20726 Barrington Meadow Trce, Richmond, TX 77407Off Market
A local agent can set up tours, give advice and negotiate with sellers.
Similar homes
- $--3 bd3 ba2.7k sqft21003 Praire Green Ct, Richmond, TX 77406Auction
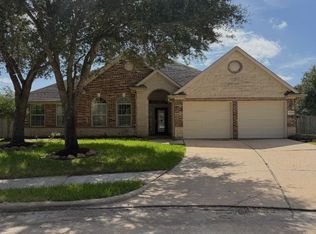 Auction.com 1
 - $429,3004 bd3 ba2.7k sqft21139 Barrett Creek Ln, Richmond, TX 77407For Sale
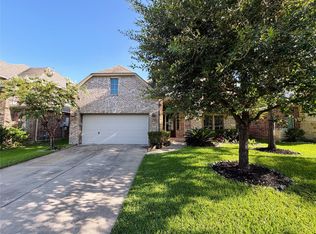 MLS ID #29213536, YuanJie Jiang, Starhub Realty. HAR
 - $420,0004 bd4 ba2.8k sqft7827 Mesquite Manor Ln, Richmond, TX 77407For Sale
 MLS ID #3098273, Rilwan Busari, Texas Signature Realty. HAR
 - $479,9904 bd3 ba2.8k sqft7506 Winston Cove Ct, Richmond, TX 77407For Sale
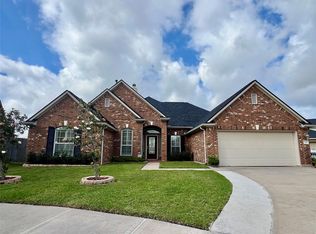 MLS ID #81058511, Christine Nguyen, AB Realty Corp. HAR
 - $434,9904 bd3 ba2.7k sqft20943 Cordell Landing Dr, Richmond, TX 77407For SaleMLS ID #49972271, Steven Savoy, The Bespoke Realty Group. HAR
- $439,0005 bd4 ba2.9k sqft7407 Saxon Hill Ln, Richmond, TX 77407For SaleMLS ID #76244772, Anwar Virani, Anwar Virani, Broker. HAR
- $529,9994 bd4 ba3.1k sqft7807 Ravens Point Dr, Richmond, TX 77406For SaleMLS ID #88776141, Michael Greiner, My Castle Realty. HAR
- $626,0005 bd4 ba3.8k sqft10827 Naburn Gate, Richmond, TX 77407For SaleMLS ID #33525146, Kuen Wong, SKW Realty. HAR
- $465,0005 bd4 ba3.2k sqft23023 Spellbrook Bend Ln, Richmond, TX 77407For SaleMLS ID #35174088, Irina Zenina, HomeSmart. HAR
- $599,9004 bd4 ba3.1k sqft23723 Desert Gold Dr, Katy, TX 77494For SaleMLS ID #79055743, Karl Olson, Texas Signature Realty. HAR
- $615,0004 bd4 ba3k sqft5119 Water Oak Cres, Fulshear, TX 77441For SaleMLS ID #90152303, YuanJie Jiang, Starhub Realty. HAR
- $575,0004 bd4 ba3.3k sqft6023 Gatewood Manor Dr, Katy, TX 77494For SaleMLS ID #45857706, Liwei Cui, H & L Realty. HAR
- $585,0004 bd4 ba3.1k sqft25614 British Pine Ct, Katy, TX 77494For SaleMLS ID #20249891, Gholam Rahdaie, REALM Real Estate Professionals - West Houston. HAR
- $430,0004 bd4 ba3.2k sqft21702 Masonwood Ln, Richmond, TX 77469For SaleMLS ID #53107310, Benson Akintunji, HomeSmart. HAR
- $725,0005 bd6 ba4k sqft17502 Endel Way, Richmond, TX 77407For SaleMLS ID #6915262, Obinna Duru, R. Alexa Group. HAR
- $598,0005 bd4 ba3.7k sqft8307 Rosetrail Bend Ln, Katy, TX 77494For SaleMLS ID #19243885, Weili Xu, HomeSmart. HAR
- $529,0004 bd3 ba2.4k sqft19523 Indian Hawthorn Dr, Houston, TX 77094For SaleMLS ID #55235320, Marwa Ali, Vive Realty LLC. HAR
- $620,0004 bd4 ba3k sqft4118 Graham Heights Ln, Katy, TX 77494For SaleMLS ID #22631751, Naresh Kumar Maddimsetty, Om Realty Group. HAR
- $359,9504 bd2 ba2.1k sqft18627 Orono Ridge Trl, Richmond, TX 77407For SaleMLS ID #20470509, Laolu Yemitan, Five Woods Realty. HAR
- $395,0004 bd3 ba2.5k sqft2019 Plantation Dr, Richmond, TX 77406For SaleMLS ID #70124482, Kristen Kennedy, William Palmer Properties. HAR
