Emerald Homes! GATED COMMUNITY!3 Car Garage! Cul-De-Sac Lot !Art Niches, Crown Molding, !Stunning Foyer, Study, Elegant Formal Dining!, Amazing Living Room open to Gourmet Kitchen w/Granite, Tall Cabinets, Built-In-Stainless Appliances, Double Ovens!, Spacious Master; Bath w/His & Her Private Vanities, Huge Shower, Deep Soaker Tub!, 3 1/2 Bathrooms! Covered Patio!, Sprinkler! ,Media Room , Huge back yard. Primary room first floor and 3 bedrooms and media room and game room second floor. Fresh paint, new carpet, new appliances. Older washer and dryer and refrigrator will stay.
For sale
Price cut: $10K (7/18)
$585,000
25614 British Pine Ct, Katy, TX 77494
4beds
3,196sqft
Single Family Residence
Built in 2017
8,123 Square Feet Lot
$564,500 Zestimate®
$183/sqft
$117/mo HOA
What's special
Fresh paintNew appliancesStunning foyerElegant formal diningNew carpetCovered patioCul-de-sac lot
- 112 days
- 140
- 8
Zillow last checked:
Listing updated:
Listed by:
Gholam Rahdaie TREC #0524059 832-289-3769,
REALM Real Estate Professionals - West Houston
Source: HAR,MLS#: 20249891
Facts & features
Interior
Bedrooms & bathrooms
- Bedrooms: 4
- Bathrooms: 4
- Full bathrooms: 3
- 1/2 bathrooms: 1
Rooms
- Room types: Den, Game Room, Media Room, Utility Room
Primary bathroom
- Features: Primary Bath: Double Sinks
Heating
- Natural Gas
Cooling
- Ceiling Fan(s), Electric
Appliances
- Included: Disposal, Electric Oven, Microwave, Gas Cooktop, Dishwasher
- Laundry: Washer Hookup
Features
- Primary Bed - 1st Floor
- Flooring: Carpet, Laminate, Tile
- Number of fireplaces: 1
- Fireplace features: Gas Log
Interior area
- Total structure area: 3,196
- Total interior livable area: 3,196 sqft
Property
Parking
- Total spaces: 2
- Parking features: Attached
- Attached garage spaces: 2
Features
- Stories: 2
Lot
- Size: 8,123 Square Feet
- Features: Cul-De-Sac, 0 Up To 1/4 Acre
Details
- Parcel number: 4753020040240914
Construction
Type & style
- Home type: SingleFamily
- Architectural style: Contemporary
- Property subtype: Single Family Residence
Materials
- Brick, Stone, Unknown
- Foundation: Slab
- Roof: Composition
Condition
- New construction: No
- Year built: 2017
Utilities & green energy
- Sewer: Public Sewer
Community & HOA
Community
- Subdivision: Marshall Oaks
HOA
- Has HOA: Yes
- HOA fee: $1,400 annually
Location
- Region: Katy
Financial & listing details
- Price per square foot: $183/sqft
- Tax assessed value: $657,122
- Annual tax amount: $10,743
- Date on market: 5/19/2026
Estimated market value
$564,500
$536,000 - $593,000
$3,156/mo
Price history
| Date | Event | Price |
|---|---|---|
| 7/18/2026 | Price change | $585,000-1.7%$183/sqft |
Source:  HAR #20249891 Report a problem HAR #20249891 Report a problem | ||
| 6/29/2026 | Price change | $595,000-1.7%$186/sqft |
Source: HAR #20249891 Report a problem | ||
| 5/19/2026 | Listed for sale | $605,000$189/sqft |
Source: HAR #20249891 Report a problem | ||
| 2/28/2025 | Listing removed | $3,600$1/sqft |
Source:  HAR #89004089 Report a problem HAR #89004089 Report a problem | ||
| 1/15/2025 | Price change | $3,600-5.3%$1/sqft |
Source: HAR #89004089 Report a problem | ||
| 12/10/2024 | Listed for rent | $3,800+35.7%$1/sqft |
Source: HAR #89004089 Report a problem | ||
| 9/5/2020 | Listing removed | $2,800$1/sqft |
Source: REALM Real Estate Professional #37527974 Report a problem | ||
| 8/3/2020 | Listed for rent | $2,800$1/sqft |
Source: REALM Real Estate Professional #37527974 Report a problem | ||
Public tax history
| Year | Property taxes | Tax assessment |
|---|---|---|
| 2025 | $10,743 +2.7% | $657,122 +2.5% |
| 2024 | $10,462 +0.7% | $641,119 +1.8% |
| 2023 | $10,388 +2.5% | $629,566 +14.9% |
| 2022 | $10,136 +18% | $547,720 +21.5% |
| 2021 | $8,588 +0.8% | $450,920 +2.8% |
| 2020 | $8,521 +11.8% | $438,770 +15.4% |
| 2019 | $7,618 -3.6% | $380,320 +0.1% |
| 2018 | $7,902 +262% | $379,780 +442.5% |
| 2017 | $2,183 | $70,000 |
| 2016 | $2,183 +519.7% | $70,000 +317.4% |
| 2015 | $352 | $16,770 |
Find assessor info on the county website
Monthly payment
Est. payment
Payment breakdown
Explore the cost of this home by adjusting the details. Changes won't be saved.Climate risks
Neighborhood: 77494
Nearby schools
Schools provided by the listing agent
- Elementary: Woodcreek Elementary School
- Middle: Tays Junior High School
- High: Tompkins High School
Source: HAR. This data may not be complete. We recommend contacting the local school district to confirm school assignments for this home.

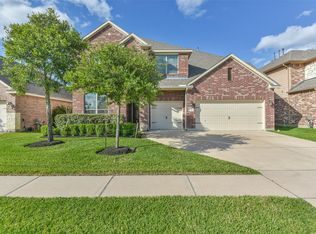

Similar homes
- $585,0004 bd4 ba3k sqft4118 Graham Heights Ln, Katy, TX 77494For Sale
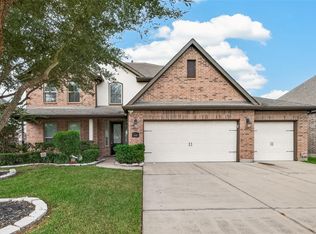 MLS ID #22631751, Naresh Kumar Maddimsetty, Om Realty Group. HAR
 - $550,0004 bd4 ba3.1k sqft27019 Drybank Creek Ln, Katy, TX 77494For Sale
 MLS ID #73186586, Hubert Louis, CITIREAL, LLC. HAR
 - $615,0005 bd4 ba3.3k sqft2711 Kestrel Trace Ln, Katy, TX 77494For Sale
 MLS ID #80050243, Jay Thomas, eXp Realty LLC. HAR
 - $560,0003 bd3 ba2.5k sqft26926 Carmel Falls Ln, Katy, TX 77494For Sale
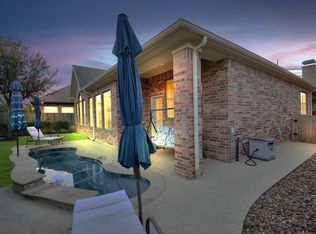 MLS ID #95681188, Doris Santos, Realm Real Estate Professionals - Katy. HAR
